
Abodu ADU Design & Permitting: The Simi Valley Owner’s Guide
Abodu ADU design and permitting in Simi Valley typically runs $8,500-$14,000 for the full permit-ready drawing set, soils coordination, and city submittal through approval, with most Simi Valley Planning Department approvals taking 8-14 weeks depending on whether your lot sits in the Wood Ranch hills with their stricter grading requirements or the flatter central valley parcels. We stock Abodu specification fluency on every project - meaning we already know their module dimensions, utility connection points, and foundation requirements before we walk your site. The number is on the page. If it changes, I’ll tell you why before we move to the next line item.
Most Simi Valley owners discover their Abodu permitting is stalled not from a failed part, but from a permit set that wasn’t built for Abodu’s prefab specifics - a generic site plan that doesn’t account for crane access, a foundation detail that treats a modular unit like stick-built framing, or a soils report that misses the expansive clay common east of Tapo Canyon. These aren’t Abodu defects; they’re documentation gaps that send your project back for revision weeks after you thought you were approved.
Which Abodu Models This Applies To
We specify and coordinate Abodu systems across their full current lineup: the One (400 sq ft studio), the Two (615 sq ft one-bedroom), and the Three (750 sq ft two-bedroom), plus the earlier 450-series units still circulating in resale. Each carries a specific model identifier on the Abodu spec sheet - usually a 6-digit code starting with the production year - that tells us which foundation detail, utility chase location, and roof tie-down specification applies.
Identification starts with your Abodu purchase agreement. The model code determines whether your unit needs a standard stem-wall foundation or the extended version for sloped sites over 5% grade, common in Simi Valley’s northern hills. Abodu provides their own structural calcs, but those calcs don’t automatically include Simi Valley’s local amendments to the California Building Code - amendments that add wind exposure requirements for canyon-adjacent lots and specific egress window sizing for sleeping areas. That’s where our permit set bridges the gap.
On OEM versus aftermarket: there is no aftermarket for Abodu permitting. The permit set must reference Abodu’s engineered drawings by serial number, or the city won’t approve it. We don’t try to substitute generic details, and neither should any designer you hire. What we do provide is local packaging - soils, grading, utility tie-in, and site-specific drainage - that makes Abodu’s standard documentation pass Simi Valley’s counter on the first submittal.
Signs Your Abodu ADU Design & Permitting Is Failing

- The city returned your plans with “structural drawings required” stamped across the cover sheet. Abodu’s factory engineering covers the module, but Simi Valley wants site-specific foundation and anchorage calculations. This means your submittal was treated as a custom build rather than a prefab coordination, and the reviewer correctly spotted missing data.
- Your contractor is asking for “just one more revision” six weeks in. Each revision cycle at Simi Valley Planning costs 2-3 weeks. When the permit set doesn’t account for Abodu’s crane setback or the module’s exact delivery dimensions, the contractor hits conditions he can’t price, and the design gets revised mid-stream - the exact designer-versus-builder blame gap our single-contract model eliminates.
- The soils report mentions “expansive soils” without a specific foundation mitigation detail. Simi Valley’s eastern zones, particularly around Santa Susana Pass, have clay content that swells seasonally. A generic soils paragraph triggers a structural review hold. We coordinate with geotechnical engineers who specify Abodu-compatible pier depths and moisture barriers, documented in the permit set from day one.
- Your utility connection diagram shows a straight line from meter to ADU with no elevation data. Abodu units arrive with utility rough-ins at fixed heights. If your main panel sits uphill or the sewer lateral runs deeper than standard, that straight-line diagram fails inspection. We survey actual elevations and specify transitions - a detail that appears in our permit sets as a dimensioned section, not a note.
- The fire department marked “insufficient access” for a structure that meets setback rules. Simi Valley Fire requires 20-foot clear access for aerial apparatus, measured from the ADU face to the nearest obstruction. Abodu’s compact footprint helps, but on sloped lots in Wood Ranch or Big Sky, a retaining wall or mature oak can violate this even with legal setbacks. We flag this in preliminary site analysis, not after the first submittal.
Replacement Cost & What’s Included
Abodu ADU design and permitting in Simi Valley runs $8,500-$14,000 for a complete permit-ready package, with the lower end covering flat lots with standard utilities and the upper end including grading plans, retaining wall details, or hillside foundation adaptations. This is not a range we narrow over the phone - it’s a written price, delivered after site visit, under Haven Standard Clause 1.
What’s in that line item: permit drawings (site plan, floor plan, elevations, sections, structural details tied to Abodu serial number), soils coordination and geotechnical specification, Title 24 energy calculations, green building compliance documentation, and full submittal to Simi Valley Building & Safety with revision response through approval. We also coordinate Abodu’s factory delivery schedule with permit issuance, so you’re not paying module storage fees while waiting for a corrected plan check.
What drives the range: lot slope (grading plans add $1,200-$2,400), utility distance from main to ADU (trenching details and PG&E coordination), and whether your property sits in a Very High Fire Hazard Severity Zone requiring additional defensible space documentation. We itemize each in writing before you sign. Under Clause 5 (No Surprises), that scope is locked - no additional line items appear without a change order you approve in writing.
DIY or Call Us?
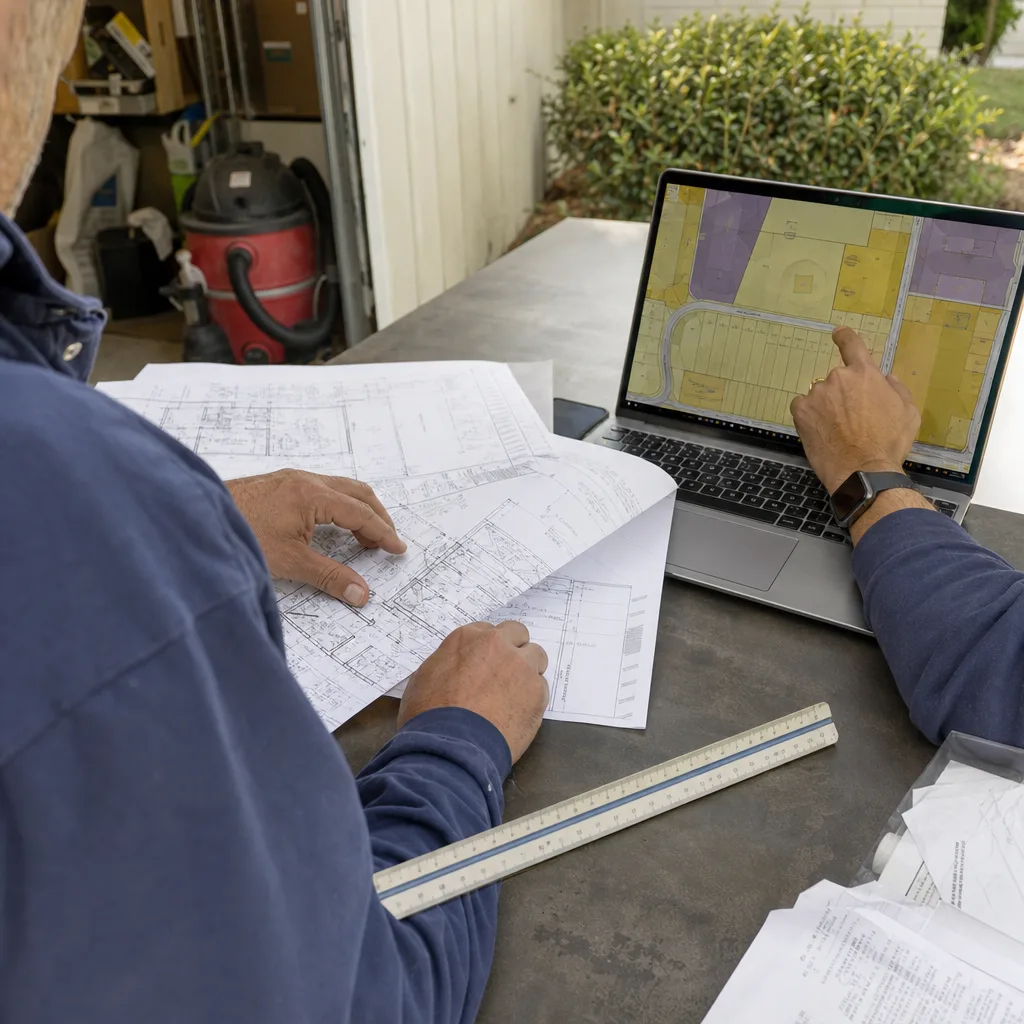
There is no safe DIY path for ADU permitting. Simi Valley requires a licensed architect or engineer to stamp structural drawings, and Abodu’s prefab status doesn’t exempt you - it adds a coordination layer between factory engineering and local code. An owner can gather useful information: your Abodu model code, your lot’s APN for zoning lookup, and a rough site sketch with existing structure locations. These speed our first visit.
Where DIY goes wrong is in assuming Abodu’s included documentation is permit-ready. It isn’t - it’s factory documentation. The gap between “here’s how we built the module” and “here’s how it sits on your specific lot in Simi Valley” is where projects stall for months. We’ve seen owners submit Abodu’s standard details three times before hiring us; the fourth submittal, with our local packaging, passes in six weeks. Call (820) 444-6584 to schedule your free estimate. We’ll walk the site, name a written price, and show you the permit set documentation you’ll receive at each stage.
FAQs
Simi Valley Planning Department review typically takes 8-14 weeks for an Abodu-coordinated permit set, with simpler flat-lot projects near the lower end and hillside sites requiring grading review toward the upper. We build this timeline into every schedule we quote, including buffer for one round of plan-check corrections - standard in Simi Valley’s current workflow. Call (820) 444-6584 and we’ll review your lot specifics for a tighter estimate; estimates are free.
No. The purchase agreement proves you own a specific module; it doesn’t contain the site-specific foundation, utility, or drainage details Simi Valley requires. We treat Abodu’s factory documentation as a source document, then produce the local permit set that references it by serial number and engineering stamp. Call (820) 444-6584 to see how we package these together.
We handle it. Our permit set goes to the counter under our license, we respond to plan-check comments, and we coordinate inspection scheduling through final. You receive copies of every submittal stamp, every correction letter, and every approval - the documented photo record of your permitting process, parallel to the construction documentation we provide later. Call (820) 444-6584 to start that file.
We address it. Our 365-Day Done Right Promise applies to the permit set as well as construction - if the city flags a detail we submitted, we revise and resubmit at no additional design fee. This is rare because we verify Abodu compatibility against Simi Valley’s current amendments before the first submittal, but the coverage is in writing before you sign. Call (820) 444-6584 for the Haven Standard terms that apply to your project.
Written by Nadia Ellery, Owner & Principal Designer, Ellery ADU Studio Simi Valley at Ellery ADU Studio Simi Valley, serving Simi Valley and nearby areas.