
Tuff Shed Junior ADU Conversion: The Simi Valley Owner’s Guide
We stock and install Tuff Shed-compatible conversion kits for junior ADU projects in Simi Valley, with typical installed pricing from $12,400 to $18,900 depending on your existing slab, electrical service, and whether the unit needs full insulation and HVAC integration. Most Tuff Shed-based conversions we quote in Simi Valley can be permitted and completed within 90 to 120 days from signed contract. The number is on the page. If it changes, I’ll tell you why before we move to the next line item.
Most Simi Valley owners come to us after a permit rejection or a failed inspection on a self-managed Tuff Shed conversion. The shed shell is sound, but the gap between a storage-grade structure and a habitable dwelling unit catches people at the electrical panel, the insulation vapor barrier, or the foundation anchoring. We see this pattern regularly in the Wood Ranch area and near the Tierra Rejada valley, where Tuff Sheds went in as workshops or pool houses and the owner now needs legal ADU status.
Which Tuff Shed Models This Applies To
Tuff Shed’s Premier Pro, Premier Ranch, and TR-1600 series are the most common starting points for junior ADU conversion in Simi Valley. The Premier Pro’s 7/12 roof pitch and 10-foot wall height give adequate headroom for code-compliant ceiling insulation without losing livable space. The TR-1600’s engineered truss system can handle the additional dead load of drywall, insulation, and mechanicals, but only if the original anchorage was specified for wind exposure Category C, which Simi Valley requires.
To identify your model, check the metal spec plate on the door jamb or the original contract paperwork for the “occupancy type” line. If it says “accessory structure” or “S-1 storage,” the unit was not engineered for residential load paths and will need structural review. We do not source OEM Tuff Shed parts for habitable conversion, we specify replacement or supplemental components that meet California Residential Code Chapter 1A for junior ADUs. For Tuff Shed specifically, the 2×4 wall studs at 24-inch centers in storage-grade units are typically replaced or sistered with 2×6 at 16-inch centers to accommodate R-19 insulation and electrical chase depth. Abodu, Cover, and Dvele handle this at the factory; Tuff Shed requires field modification.
Signs Your Tuff Shed Junior ADU Conversion Is Failing
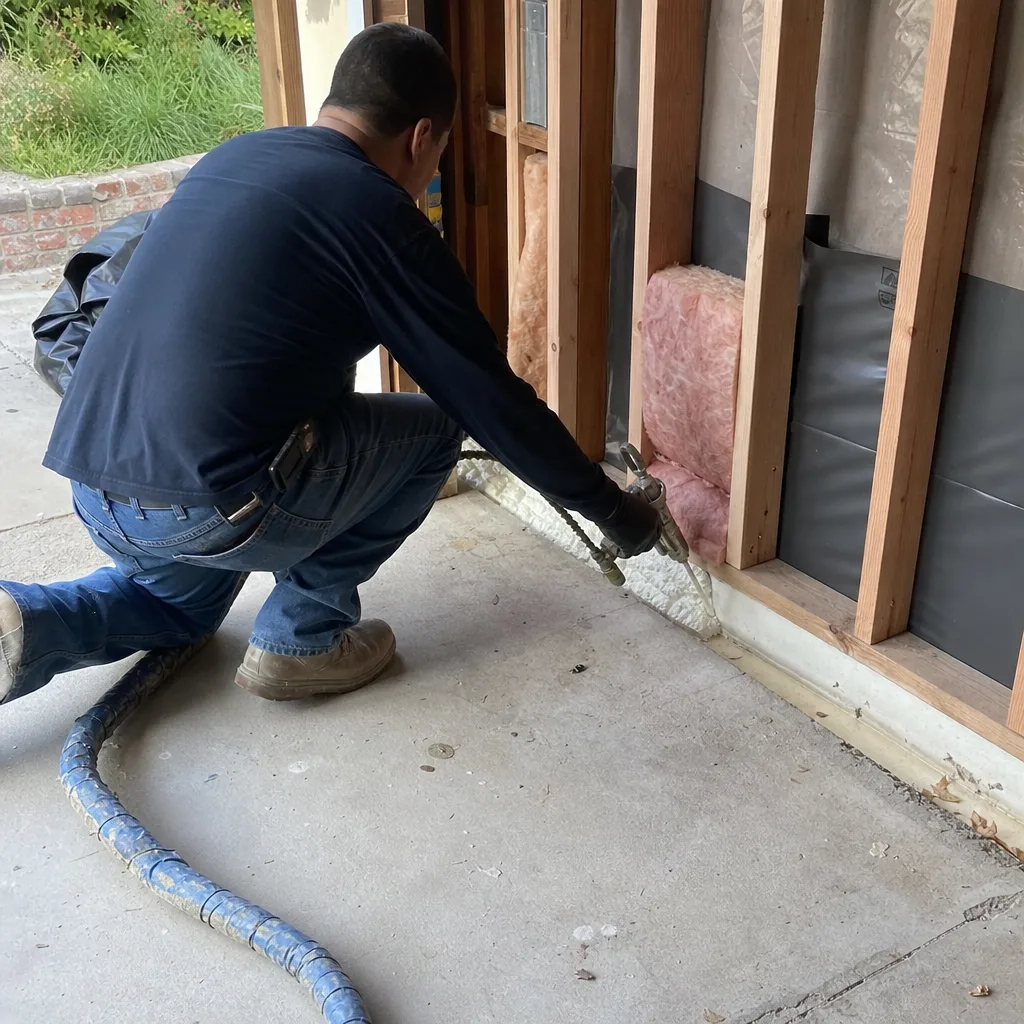
- Condensation pooling at the base of wall panels. Tuff Shed’s standard OSB wall sheathing lacks a vapor barrier on the interior side. In Simi Valley’s Santa Ana wind pattern, warm dry air hits the cooled interior surface and deposits moisture. We find this most often in uninsulated units near the 118 corridor where temperature swings exceed 35 degrees in a day.
- Electrical panel buzzing or breaker trips after adding a mini-split. The 60-amp subpanel that powered a few shop lights cannot carry the 240-volt load of a heat pump, induction cooktop, and water heater simultaneously. The feeder wire from your main panel is often undersized for residential demand load calculations.
- Doors binding or windows cracking after the first winter. Tuff Shed storage units ship with non-weatherstripped doors and single-pane windows. Without replacing these with residential-grade units and proper flashed openings, seasonal expansion cracks the jamb or breaks glass.
- City of Simi Valley planning rejecting your permit set for “inadequate foundation documentation.” Tuff Shed’s standard pier-and-grade-beam foundation is not engineered for live loads per CBC Table 1607.1. The city will require a soils report or at minimum a structural letter certifying the existing anchorage for 20 psf live load plus seismic.
- Musty odor that returns after cleaning. The shed’s asphalt shingle roof and minimal eave ventilation trap humidity. Junior ADU code requires mechanical ventilation at 1 cfm per 50 square feet; without it, mold colonizes the wall cavity within two seasons in Simi Valley’s chaparral climate.
Replacement Cost & What’s Included
Junior ADU conversion of an existing Tuff Shed in Simi Valley runs $12,400 to $18,900 all-in, from permit-ready drawings through final inspection. The low end applies to a Premier Pro or TR-1600 on an existing concrete slab with 200-amp main service already present; the high end covers pier foundation upgrades, electrical service expansion to 400-amp, and full MEP rough-in.
| Line Item | Typical Range (Simi Valley) |
|---|---|
| Permit-ready drawing set & structural letter | $2,800 - $4,200 |
| Foundation verification or upgrade | $1,900 - $4,500 |
| Wall reframing, insulation, vapor barrier | $3,400 - $5,100 |
| Electrical service expansion & panel | $2,200 - $3,800 |
| Plumbing rough-in (if adding bath/kitchen) | $1,800 - $3,200 |
| HVAC mini-split system | $2,100 - $3,400 |
| Final finishes, flooring, fixtures | $2,200 - $4,800 |
Under Haven Standard Clause 1, the written price you receive before any work starts locks these line items. Under Clause 5 (No Surprises), scope changes require your initials before we proceed. Our 365-Day Done Right Promise covers the full conversion, not just the parts.
DIY or Call Us?

An owner can safely verify their Tuff Shed model number, photograph the existing electrical panel and foundation, and pull the original permit from Simi Valley’s online portal. These three items save us half a day of discovery and get your written price faster.
Where DIY goes wrong is at the permit set. Simi Valley’s planning department requires Title 24 energy calculations, a HERS rater verification for insulation, and a structural letter for any modified foundation. Homeowners who submit storage-shed drawings receive a rejection in 10 to 14 business days, then call us to restart the process. The electrical work also carries genuine hazard: adding a subpanel or 240-volt circuit to an existing main panel requires arc-fault and ground-fault protection per 2023 NEC, and mistakes here can damage your main service or create fire risk. We recommend a licensed electrician for this phase, which our single contract includes.
Call (820) 444-6584 to schedule your free estimate. We bring the permit checklist, not a sales pitch.
FAQs
With proper insulation, ventilation, and foundation anchoring, a converted Tuff Shed structure performs comparably to stick-built construction for 30 to 50 years. The original steel roof paneling and engineered trusses do not degrade; what fails first is always the field-installed components, windows, doors, and HVAC, which we spec for residential duty cycles, not storage-grade. Call (820) 444-6584 for an exact quote on your model, estimates are free.
Repair is possible for isolated issues like a single failed window or a minor roof leak, but it does not create a habitable junior ADU. If your goal is legal rental occupancy or family housing, the structure must meet California Residential Code Chapter 1A, which requires systematic upgrades, not spot fixes. Call (820) 444-6584 and we’ll assess whether your unit is a candidate for conversion or if a new detached ADU is the better asset.
Field construction typically runs 6 to 10 weeks after permit issuance. Simi Valley’s planning review cycle is currently 4 to 6 weeks for junior ADUs with a complete submittal; we build this into every schedule we quote. Delays usually come from incomplete drawings or owner-managed trades, which is why our design-build contract covers all phases under one timeline. Call (820) 444-6584 for a schedule matched to your property.
We do not stock OEM Tuff Shed components; we specify and procure residential-grade replacement materials, insulation, windows, doors, electrical panels, and mechanical systems that integrate with your existing shell. Our crews carry common Tuff Shed fastener patterns and flashing profiles on the truck, so field verification happens on the first visit, not after a parts order. Call (820) 444-6584 to confirm compatibility with your model.
Written by Nadia Ellery, Owner & Principal Designer, Ellery ADU Studio Simi Valley at Ellery ADU Studio Simi Valley, serving Simi Valley and nearby areas.