
Detached Garage Conversion in Simi Valley, CA
Our Garage Conversion ADU services turn a freestanding structure you already own into a permitted, code-compliant ADU – without the cost or timeline of building from scratch. In Simi Valley, most detached garage conversions run $120,000-$210,000 all-in, drawings through final inspection, at a single written price before any work starts. If your garage sits on its own slab at the rear or side of the lot, this is typically the fastest path to a rentable, livable unit that the city will permit and appraisers will count toward your property value.
Ellery ADU Studio has designed, permitted, and built Garage Conversion ADU projects across Simi Valley since 2015 – every one of them under a single contract that covers drawings, permits, and construction at a price that doesn’t change at the door. Nadia Ellery leads the studio, and every detached conversion project goes through the same documented process we’ve refined over 900+ ADUs. Call (820) 444-6584 to talk through your garage – a live person will answer.
When a Detached Garage Conversion Makes Sense
Not every property is a fit, and we’ll tell you that plainly in the first conversation. But for a lot of Simi Valley lots, the detached garage is actually the strongest starting point.
- Your garage already sits near the rear setback line. Simi Valley’s zoning code requires a minimum four-foot rear and side setback for an ADU. If your existing structure already satisfies those setbacks, you skip the variance process entirely – which can save weeks on the permit timeline.
- You want separation between the main house and the rental unit. Homeowners in neighborhoods like Wood Ranch and Bridle Path frequently choose a detached conversion specifically because a separate entrance, no shared walls, and independent utility meters make the rental relationship cleaner for everyone.
- The garage is underused but structurally sound. A two-car detached garage in good condition gives you 400-600 square feet of usable floor area, which is enough for a full one-bedroom ADU under California’s 2020 ADU reform rules without triggering a full foundation replacement in most cases.
- You’ve already had bids that didn’t include permit drawings. If a contractor quoted you a number and then said “we’ll handle the permits separately,” that’s the designer-versus-builder blame gap that derails projects. Our one-contract model closes that gap before it opens.
- You’re weighing rental income against the cost of a new addition. A detached conversion in Simi Valley typically comes in $80,000-$130,000 less than a new detached ADU built from scratch on the same lot, while delivering comparable rental income in the $1,800-$2,600/month range that Ventura County’s rental market currently supports.
- You need a multigenerational housing solution with privacy. Many homeowners in the Oakridge Estates and Berylwood areas are converting detached garages to house an aging parent or an adult child – the physical separation makes daily life work better for both households.
Our Detached Garage Conversion Process
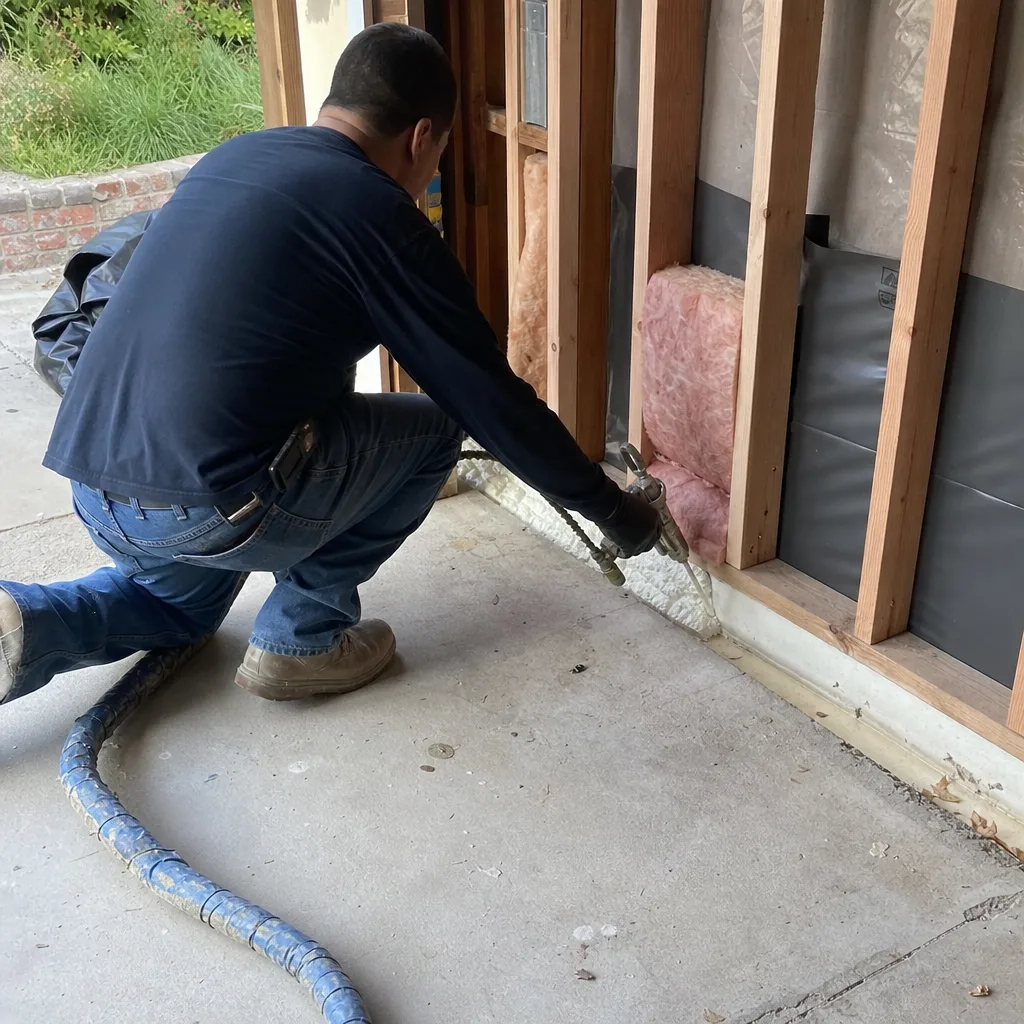
Every project runs the same documented sequence. No step is skipped, and the price is locked in writing before step one begins – that’s Haven Standard, Clause 1.
-
Site Assessment and Written Scope
We walk the property, measure the existing structure, photograph the slab, framing, electrical panel, and roof condition, and pull the assessor’s parcel data for your lot. You receive a documented photo record of what we found – not a summary of how it felt. That record becomes the baseline for your written scope. If the slab is 3.5 inches where we need 4, that’s a line item, not a surprise discovered during framing.
-
Design and Permit Set
Our in-house design team produces the full architectural and engineering drawings required by the City of Simi Valley Building and Safety Division. This includes the site plan, floor plan, elevations, foundation detail, electrical single-line diagram, and Title 24 energy compliance report. The permit set is the core product – not an afterthought handed off to a subcontractor. For attached garage conversions or detached ones where the existing structure needs exterior upgrades, we specify James Hardie fiber cement siding because it holds up to the Santa Ana wind conditions and temperature swings this part of Ventura County sees in September and October.
-
City Submittal and Plan Check
We submit to the City of Simi Valley and manage all back-and-forth with the plan checker directly. California’s SB 13 and AB 68 mandate that cities process ADU applications within 60 days, and we track that clock on your behalf. If the city issues a correction notice, we respond – you don’t need to act as the go-between.
-
Construction
Our background-checked, uniformed crews handle demolition of interior finishes, framing modifications, insulation, drywall, MEP rough-in, and finish work under the same contract. No handoff to a separate GC. If the project calls for a modular bathroom pod, a carport conversion element, or a prefabricated structural panel – systems we coordinate with brands like Cover or Mighty Buildings – that coordination is inside the contract, not an add-on you negotiate separately.
-
Inspections and Final Sign-Off
We schedule and attend every required inspection with the City of Simi Valley: framing, rough MEP, insulation, and final. The inspector signs off on the permitted drawings – the same drawings we designed and built to. If something doesn’t pass, we fix it. That’s the 365-Day Done Right Promise in practice, not in marketing language.
-
Documented Closeout Package
When the final inspection is approved, you receive the certificate of occupancy, the photo record from construction, and the written warranty documentation. These are the materials your lender, your insurance carrier, and eventually your buyer or appraiser will want to see.
Detached Garage Conversion Pricing in Simi Valley
Wondering how much garage conversion ADU costs in Simi Valley? Detached conversions typically run $120,000-$210,000 all-in, from the first design hour through the final city inspection. That range is wide because the variables are real. Here is what moves the number.
| Cost Factor | Lower End | Higher End |
|---|---|---|
| Structure size (sq ft) | 400-450 sq ft (one-car) | 550-650 sq ft (two-car) |
| Slab condition | Existing slab within spec; no replacement | Partial or full slab replacement required |
| Panel upgrade | Existing 200A service; sub-panel only | Full service upgrade from street required |
| Sewer lateral | Sewer stub within 10 feet of structure | New lateral trench across full lot width |
| Finish level | Standard finishes, LVP flooring, stock cabinetry | Custom millwork, stone counters, premium fixtures |
| Design and permit fees | Included in contract | Included in contract |
The permit and design fees are inside the number, not added later. Per Haven Standard Clause 1, the written price you receive before work starts is the price. We have never issued a scope-creep change order for work that was visible and documentable during the site assessment.
We also offer a Free Second Opinion on any written estimate you’ve already received from another firm. Bring the document, and we’ll review it line by line – what’s included, what’s missing, and whether the number is realistic for where Simi Valley’s labor and materials market sits right now.
What Simi Valley’s Permit Process Looks Like for Detached Conversions

The City of Simi Valley processes ADU applications through the Building and Safety Division. For a detached garage conversion, the submittal package typically includes the site plan showing lot coverage and setbacks, architectural drawings at 1/4″ scale, structural calculations if framing modifications are required, a Title 24 energy report, and the MEP plans. Plan check on a straightforward conversion generally runs four to eight weeks at current staffing levels, though projects that trigger corrections can extend to twelve.
One local detail worth knowing: Simi Valley sits in a high-wind exposure zone under California’s building code, which affects the structural requirements for garage door infill walls. If you’re converting a space with a 16-foot-wide garage opening, the framing design for that infill has to meet a higher lateral load requirement than a standard interior wall. We design to that spec from the start – it’s not an upgrade, it’s the minimum the city will pass.
The city also has specific requirements around parking replacement when a garage is converted. Under state ADU law, Simi Valley cannot require you to replace the removed garage parking if the property is within a half-mile of public transit. For most lots in central Simi Valley, that exemption applies. For properties in the Tapo Canyon or Sage Ranch areas farther from transit corridors, the analysis is more nuanced and we document it in your permit set.
FAQs – Detached Garage Conversion in Simi Valley
How long does a detached garage conversion take in Simi Valley?
A detached garage conversion in Simi Valley typically takes 5-9 months from signed contract to certificate of occupancy, broken down as roughly 4-6 weeks for design and permit preparation, 4-8 weeks for city plan check, and 10-16 weeks for construction. The largest variable is the city’s plan check queue, which we track and report to you throughout. Projects with straightforward slab conditions and no utility upgrades trend toward the shorter end. Call (820) 444-6584 for a realistic timeline estimate based on your specific structure – we’ll give you a number, not a range that covers every possibility.
Does Simi Valley require parking replacement when I convert my detached garage?
In most cases, no. California ADU law prohibits cities from requiring parking replacement when a garage is converted to an ADU, provided the property is within a half-mile of a public transit stop. The majority of Simi Valley parcels in established neighborhoods meet that threshold. We confirm the transit proximity for your specific parcel during the site assessment and document the determination in the permit set. If your property is in an area where replacement parking is required, we’ll tell you that before the contract is signed – not after.
Can an existing detached garage meet California’s minimum ADU size requirements?
Yes, in most cases. California law requires ADUs to be at least 150 square feet, and most Simi Valley detached garages – even single-car structures – exceed that floor. A standard one-car garage runs 240-280 square feet, and a two-car structure gives you 440-576 square feet. The practical constraint is usually not minimum size but livability: fitting a kitchen, bathroom, sleeping area, and closet into a one-car footprint requires careful layout work. We design to the permitted drawings, not to the minimum that will pass inspection, and the difference shows in how the finished unit lives day to day.
Is a detached garage conversion cheaper than building a new ADU in Simi Valley?
A detached garage conversion typically costs $80,000-$130,000 less than a new detached ADU of comparable size in Simi Valley. The savings come from the existing slab, roof structure, and exterior walls – you’re not paying to pour a foundation or frame from the ground up. The trade-off is that you’re working within the footprint you have, which limits layout flexibility. For homeowners whose garage is in good structural condition, the conversion math usually wins. For properties where the garage is undersized, poorly positioned relative to setbacks, or in significant disrepair, a new detached ADU may deliver better value despite the higher upfront cost. We lay out both scenarios in writing so you can make the comparison with real numbers in front of you.
Why Ellery ADU Studio for Your Simi Valley Detached Conversion
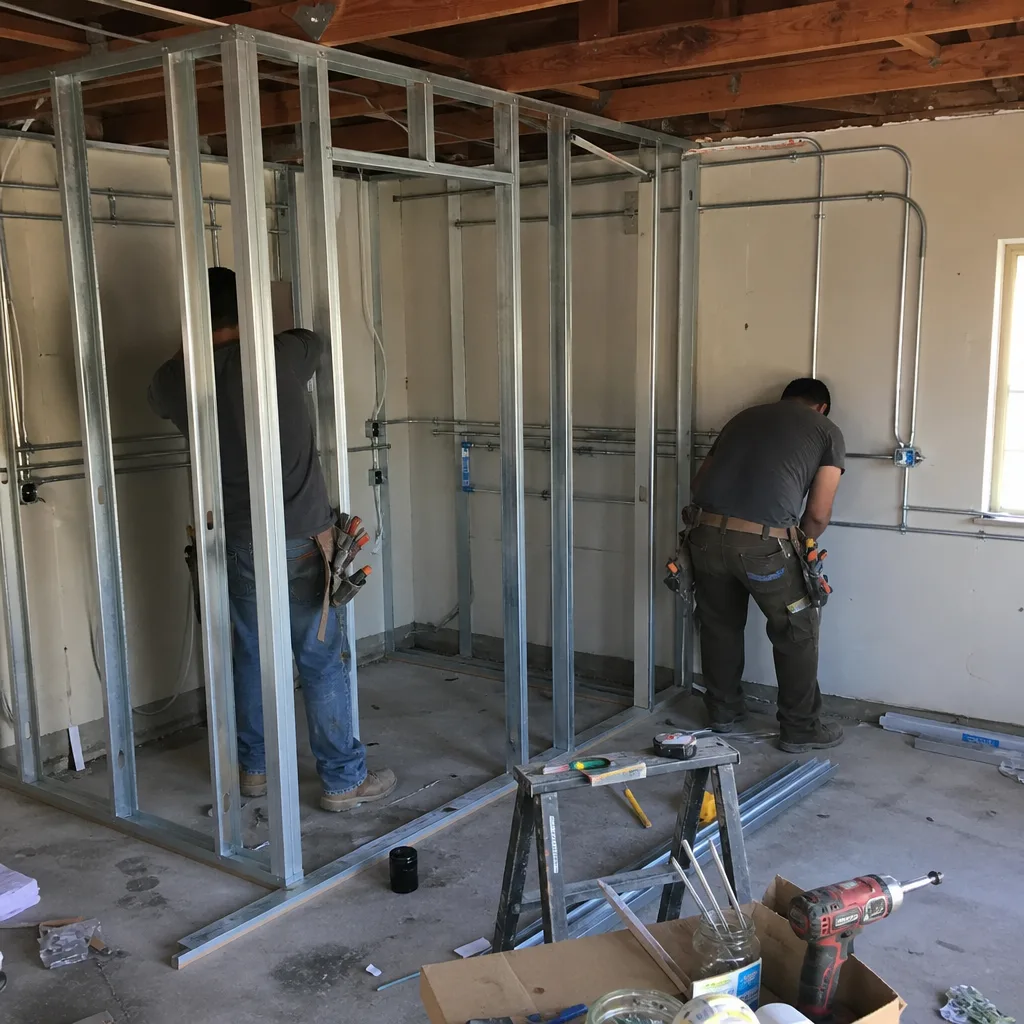
The thing that actually separates a project that closes from one that stalls is the permit set. Drawings that don’t account for Simi Valley’s wind exposure zone, or that show setbacks without confirming the parcel’s specific lot dimensions from the assessor’s record, come back from plan check with correction notices that add months. We’ve been doing this in Ventura County since 2015, and the permit set is where we spend the most time, because it’s what the city signs off on and what the contractor builds to.
Nadia Ellery built Ellery ADU Studio around a simple structural argument: if the designer and the builder are on separate contracts, neither one is fully accountable when something is off. The drawings might be code-compliant and the construction might deviate from them, and you’re left in the middle trying to figure out who fixes it. One contract eliminates that. The 365-Day Done Right Promise is the written version of that commitment – if the finished ADU isn’t built to the permitted drawings, we make it right, and that’s documented before any work begins.
We also bring prefab and modular fluency to projects where it makes sense. On a tight timeline or a constrained budget, coordinating a Cover or Mighty Buildings component can reduce on-site construction time by four to six weeks. That coordination is inside our contract – not a separate vendor relationship you manage yourself.
If you’ve already had an estimate and it didn’t include a written price, a permit set in the scope, or any mention of what happens if the finished work doesn’t match the drawings, bring that estimate to us. The Free Second Opinion is straightforward: we review the document, we tell you what we see, and you leave with a clearer picture of what you’re actually being quoted. No pressure to sign with us afterward.
Learn more about our full scope of work on our home page, or read through the parent service page for Garage Conversion ADU in Simi Valley to understand how a detached conversion fits within the broader project types we handle.
Key Takeaways
- Detached garage conversions in Simi Valley typically cost $120,000-$210,000 all-in, permit drawings through final inspection.
- The written price is set before any work starts – Haven Standard Clause 1. No door-side changes, no scope creep on items visible during the site assessment.
- One contract covers design, permits, and construction. There is no separate designer and builder to coordinate or blame each other.
- Simi Valley’s high-wind exposure zone affects the structural requirements for garage infill walls – we design to that spec from the first drawing, not as a correction after plan check.
- In most Simi Valley neighborhoods, state ADU law exempts converted garages from parking replacement requirements.
- The 365-Day Done Right Promise is documented before the project starts: if the finished unit isn’t built to the permitted drawings, we fix it.
- A Free Second Opinion is available on any written estimate already in your hands.
Ready to see what your detached garage could become? Call (820) 444-6584 – a live person answers, and we’ll start with the facts specific to your property, not a brochure. Ellery ADU Studio serves Simi Valley homeowners with written upfront pricing on every project.
Written by Nadia Ellery, Owner at Ellery ADU Studio Simi Valley, serving Simi Valley.