
ADU Design & Blueprints in Simi Valley, CA
ADU Design & Permitting in Simi Valley means producing a permit-ready drawing set – site plan, floor plan, elevations, and structural details – that Simi Valley’s Planning Division and Building & Safety Department will approve on the first submission cycle. At Ellery ADU Studio, that drawing set is never an afterthought: it is the core product every project starts with, and it is priced in writing before a single line is drawn. Call (820) 444-6584 to get your written project quote – no voicemail, a live person picks up.
If you are trying to sort out exactly where blueprints fit within the broader approval process, our ADU Design & Permitting in Simi Valley page covers the full picture: drawings, permit submission, plan-check responses, and final inspection, all under one contract. This page focuses specifically on what the design and blueprint phase involves, what it costs in this market, and why the quality of that document set determines everything that happens on your lot afterward.
Simi Valley sits in a high-fire-hazard zone along much of its northern and eastern edges – areas like Wood Ranch, Bridle Path, and the hillside tracts above Cochran Street. That classification triggers a set of California Building Code requirements that do not apply in, say, a flat Valley neighborhood. Your ADU drawings have to address HOA & Zoning Compliance, ember-resistant venting, noncombustible decking materials, and in some parcels, defensible space setbacks. A design firm that has not pulled permits in Ventura County before will miss those details. Nadia Ellery and the team at Ellery ADU Studio have been working this county since 2015, and those fire-zone callouts are standard in every permit set we produce for affected parcels.
When You Need ADU Design & Blueprints
- Your contractor gave you a bid but has no drawings. A verbal scope or a one-page “plan sketch” is not a permit set. Simi Valley Building & Safety requires stamped architectural and structural drawings before issuing any ADU permit, and without them, no city inspector will sign off – no matter how well the work is done.
- You received a plan-check correction letter and don’t know how to respond. Ventura County plan checkers flag items like inadequate egress window sizing, missing fire-rated separation details between a garage conversion and a dwelling, or setback discrepancies on the site plan. A corrected, coordinated drawing set is the only valid response.
- You’re converting your Simi Valley garage to a living unit. Garage conversions in Simi Valley require a change-of-occupancy set that documents the existing slab thickness, header spans, and how the new thermal envelope meets Title 24. The drawings also need to show that the remaining driveway access (if any) meets city requirements.
- You’re exploring a prefab or modular unit like Cover or Dvele. Prefab manufacturers provide their own structural packages, but those packages still need to be integrated into a site-specific drawing set that shows your lot dimensions, utility connections, grade conditions, and Simi Valley setback compliance. That coordination is part of what Ellery handles under a single contract.
- You want to add a new detached ADU in a Wood Ranch or Bridle Path lot. Hillside lots in those neighborhoods often carry slope setback requirements, geological review triggers, and the VHFHSZ fire-zone overlays mentioned above. The blueprint phase is where those constraints get resolved on paper rather than on the job site.
- Your lender or title company is asking for architectural drawings. Construction lenders and some ADU-specific financing products require a signed architectural plan set before they will fund. Getting that document produced correctly – and quickly – is a straightforward deliverable when you have the right design team.
Our ADU Design & Blueprints Process

- Site assessment and written price. We start with a site visit to measure your lot, photograph existing conditions, and document what we find – slab thickness, existing utility locations, fence lines, grade changes. You receive a written quote under Haven Standard Clause 1 before we touch the drawings. That price covers design through permit-ready submission; there is no separate “design phase invoice” followed by a surprise permit-prep fee.
- Preliminary design and owner review. We produce a schematic floor plan and massing study showing the proposed ADU footprint, ceiling height, window placement, and exterior materials. For clients considering a modular option like Dvele or a panelized system, this is where we lay the manufacturer’s footprint against your specific lot and flag any dimensional conflicts early. You review, we adjust, and nothing moves forward until the design reflects what you actually want built.
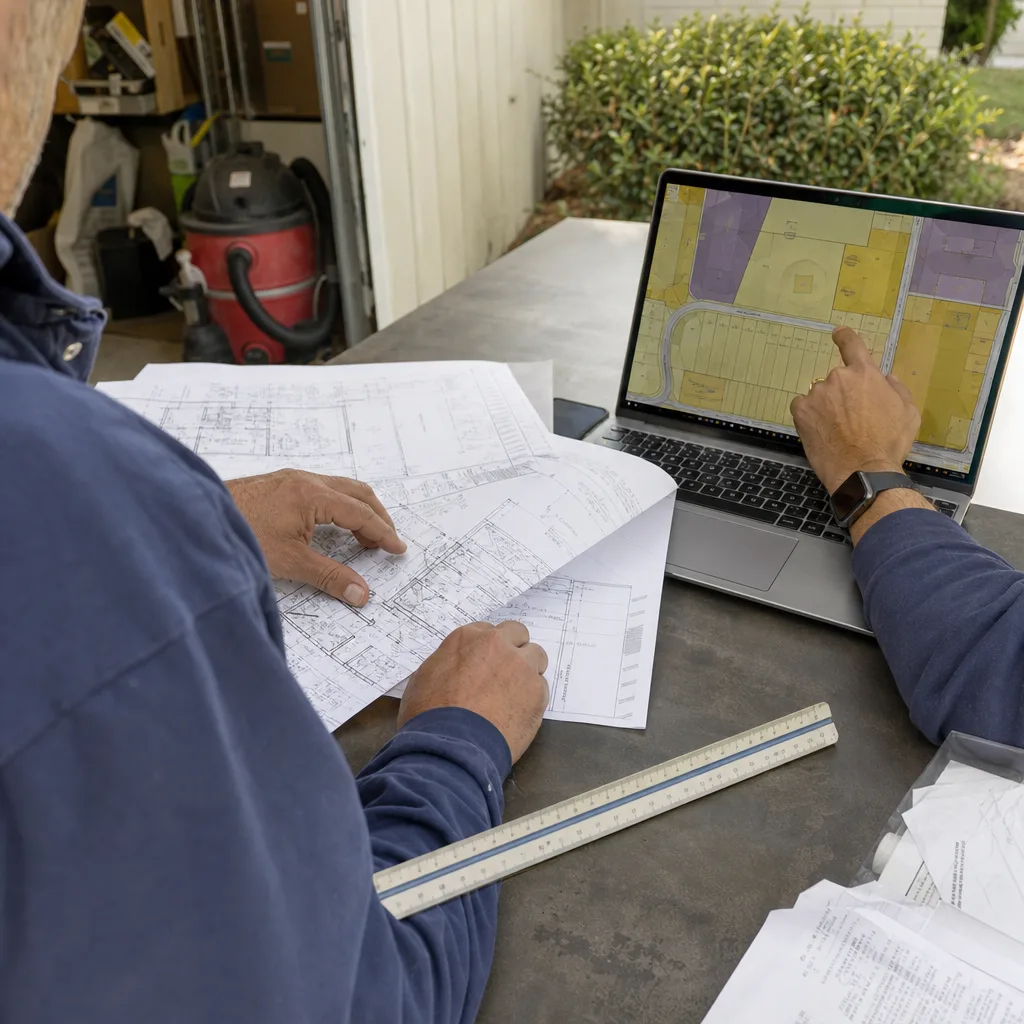
- Full permit set production. Once the schematic is approved, we develop the complete drawing set: site plan with setback dimensions and lot coverage calculation, architectural floor plans at 1/4″ scale, four-elevation exterior views, cross-sections, roof plan, and a Title 24 energy compliance report. For new detached ADUs and most garage conversions, we coordinate structural drawings with our licensed structural engineer – that coordination is included in the contract, not billed as an add-on.
- Plan-check submission and correction response. We submit to Simi Valley Building & Safety (and to Planning if a setback or design review clearance is needed first) and track the application through the queue. When a correction letter comes back – and first-cycle corrections are common even on clean sets – we respond in writing with revised sheets. Every correction round is included in the contract scope under Haven Standard Clause 5 (No Surprises): the scope is locked at signing.
- Approved permit set handed to construction. When Building & Safety stamps the set, you receive the approved drawings plus the digital files. Because Ellery is a design-build studio, that approved set goes directly into our construction phase without any translation gap between what the designer drew and what the builder intends to build. The 365-Day Done Right Promise – in writing, before the project starts – covers the finished ADU against deviations from those permitted drawings.
ADU Design & Blueprints Pricing in Simi Valley
How Much Does ADU Design & Permitting Cost? (2026 Price Guide) - Simi Valley, CA varies based on ADU type, lot complexity, and how much structural engineering the project requires. The ranges below reflect current market conditions for Ventura County permit sets as of 2025-2026. Every Ellery project is quoted with a single written price that covers design through permit issuance – not a design fee now and a permit-prep fee later.
| ADU Type | Typical Design & Blueprint Fee Range | What Drives Cost |
|---|---|---|
| Junior ADU / Interior Conversion (500 sf or less) | $8,500 – $14,000 | Minimal structural changes, simpler Title 24 scope, no new footprint |
| Garage Conversion ADU (attached, existing slab) | $12,000 – $19,000 | Change-of-occupancy documentation, fire separation details, VHFHSZ overlay if applicable |
| New Detached ADU – Standard Lot (up to 850 sf) | $18,000 – $28,000 | Full structural package, new foundation, Title 24, site plan with utility tie-ins |
| New Detached ADU – Hillside / Fire-Zone Lot | $24,000 – $38,000 | Geotechnical coordination, slope setback analysis, fire-zone material callouts, possible soils report |
| Prefab / Modular Site Integration (Cover, Dvele, etc.) | $9,500 – $16,000 | Manufacturer structural package coordination, site-specific drawings, utility connection plan |
These are design and blueprint fees. They do not include city permit fees, which Simi Valley Building & Safety sets based on the project’s valuation – typically $3,500 to $8,000 for most residential ADU permits in this city, though that figure can go higher on larger or more complex projects. Your written Ellery quote will separate design fees, permit fees, and construction costs so you see each line item clearly before signing anything.
If you already have a written estimate from another designer or contractor, bring it. Ellery offers a Free Second Opinion on any written estimate in hand – we’ll read the scope, identify what’s included and what isn’t, and tell you plainly whether the number is reasonable for this market.
What Affects the Cost Most in Simi Valley Specifically
Three local factors push ADU Design & Permitting Near Me in Simi Valley, CA fees toward the higher end of any range. First, fire-zone overlay. If your parcel is in a Very High Fire Hazard Severity Zone – which covers much of the hillside and northern portions of Simi Valley – the drawing set must include fire-resistant construction details that go beyond standard residential requirements. That adds drafting time and coordination with the structural engineer. Second, lot slope. Simi Valley’s terrain is not flat. Lots in Wood Ranch, Bridle Path, and the east side near the Ronald Reagan Presidential Library often have grade changes that require retaining wall details or foundation step-down drawings. Third, plan-check cycles. Ventura County tends to run two to three plan-check rounds on first-time ADU submittals for architects or designers who don’t regularly work here. Because Ellery has submitted in this jurisdiction consistently since 2015, our sets are formatted to the preferences of Simi Valley’s plan checkers, which typically reduces correction cycles.
FAQs – ADU Design & Blueprints in Simi Valley
How long does it take to get ADU blueprints approved in Simi Valley?
From site visit to approved permit set, most Simi Valley ADU projects run 14 to 22 weeks – roughly four to six weeks for design and drawing production, then eight to sixteen weeks inside the city’s plan-check queue depending on current volume. Simi Valley Building & Safety has been running six to ten-week first-round review times on ADU applications in recent years, and correction rounds add four to six weeks each. Projects in the VHFHSZ fire zone or those that trigger Planning Division design review can run at the longer end of that window. We track your application through every round and respond to corrections without billing you separately for each one – that is part of the locked scope under Haven Standard Clause 5.
Can I use stock ADU plans or a prefab manufacturer’s drawings instead of custom blueprints?
Stock plans and manufacturer drawing packages – Mighty Buildings and Boxabl both provide structural packages with their units – can reduce drafting time, but they do not replace a site-specific permit set. Simi Valley requires a site plan showing your lot dimensions, setback compliance, and utility connections regardless of how the unit itself was designed. A manufacturer’s structural package also needs to be coordinated with your local soil conditions, grade, and any fire-zone requirements. Ellery handles that coordination under the same contract – we don’t charge a separate “site adaptation” fee on top of the manufacturer’s package.
What exactly is in the permit set Ellery delivers?
A standard Ellery permit set for a Simi Valley ADU includes: a site plan with lot dimensions, setback dimensions, lot coverage and floor area ratio calculations, and existing/proposed utility locations; architectural floor plans at 1/4″ scale showing room dimensions, door and window schedules, and ceiling heights; four-elevation drawings showing all exterior faces; at least one building cross-section; a roof plan; a Title 24 energy compliance report (CF-1R and supporting calculations); and structural drawings stamped by a licensed California structural engineer covering the foundation, framing, and any lateral force-resisting elements. For garage conversions, the set also includes change-of-occupancy documentation and fire-rated assembly details. You receive both the city-stamped approved set and the original digital files at permit issuance.
What happens if the city requires changes to the blueprints after submission?
Correction letters from Simi Valley Building & Safety are part of the normal plan-check process, and responding to them is included in your contract scope – not billed separately. Under Haven Standard Clause 5, the scope is locked at signing. If a correction requires revising a structural detail, adjusting a window location to meet egress code, or updating the energy calculations because the city’s plan checker flagged a compliance gap, we handle that revision and resubmit. The only scenario where additional costs could arise is if you, as the owner, change the design scope after submission – for example, adding a bedroom or changing the unit’s footprint. Those changes are documented in writing before any additional work begins, per Haven Clause 1.
Why Ellery ADU Studio for Blueprints in Simi Valley
Ellery ADU Studio has operated as a design-build studio since 2015 – the same year California’s ADU law began its significant shift toward owner-friendly permitting. In the decade since, we’ve designed, permitted, and built more than 900 ADUs, every one with a written price before work started and a documented photo record when work was complete. That volume means our drawing sets reflect what Ventura County plan checkers actually flag, not what a continuing-education seminar says they should flag.
The design-build model matters specifically for blueprints because it eliminates the gap where most ADU projects derail. When a separate designer hands drawings to a separate contractor, the contractor often finds that what was drawn doesn’t account for real site conditions – an existing gas line in the wrong location, a slab that’s thinner than assumed, a header that needs to be larger than the drawings show. Each of those discoveries becomes a negotiation about who pays for the redesign. Under Ellery’s single-contract model, the person who drew the set is the same entity building to it. If something on the drawings needs to change because of a field condition, we handle it. The 365-Day Done Right Promise – that the finished ADU will be built to the permitted drawings or we make it right – is backed in writing before the project starts, not offered as a consolation after something goes wrong.
For homeowners in Simi Valley who found us through the home page or a neighbor’s referral, the process looks the same: site visit, written quote, design, permit, build. No separate contracts. No designer-versus-builder blame gap. No invoices that appear between phases.
Key Takeaways
- Simi Valley ADU blueprints must meet Ventura County formatting requirements and, for hillside or fire-zone parcels, California’s Very High Fire Hazard Severity Zone construction standards.
- Design and blueprint fees in this market typically run $8,500 to $38,000 depending on ADU type and lot complexity – always quoted in writing before any work begins (Haven Standard Clause 1).
- Plan-check approval in Simi Valley generally takes 14 to 22 weeks from design start; correction rounds are included in the Ellery contract scope, not billed separately.
- Prefab or modular units from brands like Mighty Buildings or Boxabl still require a site-specific drawing set; Ellery coordinates that integration under one contract.
- The 365-Day Done Right Promise means the finished ADU is built to the permitted drawings – in writing, before the project starts.
- A Free Second Opinion is available if you have a written estimate from another firm and want an independent read on the scope and pricing.
To get a written project quote for ADU design and blueprints in Simi Valley, call (820) 444-6584. A live person answers – no voicemail, no callback queue. Nadia Ellery and the team are ready to look at your lot, document what we find, and give you a price before any work begins.
Written by Nadia Ellery, Owner at Ellery ADU Studio Simi Valley, serving Simi Valley.