
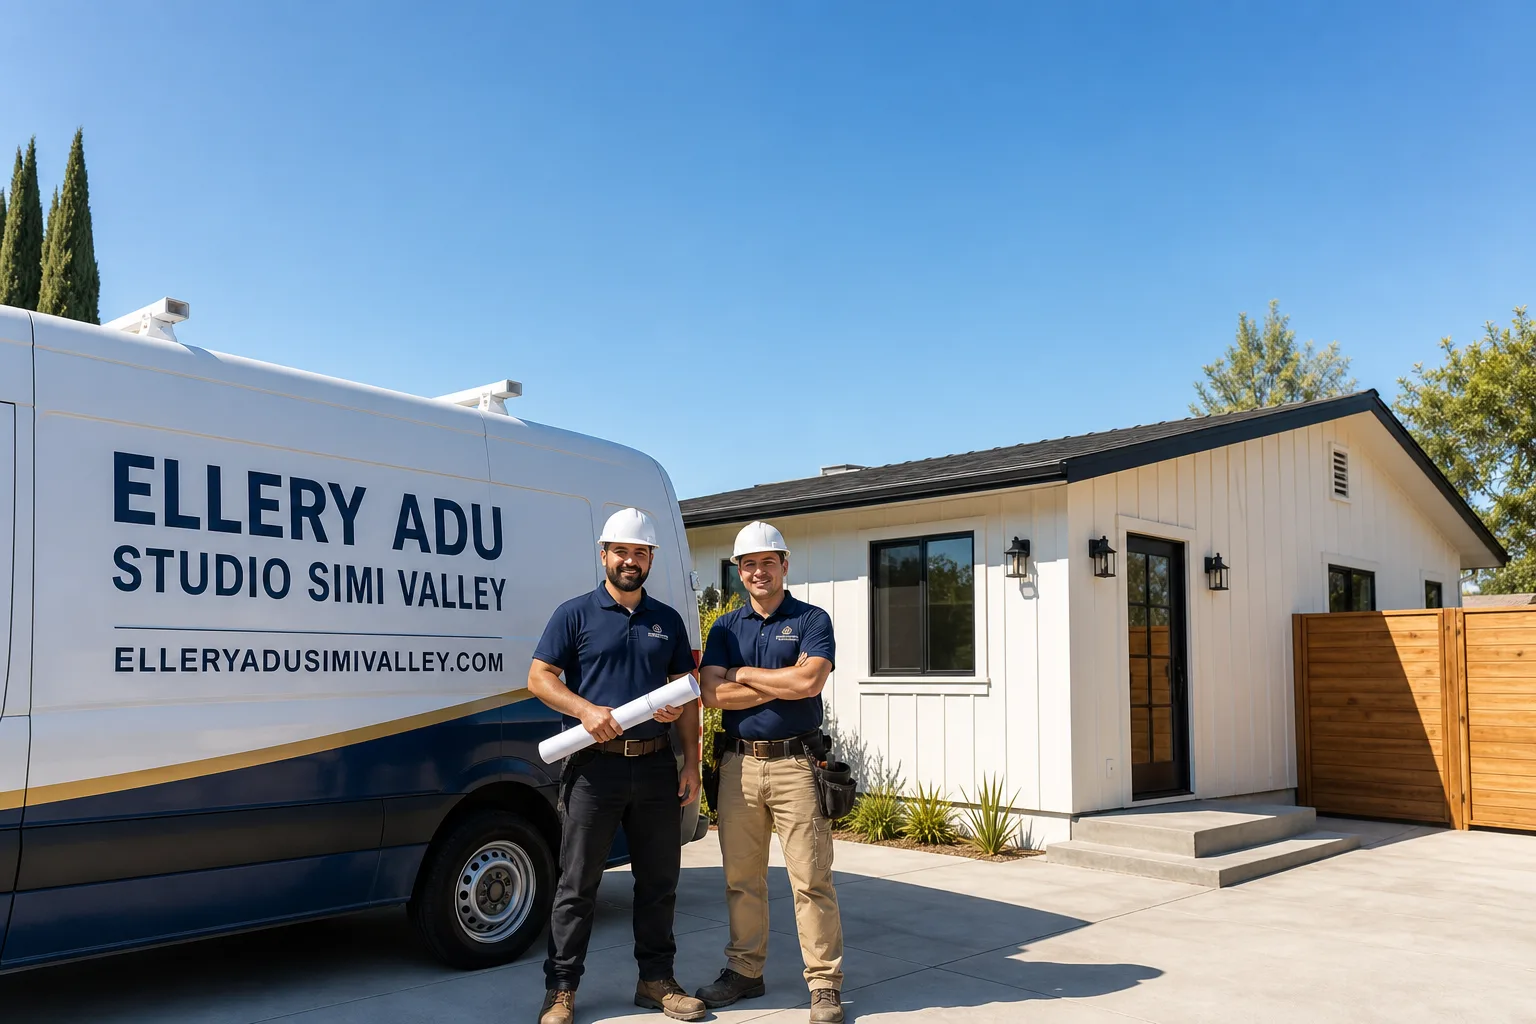
Fast, Reliable ADU Design & Permitting Across Simi Valley
ADU design and permitting in Simi Valley typically runs $8,500-$24,000 for the full architectural and engineering package, with most garage conversions clearing plan check in 8-12 weeks and detached ADUs in 12-16 weeks. We’re Ellery ADU Studio, and our ADU Design & Permitting team coordinates every drawing, energy calculation, and permit submission from our Los Angeles office, with crews serving Simi Valley properties directly. Call (820) 444-6584 to schedule your free estimate - every project receives a written price before any work starts, per Haven Standard Clause 1.
Why Ellery ADU Studio Simi Valley Is Simi Valley’s Preferred ADU Design & Permitting Company
We’ve designed, permitted, and built over 900 ADUs since 2015, the year California’s ADU laws began their major shift. In Simi Valley specifically, our work centers on the 1960s-1985 ranch stock that dominates neighborhoods from Royal Highlands to Wood Ranch - large-lot, garage-heavy properties where the design challenge is rarely “will it fit?” and more often “what does the fire zone overlay do to our material spec?”
Our Simi Valley clients receive the same documentation package as every Ellery project: a written price before work starts, a documented photo record on every site visit, and the 365-Day Done Right Promise backed in writing. Nadia Ellery, who leads our studio, reviews every permit set before it leaves our office. A live person answers our phones 24/7 - no voicemail queue, no callback that doesn’t materialize.
Response time to Simi Valley averages 48 hours for initial site assessment, with scheduling coordinated from our Los Angeles office. We know the difference between a flatland ranch on Sycamore Drive and a hillside-adjacent parcel near the Reagan Library boundary - and we pull the Cal Fire overlay before we quote, not after.
Our ADU Design & Permitting Services in Simi Valley

Site Assessment
Every Simi Valley project begins with a property-specific site assessment. We measure existing structures, photograph conditions, and pull three overlays that out-of-area designers routinely miss: the Cal Fire Very High Fire Hazard Severity Zone boundary, the septic setback (if your large-lot ranch isn’t on city sewer), and the grading and drainage requirements for hillside parcels. We priced a detached ADU design for a 1968 ranch on a 9,200 sq ft lot off Cochran Street where the client assumed the plan would be identical to their neighbor’s. Our site assessment showed the rear corner of the parcel clipped into the VHFHSZ overlay, so we specified Class A roofing, ember-resistant vents, and a James Hardie ignition-resistant wall assembly, then ran the Title 24 package against the Chapter 7A envelope before submitting to the city. The redesign added real material cost up front but cleared plan check without a single fire-zone correction notice. A typical site assessment in Simi Valley runs $1,200-$2,400, credited toward your full design contract if you proceed.
ADU Design & Blueprints
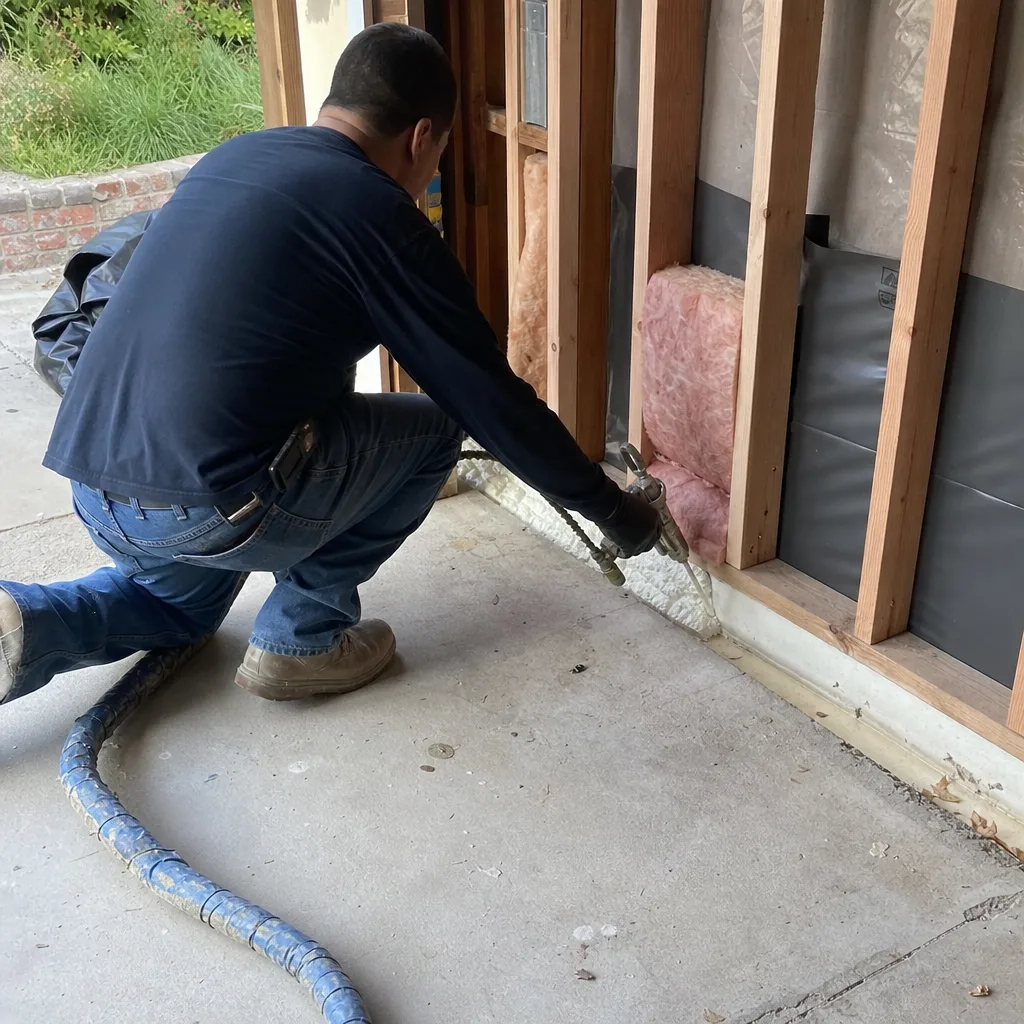
Our architectural team produces permit-ready construction documents scaled to Simi Valley’s specific conditions. For garage conversions, this means addressing the original wood-framed walls and uninsulated slabs common to 1960s-1985 ranch construction - elements that must be upgraded to current Title 24 energy standards during the conversion permit process. For detached ADUs on the 7,000-10,000+ sq ft lots typical of Royal Highlands or Indian Hills, we design for the actual buildable envelope after fire setbacks, utility easements, and septic or well clearances are accounted for. Full architectural and structural drawing packages for Simi Valley properties typically range from $6,500-$18,000 depending on complexity, with garage conversions at the lower end and hillside detached units with civil engineering at the upper.
Permit Application
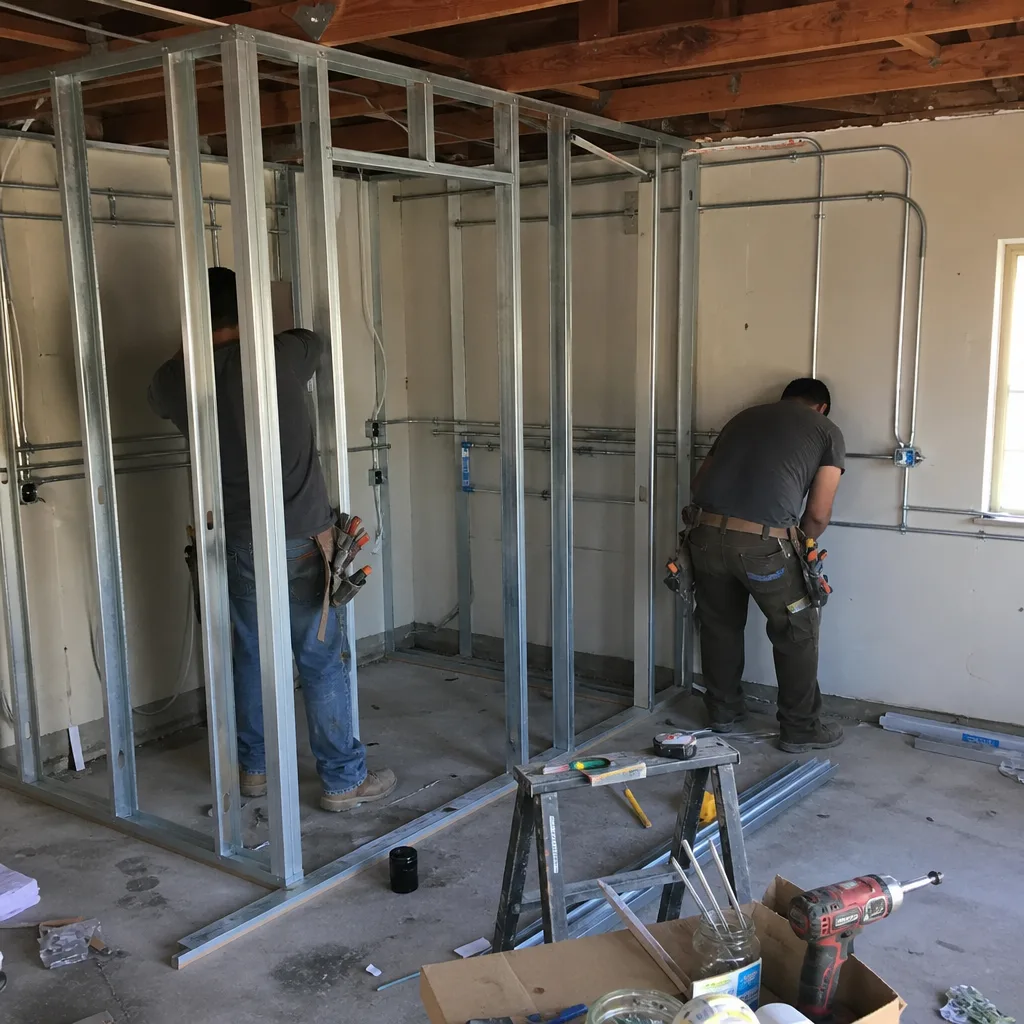
We submit complete permit packages to the City of Simi Valley Community Development Department, including structural calculations, Title 24 energy compliance documentation, and - when required - Chapter 7A ignition-resistant construction details. Since the 2019 Easy Fire burned into populated hillside neighborhoods near the Reagan Library, Simi Valley permit reviewers have scrutinized fire-zone overlays carefully. Many homeowners in seemingly ordinary mid-valley streets are surprised to learn their parcel sits inside or immediately adjacent to a VHFHSZ boundary, converting what looked like a straightforward garage ADU into a Chapter 7A project that can add $20,000-$35,000 in upgraded materials. We catch this in design, not at plan check. Permit expediting and revision management is included in our flat design fee; no hourly charges for responding to city comments.
Title 24 Energy Compliance
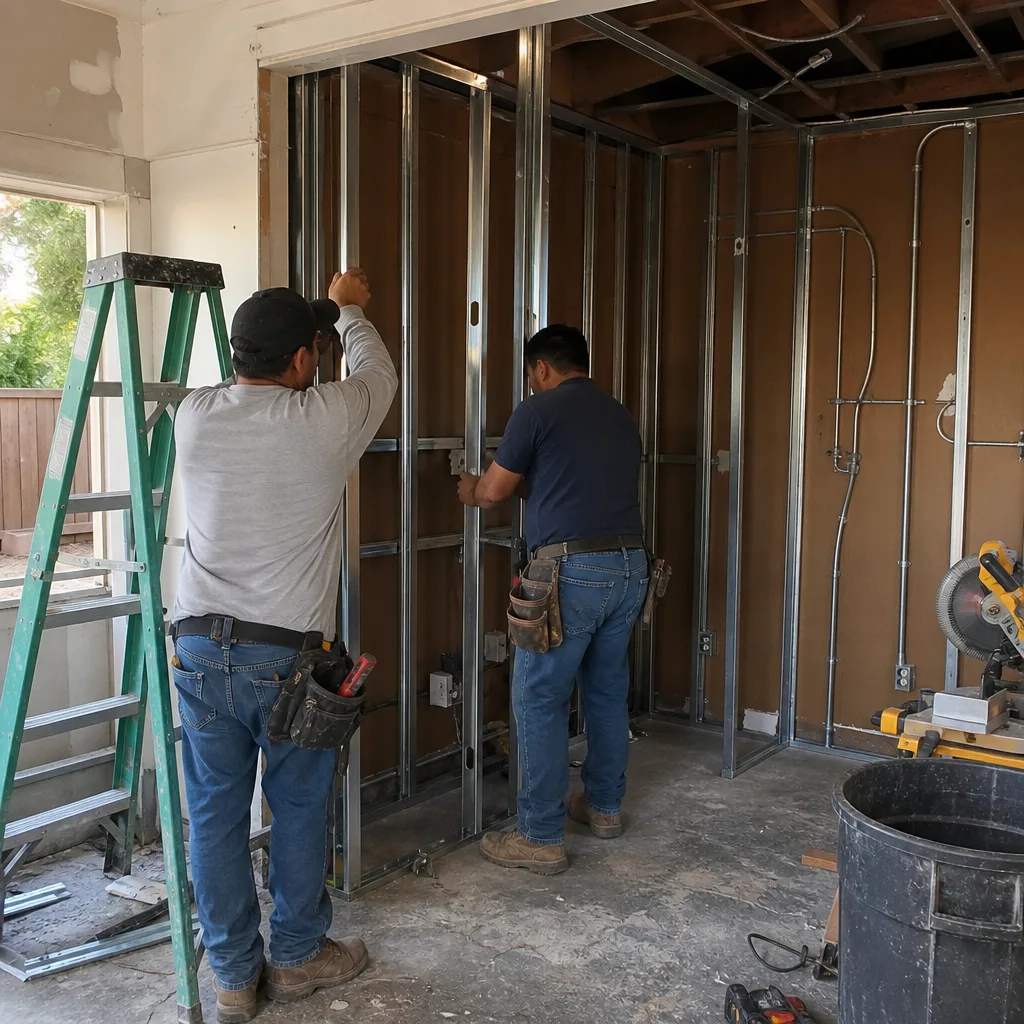
Simi Valley’s 1960s-1985 housing stock presents specific Title 24 challenges. Original garage slabs are uninsulated, wall assemblies lack the continuous insulation now required, and single-pane windows (even in detached garages) trigger whole-building energy modeling. Our energy consultants produce the CF-1R and related compliance documentation as part of the permit set, not as an add-on. For a typical garage conversion ADU in Simi Valley, Title 24 compliance work adds $1,800-$3,500 to the design package - less than the cost of a failed plan check and redesign.
HOA & Zoning Compliance
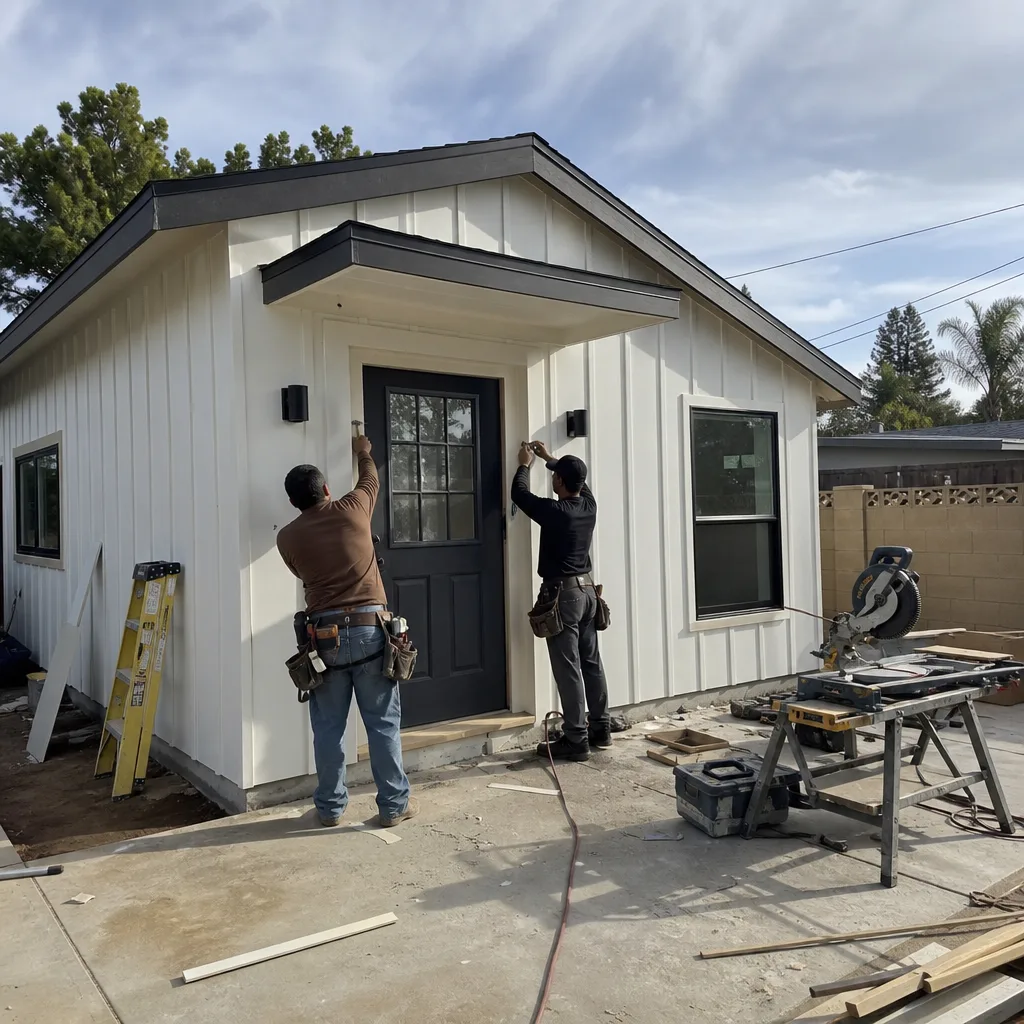
Simi Valley neighborhoods with homeowners associations - including portions of Wood Ranch and custom-home pockets near Long Canyon - require separate architectural review before city permits can be issued. We produce the reduced drawing sets and elevation renderings HOAs typically require, and we coordinate the sequencing so city submittal isn’t delayed by pending HOA approval. This service is scoped and priced during initial assessment, not discovered mid-project.
What happens when you call
- 1
A real person answersNo phone trees - you reach a local pro.
- 2
You get an upfront price rangeHonest numbers before anyone is dispatched.
- 3
A background-checked tech heads outLicensed & insured, dispatched right away.
- 4
You approve before work beginsNothing starts until you say go.
Trusted Brands We Coordinate in Simi Valley
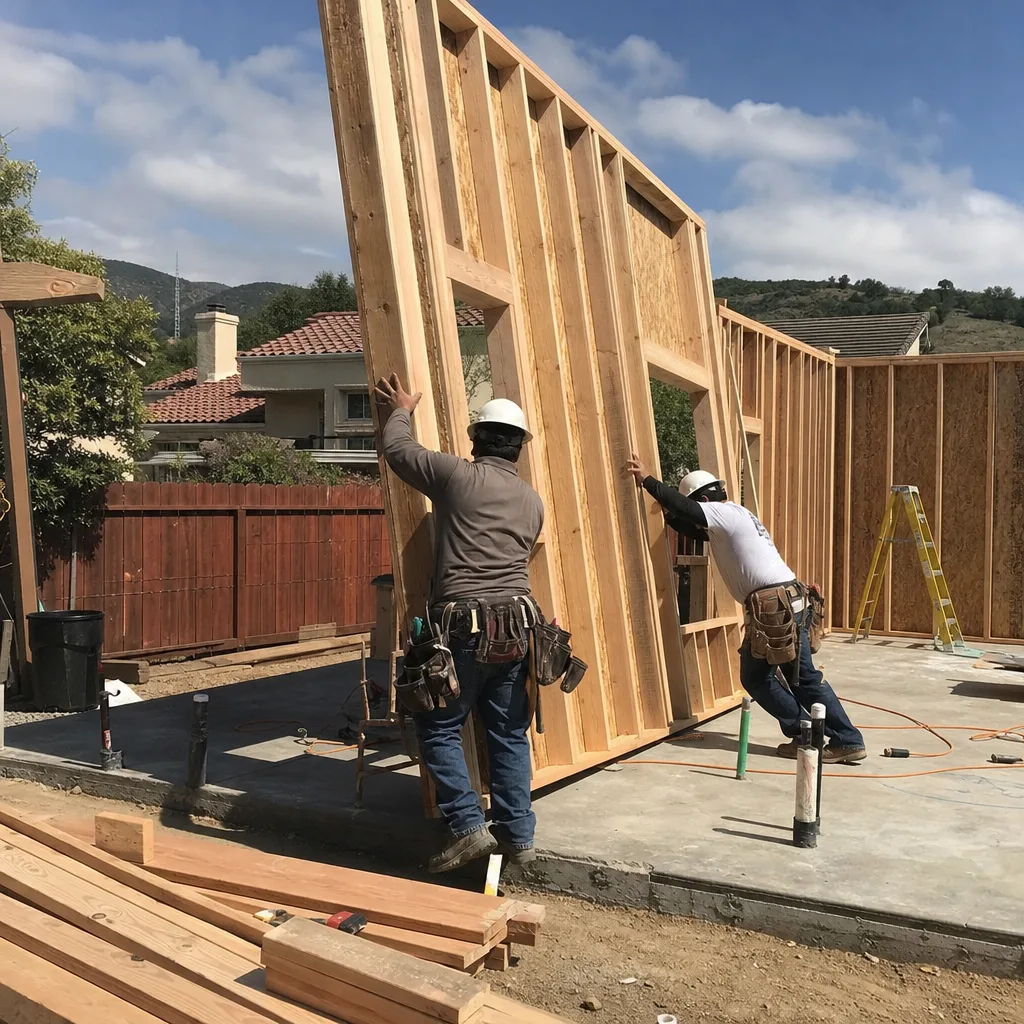
Ellery ADU Studio specifies and coordinates prefab and modular systems within our single-contract design-build model. In Simi Valley, we’ve placed Dvele and Mighty Buildings units on large-lot ranch properties where factory-built precision meets tight fire-zone tolerances, and we’ve integrated Boxabl and Plant Prefab systems into projects where speed to occupancy matters for rental income timelines. Every prefab or modular project still receives our full permit set, site assessment, and Title 24 compliance package - the factory delivers the box, but we ensure it meets Simi Valley’s specific overlay requirements before it arrives.
Common ADU Design & Permitting Problems We See in Simi Valley Homes
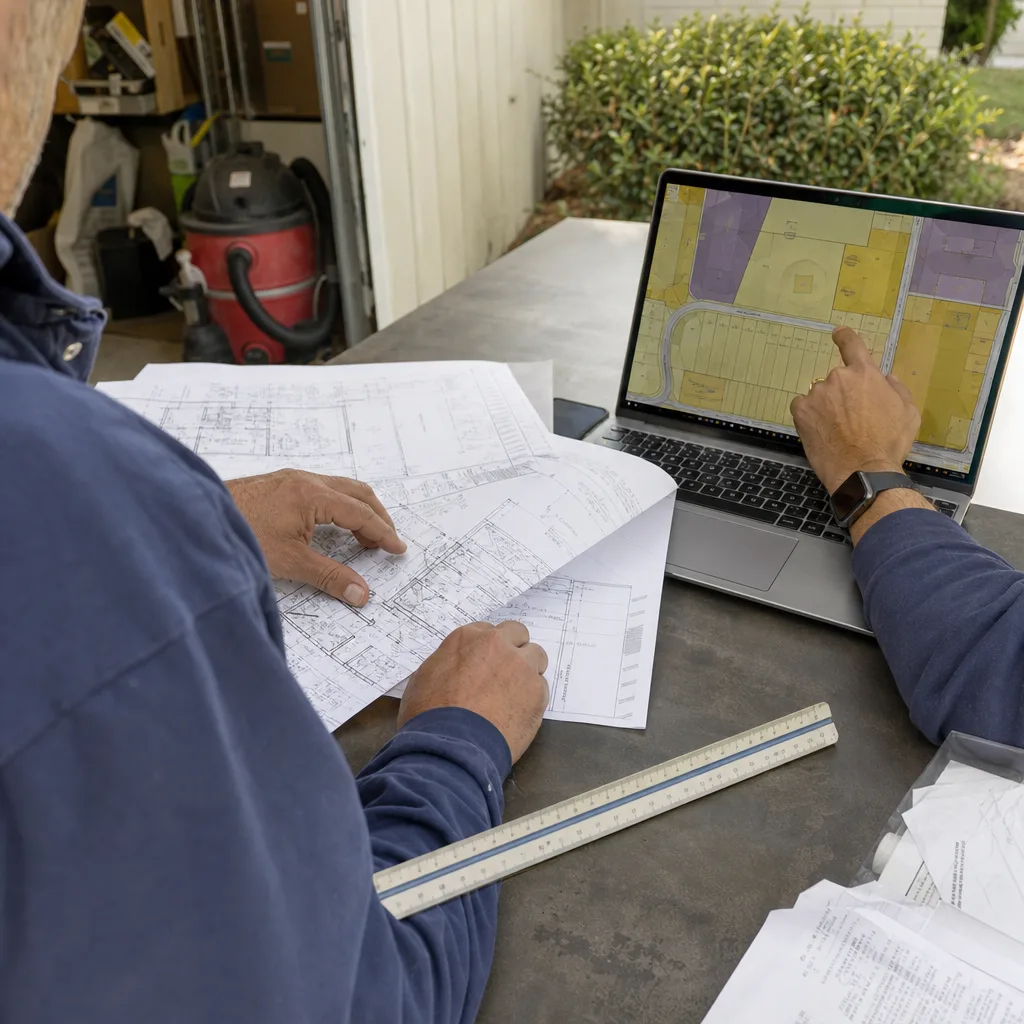
- Fire-zone surprises after design is complete. Designers draft the ADU floor plan before pulling the VHFHSZ overlay, then discover on the permit submittal that Chapter 7A vents, roofing, and wall assemblies force a full material redesign. We pull the overlay before the first line is drawn.
- Garage conversions stalled at plan check for energy non-compliance. The original slab and wood-framed walls on 1960s-1985 ranch garages fail Title 24 standards. Our permit set includes the upgraded envelope specifications from the start.
- Out-of-area crews missing septic, well, and grading realities on open lots. Simi Valley’s large-lot ranch parcels often require civil engineering for drainage and utility routing before permits issue. We scope this during site assessment and include it in the written price.
- Underestimating Santa Ana wind exposure in valley-floor designs. Simi Valley’s enclosed geography amplifies wind events. Our structural calculations account for local wind load requirements, not generic Ventura County assumptions.
Pricing for ADU Design & Permitting in Simi Valley, CA
ADU design and permitting in Simi Valley follows clear ranges based on project type and site complexity. Garage conversion ADU design packages typically run $8,500-$14,500 all-in, drawings through final inspection. Detached ADU design on flat, non-fire-zone lots ranges $12,000-$18,000. Hillside or VHFHSZ-adjacent parcels with Chapter 7A requirements and civil engineering run $16,500-$24,000. Title 24 energy compliance adds $1,800-$3,500. Site assessment runs $1,200-$2,400, credited toward full design.
What moves the needle: Cal Fire zone status, septic versus sewer connection, hillside grading requirements, and HOA review timelines. Every project receives a written line-item quote before any work begins - Haven Standard Clause 1. No change orders on design scope. Call (820) 444-6584 for your free estimate and written price.
We Also Serve Cities Near Simi Valley

Our crews work throughout Ventura County and the west San Fernando Valley. We regularly design and permit ADUs in Simi Valley as well as Moorpark, Thousand Oaks, West Hills, and Agoura Hills. Each city’s fire zone overlays, HOA landscapes, and utility infrastructure differ - we adjust our site assessment protocol accordingly.
Serving Simi Valley, CA - Our Local Coverage Area
We’re based in the Simi Valley area and know this community well. Use the map below to see our service coverage - if you’re nearby, we can almost certainly help.
FAQs - ADU Design & Permitting in Simi Valley
It depends on whether your parcel falls inside or immediately adjacent to a Cal Fire Very High Fire Hazard Severity Zone boundary - something we verify during site assessment before quoting. Since the 2019 Easy Fire, Simi Valley reviewers scrutinize these overlays closely, and many mid-valley streets like Texas Avenue sit closer to the boundary than residents assume. If Chapter 7A applies, we specify ember-resistant vents, Class A roofing, and ignition-resistant wall assemblies in the initial permit set. Call (820) 444-6584 and we’ll pull your parcel’s overlay before you commit.
Because Title 24 energy standards apply to all habitable space in California, and 1960s-1985 Simi Valley ranch garages typically have uninsulated slabs, original wood-framed walls without continuous insulation, and single-pane openings. Our permit set includes the upgraded envelope specifications from the start, so plan check clears the first time. Call (820) 444-6584 for a free estimate on your specific garage.
Lot size helps - the 7,000-10,000+ sq ft parcels common in Royal Highlands and Indian Hills usually meet setback requirements without variance. But “easier” depends on fire zone status, utility access, and whether the lot is on septic or sewer. We assess all three before quoting. Call (820) 444-6584 to schedule your site assessment.
Site assessment first, with photo documentation and overlay pull. Then architectural design with structural and Title 24 engineering. Then permit submission to Simi Valley Community Development with revision management included. Then construction documents released to our build team or yours. Typical timeline: 8-12 weeks for garage conversions, 12-16 weeks for detached ADUs. Every phase has a written price before it starts. Call (820) 444-6584 to begin.
Yes - we specify and coordinate Dvele, Mighty Buildings, Boxabl, and Plant Prefab systems within our single-contract model. The factory delivers the unit; we produce the site-specific permit set, foundation and utility design, and Title 24 package that gets it approved in Simi Valley. Call (820) 444-6584 to discuss whether prefab fits your property and timeline.
Written by Nadia Ellery, Owner at Ellery ADU Studio, serving Simi Valley since 2015.