
James Hardie ADU Design & Permitting: The Simi Valley Owner’s Guide
James Hardie ADU design and permitting in Simi Valley typically runs $18,500-$34,000 for the full permit-ready drawing set, soils coordination, and city submittal through approval, with most Simi Valley Planning Department reviews completing in 10-14 weeks. We stock James Hardie siding specification packages, moisture management details, and fire-resistant assembly documentation on every project. The number is on the page. If it changes, I’ll tell you why before we move to the next line item.
Most Simi Valley owners discover their James Hardie ADU project needs specialized permitting support when the city returns their initial submittal with a 12-item correction letter - often because standard residential drawings don’t address Hardie’s 1/4-inch panel gap requirements, the ASTM E136 noncombustible assembly documentation, or the Wildland-Urban Interface fire zone details that apply to much of Simi Valley’s hillside terrain. Others find out when their contractor starts installation and realizes the permit set lacks the HardieZone 10-specific fastening pattern for our hot-dry climate.
Which James Hardie Models This Applies To
James Hardie manufactures several product lines relevant to ADU construction in Simi Valley, and each requires distinct documentation in the permit set. HardiePlank lap siding in the HZ10 formulation is the most common specification we see for detached ADUs in the Wood Ranch and Santa Susana areas, where the combination of high heat and occasional Santa Ana wind events demands the 10-year ColorPlus finish warranty documentation. HardiePanel vertical siding appears frequently on modern detached units, but requires explicit engineering notes for the 5/16-inch thickness when used in structural shear wall applications - a detail many generic permit sets omit.
To identify which specification package your ADU needs, check your builder’s submittal documents for the HardieZone designation. Simi Valley sits in HardieZone 10, which means any permit set must reference the HZ10 product line, not the national default. The difference matters: HZ10 uses a modified cement formulation with enhanced UV resistance, and the permit reviewer will flag mismatched specification sheets. We also see owners with legacy HardieShingle installations on garage conversion ADUs in older neighborhoods near Downtown Simi Valley; these require separate fire assembly documentation if the original 2005-2012 formulation was used, as the current ASTM certification differs.
OEM James Hardie documentation from the manufacturer carries full warranty transferability; aftermarket specification packages assembled from third-party cut sheets may satisfy the city but void the 30-year substrate warranty. We specify OEM documentation in every permit set we submit.
Signs Your James Hardie ADU Design & Permitting Is Failing

- City correction letter cites “insufficient exterior wall assembly details.” This means your permit set lacks the Hardie-specific water management layer, flashing integration details, or fastener schedule. Simi Valley’s combination of winter rain and summer heat makes the drainage plane specification critical; without it, the inspector will fail the framing inspection.
- Contractor requests “clarification on panel layout” mid-project. The permit set omitted the Hardie-recommended 6-inch minimum clearance from finished grade, or the 2-inch clearance from hardscaping, both required by Simi Valley’s amended Chapter 16 fire codes. This stops work until an addendum is filed.
- Insurance or appraisal flags the ADU as “non-compliant with WUI standards.” Simi Valley’s Wildland-Urban Interface zone covers most hillside properties; James Hardie qualifies as a WUI-compliant exterior material only when the permit set includes the specific ignition-resistant assembly certification. Generic siding specs don’t satisfy this.
- Moisture intrusion appears at panel seams within the first two years. The permit set likely specified standard caulk joints instead of the Hardie-recommended ColorPlus touch-up with factory-matched joint flashing. In Simi Valley’s clay-heavy soils, foundation settling exaggerates any gap; the correct detail in the original permit prevents this.
- Resale or refinance appraisal requires “verification of permitted square footage.” If the original permit set didn’t match the as-built James Hardie installation - panel orientation, trim profiles, or fire assembly details - the city may flag a discrepancy. We document every specification in the permit set to prevent this.
Replacement Cost & What’s Included
James Hardie ADU design and permitting in Simi Valley runs $18,500-$34,000 for the complete service: measured site survey, permit-ready architectural and structural drawings, MEP coordination, soils report management, and city submittal through approval. The range reflects ADU size and complexity - a 400-square-foot garage conversion with existing foundation toward the lower end, a 1,200-square-foot detached unit with new utilities toward the upper.
What drives the spread: foundation type (existing slab vs. new stem wall), utility extension distance (sewer lateral length in Simi Valley’s hilly terrain varies dramatically), and whether the property sits in the WUI zone requiring additional fire marshal review. Under Haven Standard Clause 1, your written price locks at signing; no change orders for documentation gaps we should have caught. The permit set includes OEM James Hardie specification sheets, fastener schedules, and fire assembly documentation. Our 365-Day Done Right Promise covers permit approval - if the city rejects for a documentation error on our end, we revise and resubmit at no charge.
DIY or Call Us?
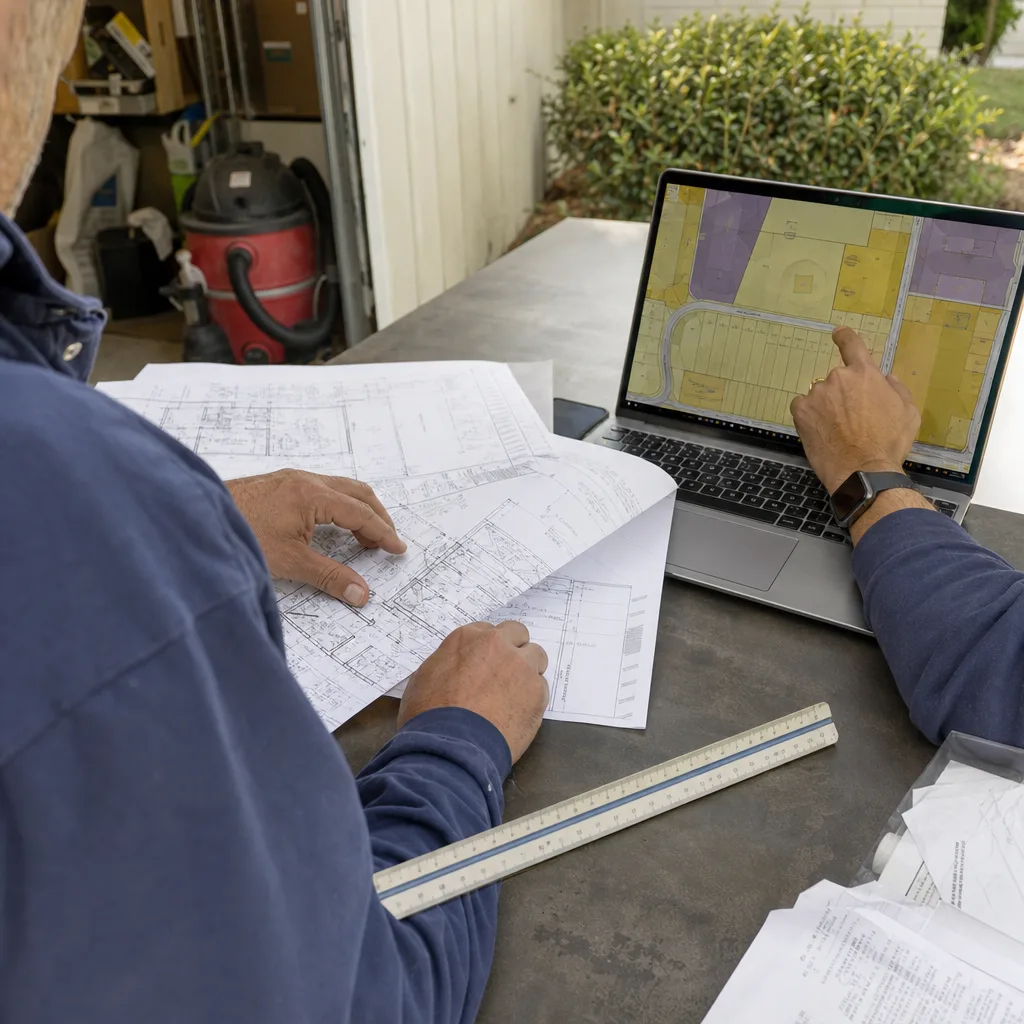
An owner can safely gather preliminary information: confirm your property’s zoning with Simi Valley’s online Zoning Information Map, photograph existing conditions, and collect prior survey or soils data. What goes wrong in DIY permitting is the assembly detail layer - the Hardie-specific fastening pattern, the vapor retarder placement for our climate zone, the coordination between structural shear values and siding attachment. Simi Valley’s Planning Department returns approximately 40% of first-time ADU submittals for correction; most errors trace to missing manufacturer-specific documentation.
James Hardie siding installation itself involves silica dust exposure during cutting, which requires N95-equivalent respiratory protection and wet-cutting methods per Cal/OSHA standards. The fire-resistant properties that make Hardie suitable for Simi Valley’s WUI zones also make the material hazardous to cut without proper equipment. We don’t recommend owner installation for any structural or fire-assembly component.
Call (820) 444-6584 to schedule your free estimate. We’ll review your property specifics, confirm your HardieZone requirements, and put a written price in front of you before any work begins.
FAQs
Simi Valley Planning Department typically completes initial review in 4-6 weeks, with one correction cycle adding another 3-4 weeks. Total timeline from submittal to permit issuance averages 10-14 weeks for a complete, Hardie-specified ADU set. Call (820) 444-6584 for an exact quote - estimates are free.
Maybe. The slab must be 4 inches minimum, with adequate reinforcement and no significant cracking; we verify this during site measurement and coordinate the soils report if the city requires one. About 60% of Simi Valley garage slabs we evaluate qualify without modification. Call (820) 444-6584 for an exact quote - estimates are free.
We maintain current OEM documentation for all HardieZone 10 products, including the latest fire assembly certifications and WUI compliance letters. Every permit set we submit includes manufacturer-direct specification sheets, not third-party compilations. Call (820) 444-6584 for an exact quote - estimates are free.
Yes. We structure every permit set for permanent record, with as-built documentation and inspection logs that transfer to new owners. This matters in Simi Valley’s active resale market, where appraisers increasingly verify permitted square footage against actual construction. Call (820) 444-6584 for an exact quote - estimates are free.
Written by Nadia Ellery, Owner & Principal Designer, Ellery ADU Studio Simi Valley at Ellery ADU Studio Simi Valley, serving Simi Valley and nearby areas.