
Mighty Buildings ADU Design & Permitting: The Simi Valley Owner’s Guide
We specify and coordinate Mighty Buildings systems for Simi Valley ADU projects under our single-contract design-build model, with permit-ready drawings and full installation typically running $285,000-$420,000 all-in for a standard detached unit, drawings through final inspection. Most Mighty Buildings owners in Simi Valley first contact us after receiving a modular unit quote and realizing the factory price doesn’t include site prep, foundation, utility tie-ins, or the permit set the city actually requires. The gap between what Mighty Buildings delivers and what Simi Valley Planning needs to issue a certificate of occupancy is where projects stall.
Which Mighty Buildings Models This Applies To
We coordinate permitting and site integration for Mighty Buildings’ current product line, including the Mighty Duo series and the single-module Mighty Studio. Each ships with factory engineering stamped for California Building Code, but that stamp covers the module itself, not your specific Simi Valley lot.
To identify what your project actually needs, check your Mighty Buildings proposal for two items: whether “site work” is listed as a separate line item (it usually is), and whether the foundation spec calls for a standard stem wall or a post-tensioned slab, which Simi Valley requires in areas with moderate to high expansive soil potential, including much of the Wood Ranch vicinity. The OEM foundation detail from Mighty Buildings assumes generic soil conditions. In Simi Valley, we typically need a geotechnical report and a site-specific foundation design, which we produce as part of our permit set.
Aftermarket versus factory-direct: Mighty Buildings offers their own installation coordination in some markets. We are an independent design-build studio, not affiliated with Mighty Buildings, and we find most Simi Valley owners get faster permit turnaround and clearer pricing when the permit set, site prep, and utility connections sit under one contract with one written price, ours.
Signs Your Mighty Buildings ADU Design & Permitting Is Failing

- The city returned your permit application with “incomplete” status. This usually means the Mighty Buildings factory drawings lack a site plan showing setbacks from your actual property lines, or the electrical load calculation doesn’t account for Simi Valley’s specific utility transformer requirements. We see this on roughly half the Mighty Buildings projects we review that came to us after a DIY permit attempt.
- Your foundation contractor and your modular delivery schedule don’t align. Mighty Buildings modules ship on a fixed timeline. If your site prep contractor poured the slab two weeks late or to the wrong tolerance (factory modules need plus-or-minus one-quarter inch across the bearing surface), you’re paying storage fees or accepting a compromised install. Our single contract locks both schedules together with a written completion date.
- The utility company won’t set a meter release date. Simi Valley requires separate water, sewer, and electric clearances before final inspection. Mighty Buildings’ standard electrical package assumes 200-amp service, but many Simi Valley lots, especially in older neighborhoods near Tapo Street, still run on 100-amp mains that need upgrading. We catch this in the preliminary load analysis we submit with every permit set.
- Your HOA sent a cease-and-desist letter. Simi Valley has active homeowners associations in Wood Ranch, Big Sky, and portions of the Santa Susana Knolls area. Mighty Buildings’ standard color and roof options may violate CC&Rs. We produce alternative material specifications and coordinate HOA architectural review as part of our permit package, not as an afterthought.
- The module arrived and the crane can’t reach the set point. Mighty Buildings units require boom reach and ground bearing pressure calculations specific to your lot’s access, slope, and overhead lines. Simi Valley’s hillside lots in the north and east quadrants often need a larger crane than initially quoted, or a modular split that the factory didn’t plan for. We coordinate the lift plan with the rigging contractor before permit submission.
Replacement Cost & What’s Included
Mighty Buildings ADU design and permitting through Ellery ADU Studio in Simi Valley typically runs $285,000-$420,000 for a completed, move-in-ready detached unit, with the full range depending on foundation type, utility extension distance, and whether your lot requires a grading plan. This is a single written price under Haven Standard Clause 1, covering permit-ready drawings, soils coordination if required, foundation, utility tie-ins, module set and finish, and final inspection sign-off.
What drives the range: a flat lot with existing 200-amp service and standard sandy loam soils sits at the lower end. Hillside lots requiring retaining walls, 300-foot utility trenching, or transformer upgrades push toward the upper bound. We itemize every line item in writing before you sign. The number is on the page. If it changes, I’ll tell you why before we move to the next line item.
Every project includes our 365-Day Done Right Promise, documented photo records at each site visit, and permit drawings stamped by a California-licensed architect or engineer as required by Simi Valley’s current submittal checklist.
DIY or Call Us?
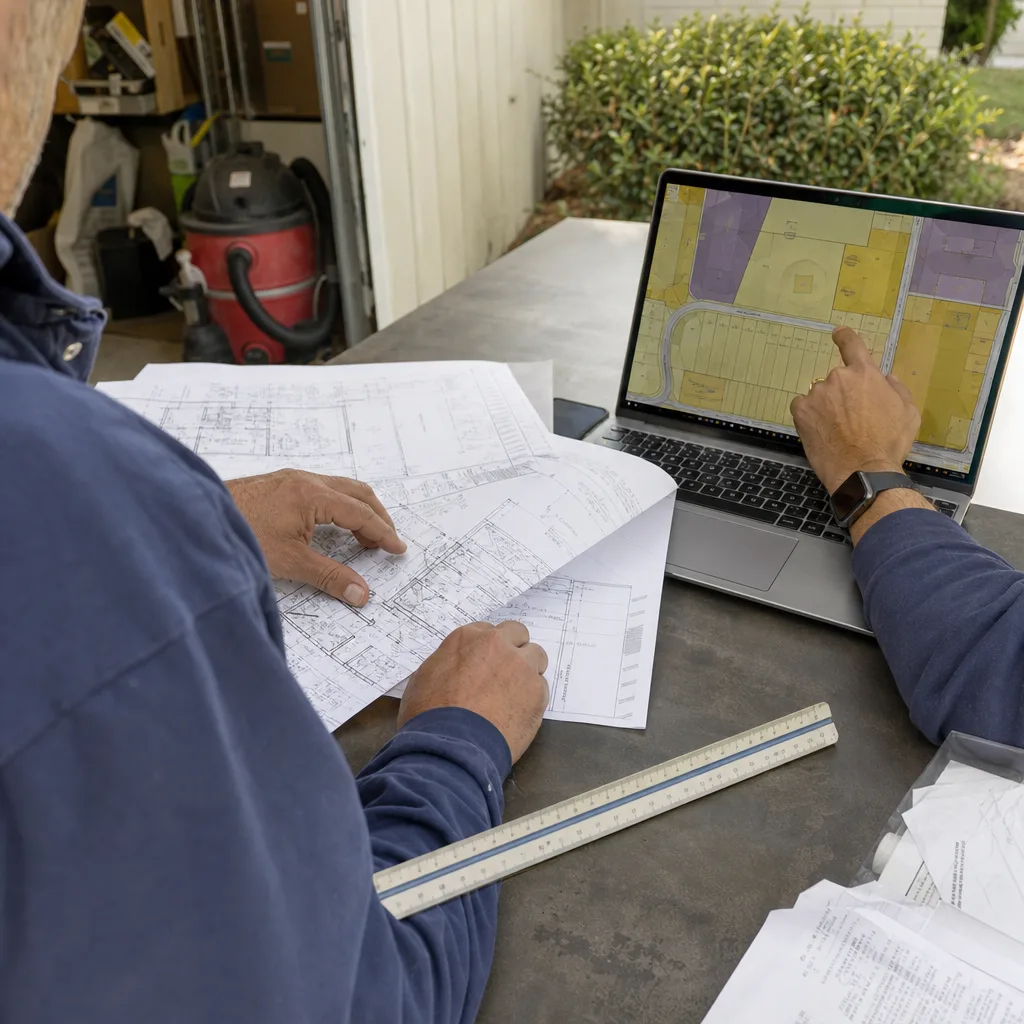
There’s a narrow band where DIY makes sense with a Mighty Buildings unit. If you’re a licensed general contractor with your own soils engineer and a relationship with Simi Valley’s plan check counter, you can self-permit and self-coordinate. Most owners aren’t, and the failure mode is expensive: a module in storage at $150-$300 per day while you re-permit, or worse, a set crew standing by while the foundation cures because the pour schedule slipped.
What you can safely check yourself: verify your lot’s zoning designation on the city’s online portal (R-1 allows ADUs; some R-A zones have additional requirements), confirm your utility account is active, and measure your driveway width, which needs 12 feet clear for the transport trailer. What goes wrong fast: foundation design without a geotechnical report, electrical load calcs that omit the ADU’s contribution to the existing service, and setback measurements taken from the wrong point, which Simi Valley’s GIS parcel layer sometimes shows offset from the actual surveyed line by several feet.
We offer a Free Second Opinion on any written estimate already in hand, including factory-direct quotes. Call (820) 444-6584 to schedule.
FAQs
Simi Valley Planning currently runs 8-12 weeks for a complete ADU submittal, plus 2-4 weeks for any first-round corrections. We build this timeline into every schedule we quote, with drawings structured to match the city’s current checklist format to minimize rounds. Call (820) 444-6584 for a written timeline with your specific project.
The factory structural drawings are necessary but not sufficient. Simi Valley requires a site-specific foundation plan, a Title 24 energy compliance report adjusted for your lot’s climate zone, and a utility connection diagram showing actual distances to existing mains. We produce these as part of our permit set, integrated with the factory documentation.
You order your module direct from Mighty Buildings; we coordinate the specification, delivery timing, and site integration under our single contract. This keeps warranty and factory support with the manufacturer while putting liability for site work, permitting, and final finish on us, where it belongs.
Module delivery and set typically occur 6-8 weeks after permit release, assuming foundation completion. Final utility connections, interior finish, and inspection scheduling add another 4-6 weeks. We quote a fixed completion date in writing before work starts, per Haven Standard Clause 1. Call (820) 444-6584 for a project-specific schedule.
Written by Nadia Ellery, Owner & Principal Designer, Ellery ADU Studio Simi Valley at Ellery ADU Studio Simi Valley, serving Simi Valley and nearby areas.