
Plant Prefab ADU Design & Permitting: The Simi Valley Owner’s Guide
Plant Prefab ADU design and permitting in Simi Valley typically runs $18,500-$34,000 for the full permit-ready drawing set, soils coordination, and city submission package, with most Simi Valley Planning Department approvals taking 10-14 weeks once filed. We stock Plant Prefab-compatible specifications and coordinate directly with their engineering team for model-specific structural calcs, which cuts revision rounds in half compared to generic drafting services. The number is on the page. If it changes, I’ll tell you why before we move to the next line item.
Most Plant Prefab owners in Simi Valley come to us after their general contractor’s draftsperson submits a permit set that the city bounces back, usually missing the Plant Prefab-specific foundation details or the HCD (California Department of Housing and Community Development) compliance documentation that Ventura County-adjacent jurisdictions now require for all factory-built units.
Which Plant Prefab Models This Applies To
We specify and coordinate Plant Prefab’s full current lineup: the LivingHome 10, LivingHome 6, and the accessory dwelling unit configurations built on their custom steel chassis system. Each ships with a proprietary foundation detail - either a stem-wall perimeter with interior pier grid or a full slab-on-grade with embedded utility chase - that must be reproduced exactly in your Simi Valley permit set or the plan checker will flag it during structural review.
Identification is straightforward: the Plant Prefab serial plate sits on the utility chase exterior wall, and the model designation (LH10, LH6, or ADU-series) determines which foundation detail we pull from their master spec library. We maintain current Plant Prefab engineering contacts, so when they update their seismic connector schedule - they did in Q3 2024 after the Ridgecrest aftershock data - we receive the revision directly rather than discovering it at permit counter.
The OEM-versus-aftermarket question doesn’t apply to permitting the way it does to parts, but the equivalent decision is whether to use Plant Prefab’s in-house permit coordination or an independent studio. Their team knows the product; we know Simi Valley’s planning department, including the specific reviewer who handles most ADU submittals and what she checks first. We’ve found the combination works faster than either alone.
Signs Your Plant Prefab ADU Design & Permitting Is Failing

- The city returns your plans with “structural calcs required” stamped across the cover sheet. Plant Prefab provides these, but only to their authorized coordination partners. Generic drafters often submit without them, triggering a 3-week delay while the owner scrambles to get Plant Prefab engineering on the phone.
- Your contractor mentions “value engineering” the foundation after permit submission. This usually means the original drafter missed Plant Prefab’s specified pier spacing or rebar schedule, and now the builder wants to substitute a cheaper detail that voids the HCD compliance package.
- The planning department asks for a “site plan revision” that moves your ADU three feet. Simi Valley’s setback rules differ between stick-built and factory-built units in ways that aren’t obvious from the municipal code. Plant Prefab’s standard module dimensions trigger specific side-yard calculations that standard ADU guides don’t cover.
- Your lender won’t release construction funds because the permit set lacks a HCD label. Factory-built ADUs in California require HCD insignia documentation in the permit file. We’ve seen owners six weeks into escrow discover their drafter never requested this from Plant Prefab.
- The soils report references “expansive clay” and your drafter has no response. The Wood Ranch area and eastern Simi Valley sit on particular clay strata that Plant Prefab’s foundation details address with specific pier depth and drainage specifications. A generic soils note won’t satisfy the city engineer.
Replacement Cost & What’s Included
Plant Prefab ADU design and permitting in Simi Valley breaks down as follows:
| Component | Typical Range |
|---|---|
| Permit-ready drawing set (architectural, structural, MEP) | $8,500-$14,000 |
| Soils investigation and geotechnical report | $3,200-$5,800 |
| Plant Prefab engineering coordination and HCD compliance package | $2,800-$4,500 |
| City submission, revision cycles, and permit issuance | $3,500-$6,200 |
| Utility coordination drawings (sewer lateral, electrical service) | $500-$3,500 |
The total range lands at $18,500-$34,000, with most Simi Valley projects clustering in the low-to-mid twenties. What drives the spread: site slope (anything over 5% requires grading plans), utility distance from the main house, and whether the property sits in the Wood Ranch hills where the city requires enhanced fire-access calculations.
Under Haven Standard Clause 1, the price you receive in writing before work starts is the price you pay. No permit-expedition upsells, no “unexpected city fee” add-ons. Clause 5 locks the scope at signing. The 365-Day Done Right Promise applies to the permit set accuracy: if the city rejects for a detail we specified, we revise at our cost.
DIY or Call Us?
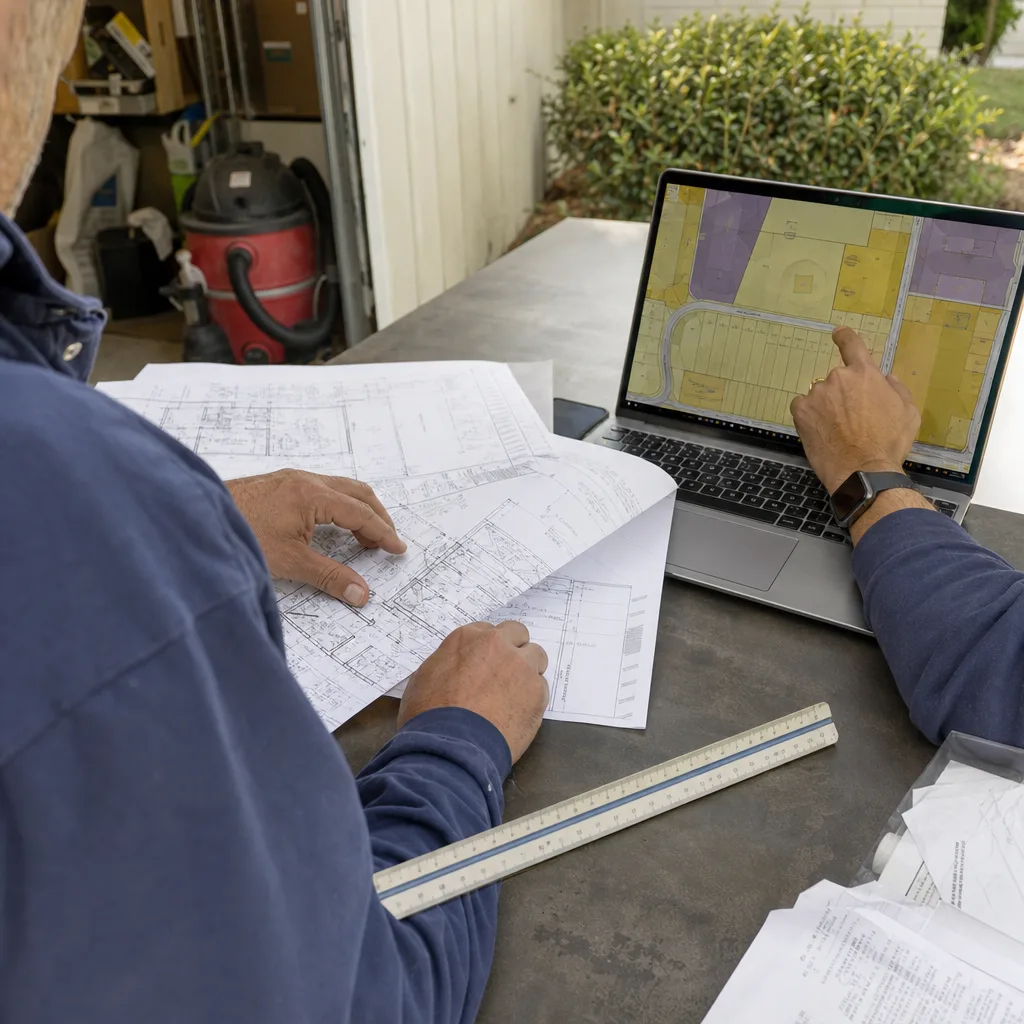
There’s no physical danger in drafting your own permit set, but there is a financial one. Simi Valley’s Planning Department now routes most ADU submittals through a specialized review queue with stricter structural scrutiny than standard residential additions. Owner-prepared plans that miss Plant Prefab’s proprietary connection details or HCD documentation face automatic rejection, and each resubmission costs $847 in city fees plus 4-6 weeks.
What you can safely check yourself: confirm your property’s zoning allows ADUs (Simi Valley’s online parcel lookup is current), measure your side and rear setbacks with a tape measure, and verify your electrical panel has capacity for the additional unit. What goes wrong when owners self-permit: foundation details that don’t match Plant Prefab’s chassis loading, missing Title 24 energy calculations, and utility service sizes that the city engineer disputes after construction starts.
We pull permits on every project we design. If you’ve already paid another drafter and want a Free Second Opinion on what you’ve got, call (820) 444-6584. We’ll tell you what’s solid and what’s likely to bounce.
FAQs
From our first site visit to permit in hand, most Simi Valley Plant Prefab projects run 14-18 weeks. Simi Valley Planning Department’s ADU review cycle is currently 10-14 weeks once filed, and we build two weeks of revision buffer into every schedule we quote. Call (820) 444-6584 for a timeline estimate on your specific property.
Usually not. Plant Prefab’s steel chassis requires specific point loads and utility chase routing that standard garage slabs weren’t designed for. We assess existing foundations during our initial site visit and include the engineering determination in your written scope. If the slab works, we’ll say so and adjust the price down.
Yes. We’re an independent design-build studio, not affiliated with Plant Prefab, but we maintain active specification access and engineering contact with their team. This means we receive model updates and compliance revisions directly rather than waiting for public release. We mention this because it affects permit accuracy.
Permit-ready drawing set in PDF and printed half-size, soils report with boring logs, HCD compliance letter, city correspondence file, and a documented photo record from every site visit. Under Haven Standard Clause 3, you receive this package at submittal, at permit issuance, and at final inspection. Nothing is verbal.
Written by Nadia Ellery, Owner & Principal Designer, Ellery ADU Studio Simi Valley at Ellery ADU Studio Simi Valley, serving Simi Valley and nearby areas.