
Tuff Shed ADU Design & Permitting: The Simi Valley Owner’s Guide
Tuff Shed ADU design and permitting in Simi Valley typically runs $8,500-$14,500 for the full permit-ready drawing set, soils coordination, and city submittal, with most Simi Valley planning department approvals taking 10-14 weeks. We stock Tuff Shed-specific specification packages and coordinate directly with the city’s planning and building counters weekly. The number is on the page. If it changes, I’ll tell you why before we move to the next line item.
Most Simi Valley owners discover their Tuff Shed ADU project has stalled when the planning counter returns comments about missing structural calculations, or when the building department flags that the Tuff Shed foundation specs don’t match Ventura County’s expansive-soil requirements. The shed shell is sound; the gap is almost always in the permit set that was never designed for ADU occupancy.
Which Tuff Shed Models This Applies To
We regularly specify Tuff Shed’s Premier PRO Series, Premier Tall Ranch, and their TR-1600 and TR-8000 cabin lines for ADU conversion in Simi Valley. The critical identifier is the snow-load rating sticker inside the door jamb: if it reads 20 psf or 30 psf, the existing engineered drawings can often be adapted rather than redrawn from scratch, which saves roughly $2,000-$3,500 on documentation.
The OEM Tuff Shed foundation plan uses a floating slab detail that Ventura County building officials reject for habitable ADUs in the Wood Ranch and Santa Susana Knolls areas due to slope-stability and expansive-clay soil reports. We replace this with a pier-and-grade-beam or stem-wall foundation detail, coordinated with a geotechnical report, and fold both into the same permit set. Aftermarket structural adaptation - our standard approach - is faster and more cost-effective than requesting revised OEM drawings from Tuff Shed’s Denver engineering team, which typically takes 6-8 weeks and still lacks the California Title 24 energy calculations and HCD compliance documentation required for Simi Valley ADU permitting.
Signs Your Tuff Shed ADU Design & Permitting Is Failing

- Planning returned “incomplete” after 8+ weeks. Simi Valley’s planning department runs a 4-week initial review cycle; if your submittal comes back without a routing sheet, the permit set likely lacks the site plan dimensioning or the floor-area-ratio worksheet. We see this when owners submit Tuff Shed’s standard purchase drawings, which contain no ADU-specific zoning analysis.
- The building counter asks for “wet-stamped structural calculations.” Tuff Shed provides pre-engineered component sheets, but Ventura County requires a California-licensed structural engineer to stamp the foundation and lateral-force-resisting system for habitable occupancy. This is not included in the standard Tuff Shed package.
- Your contractor says “we’ll figure out utilities during construction.” Simi Valley requires water, sewer, and electrical plans at permit submittal for detached ADUs over 150 square feet. Tuff Shed shells ship with no utility routing; without designed plans, the building department will not issue a permit.
- The fire department flagged access or setback issues. Simi Valley requires 10-foot rear-yard setbacks for detached ADUs in R-1 zones, and Tuff Shed’s standard placement diagram doesn’t account for fire-department access width or utility easements that run through many Wood Ranch lots.
- Your lender won’t fund without a “permit-ready construction document set.” Tuff Shed’s standard drawings are purchase agreements, not construction documents. Lenders for ADU construction loans require a complete permit set with energy compliance forms, which we produce under our single design-build contract.
Replacement Cost & What’s Included
| Component | Typical Range in Simi Valley |
|---|---|
| Permit-ready drawing set (architectural, structural, MEP) | $5,500 - $8,500 |
| Geotechnical report coordination (expansive soils) | $1,800 - $3,200 |
| Title 24 energy compliance (CF-1R, CF-6R forms) | $800 - $1,400 |
| Simi Valley planning & building submittal, 2 correction cycles | $1,200 - $2,400 |
| Utility connection design (water, sewer, electrical) | $1,200 - $2,800 |
| Total design & permitting package | $8,500 - $14,500 |
The range depends on Tuff Shed model size, slope conditions, and whether the property is in the Wood Ranch area (simpler soils) or Santa Susana Knolls (steeper, requiring retaining-wall coordination). Every project is quoted with a written price before any work begins, per Haven Standard Clause 1. The scope is locked at signing; no door-side upsells, no scope creep. Under Clause 5 (No Surprises), if Simi Valley planning requests additional documentation after submittal, we absorb the first correction cycle at no charge.
DIY or Call Us?
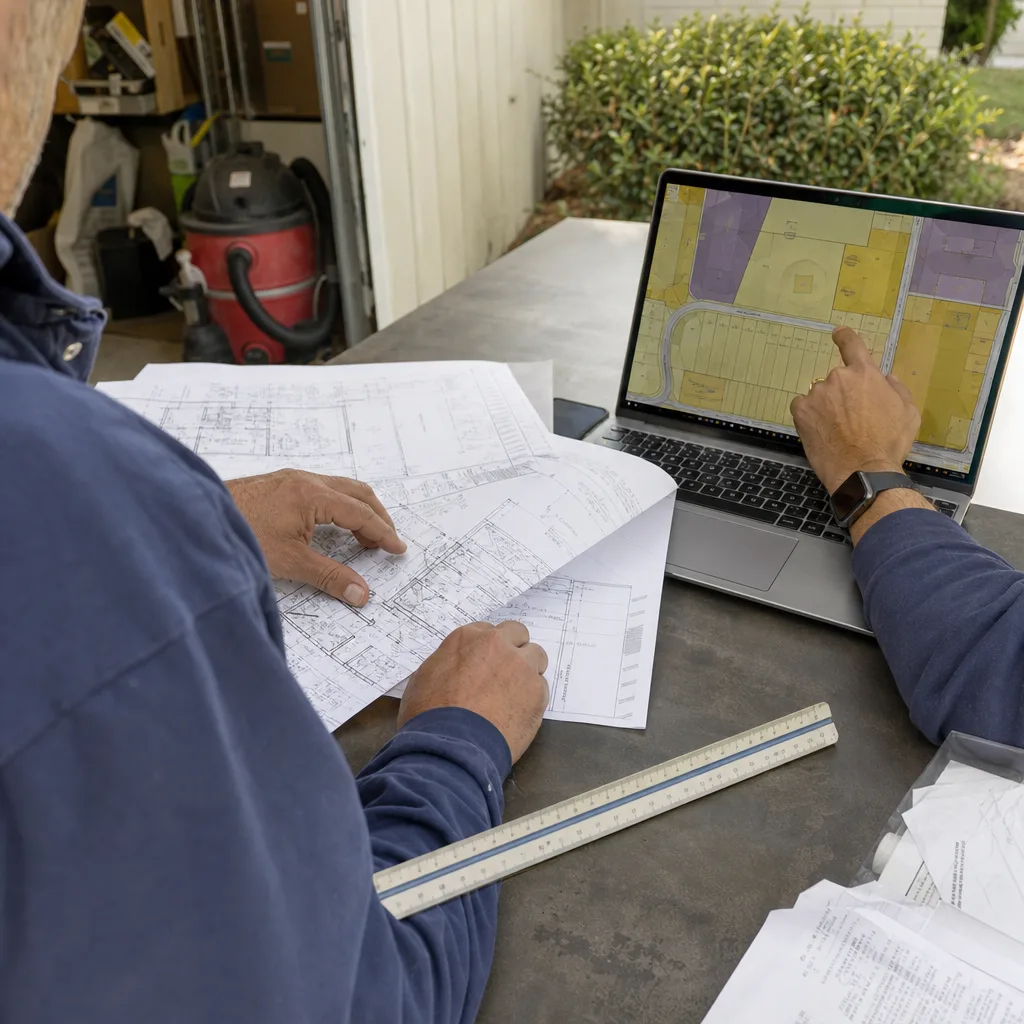
An owner can safely check three things before calling: confirm the Tuff Shed model number from the interior door sticker, measure the setback from rear and side property lines with a tape measure (not the assessor’s sketch), and request a copy of the soils report from the original home builder if the house was constructed after 1990.
Where DIY goes wrong is in the structural adaptation. Tuff Shed’s engineered drawings are valid for storage structures; adapting them for habitable ADU occupancy requires a licensed California structural engineer to recalculate lateral loads for Ventura County’s seismic design category D, and to specify a foundation that satisfies the geotechnical report. Submitting unadapted drawings burns 4-6 weeks in Simi Valley’s review queue, then costs more to correct than doing it properly the first time. We’re an independent design-build studio, not affiliated with Tuff Shed. Call (820) 444-6584 to schedule your free estimate; we’ll review your Tuff Shed drawings and give you a written price for the complete permit set.
FAQs
Simi Valley planning review runs 10-14 weeks for a complete submittal, plus 2-3 weeks for building department plan check once planning clears. An incomplete set - the most common delay - restarts the clock. Call (820) 444-6584 and we’ll review your existing drawings to tell you exactly what’s missing; estimates are free.
No. Tuff Shed’s standard drawings lack the zoning analysis, energy compliance, and California-specific structural details required for habitable ADU permitting in Ventura County. We adapt the shell specifications into a full permit set rather than starting from scratch, which saves time and preserves the Tuff Shed warranty on the structure itself.
Yes. We specify and coordinate prefab and modular systems from Abodu, Cover, Dvele, Mighty Buildings, Boxabl, Plant Prefab, Tuff Shed, and James Hardie - all within the same single contract at one written price. The process is identical: permit-ready drawings, soils coordination, and city submittal under The Haven Standard.
You receive a dated, permit-ready drawing set at contract signing; a geotechnical coordination memo with the engineer’s contact information; submittal receipts and correction letters from Simi Valley planning and building; and a final inspection log with photo documentation of each visit. Every project includes a documented photo record - clients receive evidence of what was found and what was done, not a summary of how it felt.
Written by Nadia Ellery, Owner & Principal Designer, Ellery ADU Studio Simi Valley at Ellery ADU Studio Simi Valley, serving Simi Valley and nearby areas.