
Tuff Shed Garage Conversion ADU: The Simi Valley Owner’s Guide
We stock and install Tuff Shed-compatible garage conversion ADU systems in Simi Valley, with typical all-in project costs running $85,000-$165,000 from permit-ready drawings through final inspection. Most Tuff Shed-based conversions we see in Simi Valley involve the TR-1600, Premier Pro, or Premier Tall series, and we carry the structural connectors, weatherproofing assemblies, and utility integration kits specific to those frames. The number is on the page. If it changes, I’ll tell you why before we move to the next line item.
Most owners discover their Tuff Shed garage conversion ADU needs attention when the city inspector flags a mismatch between the shed’s original utility stub-outs and what California’s Title 24 energy code now requires for habitable space. Others notice moisture at the slab edge after Santa Ana wind seasons, or find that the Tuff Shed’s standard 3/12 roof pitch won’t accommodate the R-38 insulation depth Simi Valley now enforces for ADU ceilings.
Which Tuff Shed Models This Applies To
The Tuff Shed models we convert most often in Simi Valley fall into three lines: the TR-1600 series (10′ and 12′ wall heights), the Premier Pro series (engineered for snow load but overbuilt for our climate), and the Premier Tall series (14′ and 16′ wall options that simplify lofted ADU layouts). Each uses a proprietary steel-channel frame system with bolted wall panels, which means standard stick-frame conversion details won’t transfer directly.
To identify your exact model, check the metal ID plate on the door jamb or the stamped code on the ridge beam end cap. The prefix letters tell us the wall height and frame gauge. TR-series frames use 16-gauge channels; Premier lines use 14-gauge. That two-point difference changes every connector we specify for the seismic retrofit Simi Valley requires per Ventura County’s amended CBC.
For OEM versus aftermarket: Tuff Shed sells their own utility penetration kits and insulated door retrofits, but we’ve found the aftermarket ProVia entry systems and Tamlyn flashing assemblies perform better in Simi Valley’s freeze-thaw cycles. We specify both options in our permit set, with the final choice locked at signing under Haven Standard Clause 5.
Signs Your Tuff Shed Garage Conversion ADU Is Failing
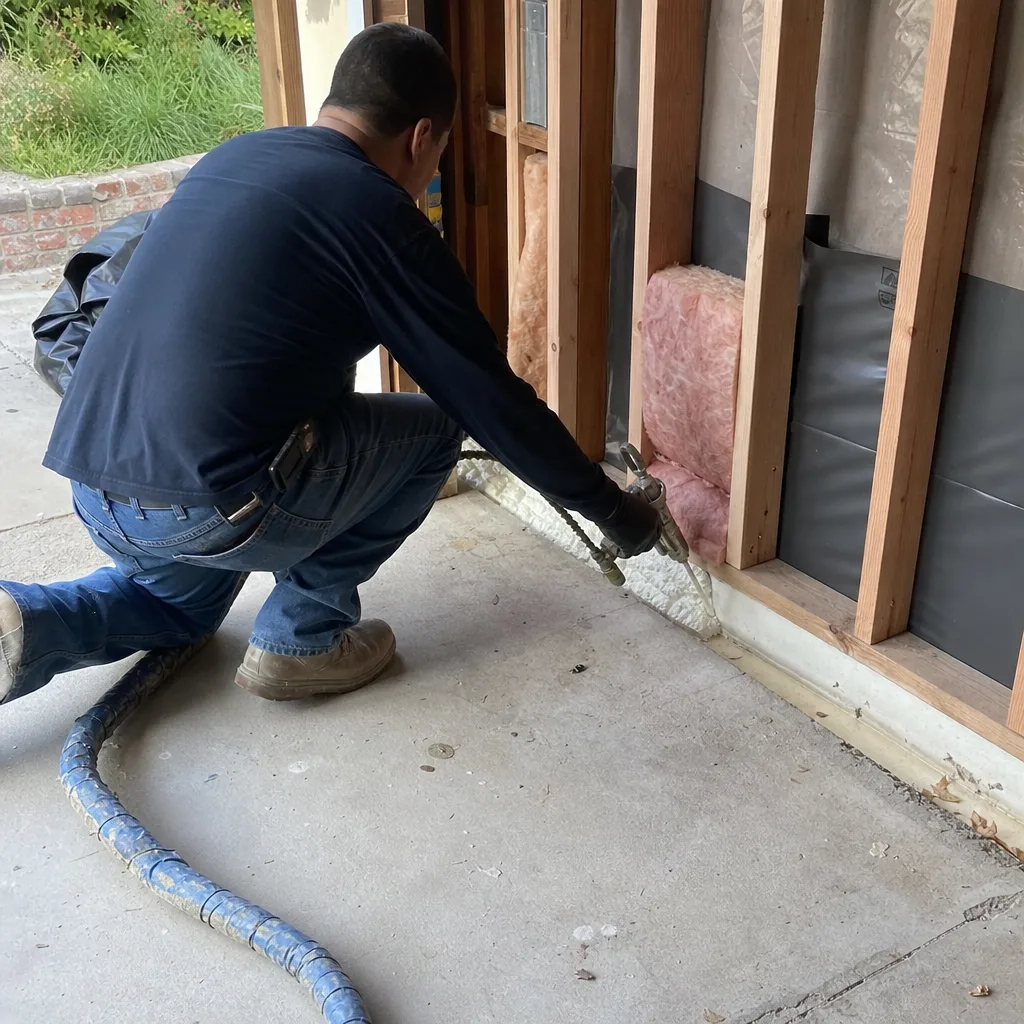
- Slab-edge moisture or efflorescence. Tuff Sheds ship with a standard 4″ floating slab designed for storage loads, not the 6″ thickened-edge monolithic slab California requires for habitable space. In Simi Valley’s clay-heavy soils near the Santa Susana foothills, that thin slab cracks and wicks moisture within 3-5 years of conversion if the perimeter grade wasn’t corrected.
- Ridge beam sag or ceiling panel separation. The 3/12 roof pitch common to TR-series sheds creates a shallow attic cavity. When owners add the R-38 insulation Simi Valley now mandates, the compressed batts push against the 2×4 ceiling joists and eventually bow the ridge connector. We catch this in the permit set, not during demo.
- Electrical panel overload during HVAC startup. Tuff Shed’s standard 60-amp subpanel stub-out was sized for a workshop, not a dwelling unit with heat pump, induction range, and EV-ready outlet. Simi Valley’s 2023 ADU electrical checklist requires load calculations that most original Tuff Shed specs don’t meet.
- Door and window leaks after the first Santa Ana season. The factory-installed J-channel around Tuff Shed openings isn’t continuous; it’s segmented at corners for shipping. That gap becomes a wind-driven rain entry point once the structure is heated and cooled, which creates expansion-contraction cycling the original sealant wasn’t formulated for.
- City rejection of the initial permit submittal. This is the symptom we see most often: the owner submitted Tuff Shed’s original engineering for a storage building, not the amended structural calcs for residential occupancy. Simi Valley’s planning department sends these back with a checklist of 8-12 items, typically adding 6-8 weeks to a project that started without a design-build permit set.
Replacement Cost & What’s Included
Tuff Shed garage conversion ADU projects in Simi Valley typically run $85,000-$165,000 all-in, with the final figure driven by three variables: whether the existing slab can be retrofitted or must be replaced, whether the Tuff Shed frame needs seismic upgrading beyond standard bolting, and how the utility lateral runs from the main house through Simi Valley’s typical 60-foot setback distances.
| Line Item | Typical Range |
|---|---|
| Permit-ready drawing set & structural calcs | $8,500-$14,000 |
| Slab evaluation, retrofit, or replacement | $12,000-$28,000 |
| Seismic retrofit & connector upgrade | $6,500-$11,000 |
| Title 24 energy package (insulation, HVAC, solar-ready) | $18,000-$32,000 |
| Electrical service upgrade & EV-ready outlet | $9,000-$16,000 |
| Plumbing rough & fixtures | $8,000-$14,000 |
| Interior finish (flooring, cabinetry, trim) | $14,000-$26,000 |
| Final inspection coordination & documentation | Included |
Every project is quoted with a written price before any work begins, per Haven Standard Clause 1. The scope is locked at signing; no door-side upsells, no scope creep. Our 365-Day Done Right Promise covers the full build, not just the parts.
DIY or Call Us?

There is no safe DIY path for a Tuff Shed garage conversion ADU in Simi Valley. The structural, electrical, and plumbing work all trigger permit and inspection requirements, and the Tuff Shed-specific connector details aren’t documented in standard residential code books. What an owner can safely check: the model ID plate location, the slab perimeter for visible cracks, and whether the original electrical stub-out is 60-amp or 100-amp. Photograph these three items and we’ll tell you what’s relevant before we quote.
Where DIY goes wrong: homeowners who attempt their own seismic bolting often miss the hold-down requirements at corners, which Ventura County amended after the 2019 Ridgecrest sequence. Others install standard fiberglass batts in the shallow roof cavity and create a condensation trap that rots the Tuff Shed’s OSB wall panels from the top down. We see both mistakes during our initial site evaluation, and both add cost to correct.
Call (820) 444-6584 to schedule your free estimate. We’ll bring the Tuff Shed-specific connector catalog and a sample permit set so you see the documentation you’ll receive at each stage.
FAQs
With proper conversion, 40-60 years. The steel frame itself is galvanized and essentially indefinite; what fails is the original wood wall panel interface, the slab edge, or the roof insulation assembly when not upgraded for habitable use. Simi Valley’s 110°F summer peaks and occasional freeze cycles stress materials that were specified for storage, not climate control. Call (820) 444-6584 for an exact quote on your model - estimates are free.
Partial repairs are possible for specific failures - slab injection for minor settling, localized flashing replacement - but they don’t create legal habitable space. Simi Valley requires the full Title 24 energy package, seismic retrofit, and utility upgrades for ADU occupancy. We quote both the repair-only scope and the full conversion so you can compare. Call (820) 444-6584 for a written price on either path.
14-22 weeks in Simi Valley, with 6-10 weeks in the city’s review queue and 8-12 weeks in construction. Tuff Shed conversions run shorter than ground-up builds because the shell exists, but longer than standard garage conversions because the structural retrofit is model-specific. We build Simi Valley’s planning department review cycle into every schedule we quote. Call (820) 444-6584 for a timeline tied to your address.
We carry the seismic connector kits, insulated door retrofits, and utility penetration assemblies for TR-1600, Premier Pro, and Premier Tall series on our Simi Valley trucks. OEM Tuff Shed parts ship from their Denver facility in 10-14 days, so we maintain aftermarket equivalents that meet or exceed the spec and cut that wait. Call (820) 444-6584 to confirm compatibility with your model ID.
Written by Nadia Ellery, Owner & Principal Designer, Ellery ADU Studio Simi Valley at Ellery ADU Studio Simi Valley, serving Simi Valley and nearby areas.