
Site Assessment in Simi Valley, CA
A site assessment is the first technical step in any our ADU Design & Permitting services project: a licensed review of your specific lot that determines what can be built, where it can sit, and what the permit set will require before a single line gets drawn. For Simi Valley homeowners, that review is shaped by Ventura County’s grading requirements, the city’s hillside ordinance zones, soil conditions that vary block by block across the Santa Susana foothills, and setback rules that differ between Simi Valley’s older tracts and its newer planned communities. Skipping this step – or treating it as a formality – is the single most common reason ADU projects stall at the permit counter three months in.
At Ellery ADU Studio Simi Valley, every site assessment feeds directly into a permitted design. We’re a design-build studio, not a consultant who hands you a report and walks away. The findings from your lot go into the permit set, and the permit set is part of the same single contract that covers construction. Nothing we find on your property disappears into a PDF you’re supposed to hand to a separate builder. If you already have a written estimate from someone else and want a second set of eyes on it, our Free Second Opinion is available at no charge – just call us at (820) 444-6584. For a fuller picture of how the assessment fits into the overall process, see our ADU Design & Permitting in Simi Valley page.
Nadia Ellery leads every project kickoff, and the site assessment is where that involvement starts – not after the drawings are done.
When You Need a Site Assessment
Not every homeowner arrives at this page knowing exactly what they need. These are the situations where a formal site assessment is the right first move:
- You own a hillside lot in Wood Ranch, Bridle Path, or the Tierra Rejada corridor and aren’t sure whether your slope percentage will trigger a geotechnical report requirement under Simi Valley’s grading ordinance. Lots with natural grades above 15% often do, and that requirement changes both the timeline and the foundation line item significantly.
- Your property was built before 1980 and you’re considering a garage conversion. Older Simi Valley tracts – particularly those built along the Erringer Road corridor and in the Madera neighborhood – frequently have undersized slabs, asbestos-containing floor materials, or non-conforming electrical panels that only show up when someone actually measures and photographs the space.
- You’ve received a preliminary ADU estimate that seems low and want to understand what that number does and doesn’t include. Utility laterals, a new electrical panel, retaining walls on sloped rear yards – these are the items most often excluded from first-pass quotes in Simi Valley’s hillier neighborhoods.
- You’re comparing a detached ADU against a prefab or modular option – such as a Boxabl or Dvele unit – and need to know whether your lot’s access, utility capacity, and foundation conditions are compatible with those systems before you commit to a manufacturer’s contract.
- Your lot has a creek setback, easement, or recorded restriction that may limit buildable area. Simi Valley properties near the Arroyo Simi and its tributary drainage channels carry City of Simi Valley and Army Corps overlay requirements that aren’t always visible in standard title documents.
- You’re planning to add a Junior ADU inside an existing living space and want to confirm the HVAC, electrical service capacity, and fire separation requirements before you finalize a floor plan.
Our Site Assessment Process

The assessment follows a documented sequence. Every step produces a written output – photographs, measurements, notes – that becomes part of your project record. Under Haven Standard Clause 3, that photo record is yours to keep regardless of whether you move forward with Ellery.
- Pre-visit records pull. Before we arrive at your Simi Valley property, we pull available public records: assessor parcel data, prior permit history, any recorded easements, and the current zoning classification. If your lot sits within one of Simi Valley’s Specific Plan areas – Hitch Ranch, Runkle Canyon, or the downtown Civic Center overlay – we flag the additional design standards that apply there. This takes roughly two business days and means we’re not discovering basic constraints for the first time while standing in your backyard.
- On-site measurement and photography. We measure the full lot, the existing structure, and every potential ADU footprint location. We photograph the utility laterals, the electrical panel, the slab or foundation, and any conditions – cracked stucco at the plate line, evidence of drainage issues at the rear of the lot, overhang encroachments – that will affect the permit set. Every photograph is timestamped, labeled, and shared with you in a written site report within five business days.
- Setback and zoning analysis. Simi Valley’s ADU ordinance aligns with California’s state ADU law but adds local layer rules: minimum 4-foot rear and side setbacks for detached ADUs under 800 square feet, additional restrictions in hillside zones, and height limits that vary between 16 and 25 feet depending on lot configuration and distance from property lines. We map your specific limits against your buildable envelope and identify the largest ADU footprint the code allows – not a conservative estimate, the actual limit.
- Utility capacity review. We assess whether your existing water meter, sewer lateral, and electrical service can support an ADU without a full upgrade. In Simi Valley’s older tracts, 100-amp panels are common, and adding an ADU kitchen and bathroom often pushes total load past the existing service capacity. We identify whether a 200-amp upgrade is necessary and what that line item will cost – a number that appears in your written project scope before any contract is signed, per Haven Standard Clause 1.
- Geotechnical and grading flag. We don’t perform geotechnical testing ourselves, but we evaluate whether your lot conditions – slope, soil type visible at grade, proximity to previous grading, or history of cut-and-fill – are likely to trigger a soils report requirement from Simi Valley’s Building and Safety division. If they do, we tell you before you’re committed, name the cost range ($2,800-$6,500 for a standard residential soils report in Ventura County as of 2025), and coordinate the licensed geotechnical engineer as part of the project scope.
- Written site report delivery and scope meeting. You receive a written site report – not a verbal summary, a document with labeled photographs, measured setback diagrams, utility notes, and a plain-language explanation of every constraint we found. Nadia Ellery reviews the findings with you directly. At that meeting, we also deliver a written all-in project price for the full design-build scope if you’re ready to move forward. That price covers drawings through final inspection, per Haven Standard Clause 1. No line item is left as “TBD.”
Site Assessment Pricing in Simi Valley
How Much Does ADU Design & Permitting Cost? (2026 Price Guide) - Simi Valley, CA: site assessment costs range from $350 to $950 depending on lot complexity, the volume of existing permit records that need review, and whether the property is in a hillside zone that requires additional setback and grading analysis. A straightforward flat lot in an established tract – the kind common along Cochran Street, Katherine Road, or in the Royal/Knollwood neighborhoods – typically lands at the lower end. A sloped rear yard in Wood Ranch or a lot with recorded drainage easements runs higher.
Here’s what typically drives cost within that range:
- Flat, standard zoning lot: $350-$500. Existing slab, clear utilities, no recorded restrictions.
- Lot with moderate slope or hillside zone overlay: $550-$750. Includes grading analysis and additional setback mapping.
- Complex lot – easements, Arroyo Simi adjacency, Specific Plan area, or prior unpermitted construction: $750-$950. Requires additional records research and may involve a follow-up site visit.
If the assessment leads to a full design-build project with Ellery ADU Studio Simi Valley, the assessment fee is credited toward the project total. That credit is written into the contract – not a verbal promise.
One number that does not vary: the written price you receive before any work begins. Under Haven Standard Clause 1, no scope is opened without a written quote in your hand first. The site assessment itself is quoted in writing before we schedule the visit. There are no surprises at invoice.
For a free second opinion on any existing written estimate – whether it covers the assessment phase or the full ADU build – call (820) 444-6584. A live person answers, not a voicemail queue.
Why the Site Assessment Matters More in Simi Valley Than in Flatter Cities
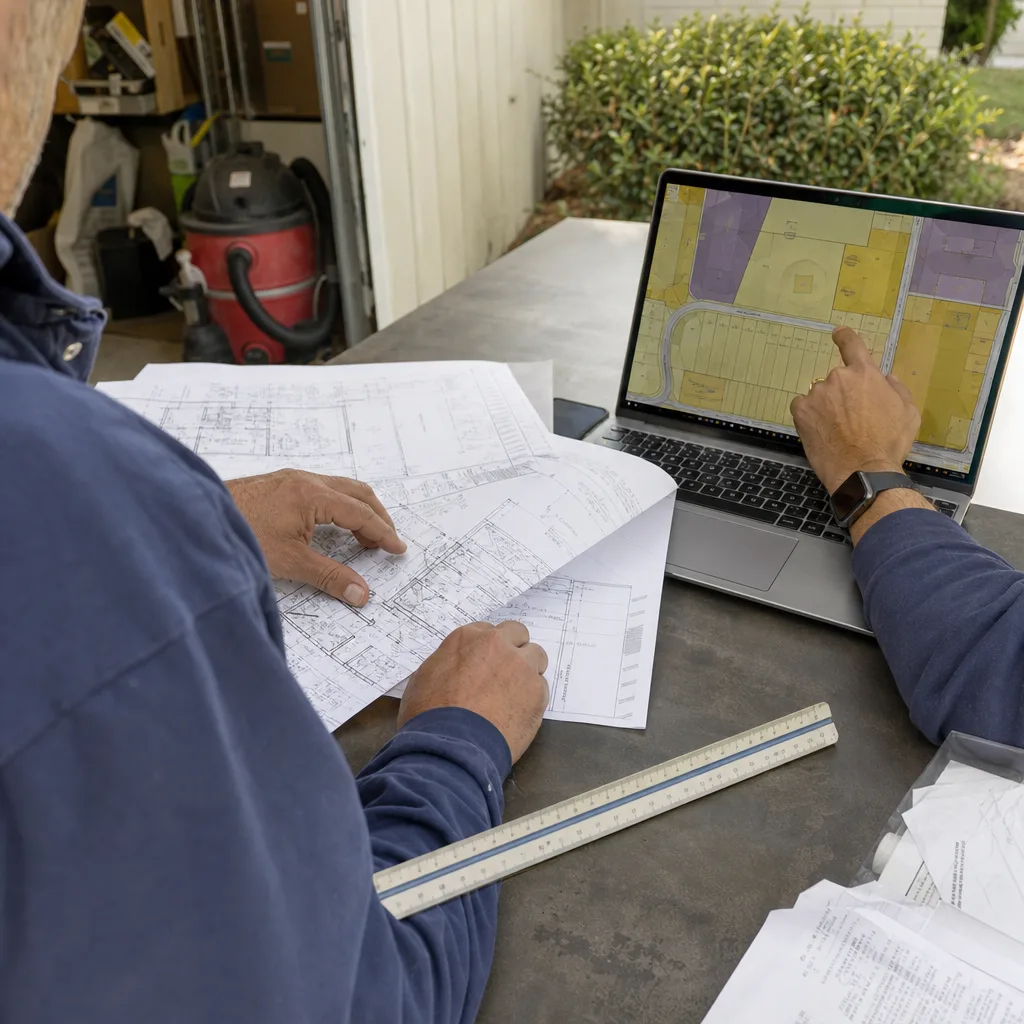
Simi Valley’s topography is the honest reason this step carries more weight here than it does in, say, the San Fernando Valley floor. The city sits in a valley ringed by the Santa Susana Mountains and the Simi Hills, and residential lots – especially those developed in the 1970s and 1980s on the valley’s northern and eastern edges – often have rear yards that slope away from the house, drainage patterns that cross property lines, and cut-and-fill pads that behave differently from native soil when you add a foundation load.
We’ve assessed lots in Sycamore Park where the nominal “flat” rear yard concealed a 6-foot grade change behind a retaining wall. We’ve found properties on the east side of Simi Valley, near Stearns Street and Sequoia Avenue, where the existing sewer lateral had been tied into a neighbor’s line decades ago – a condition that creates real problems when the city requires a separate utility connection for an ADU. These aren’t hypothetical edge cases. They’re findings that change the project budget and the design, and they only surface when someone physically walks the lot and pulls the permit history before the drawings start.
Prefab and modular ADU systems add another layer of site-specific requirements. A Dvele or Cover unit, for example, arrives on a flatbed and requires crane access – which means we’re evaluating driveway width, overhead utility line clearance, and neighbor fence proximity during the assessment, not after the unit is ordered. Getting that wrong at the factory-delivery stage is expensive and sometimes irreversible. Getting it right at the site assessment stage is what the assessment is for.
What You Receive After the Assessment
This is worth being specific about, because “site assessment” means different things from different firms. Here’s what Ellery ADU Studio Simi Valley delivers:
- A written site report with labeled photographs of every condition we documented – organized by category (structural, utility, setback, grading), not dumped into a single folder.
- A measured setback diagram showing your buildable ADU envelope under current Simi Valley zoning.
- A plain-language utility summary: existing panel amperage, water meter size, sewer lateral access point, and whether any upgrade is required for an ADU.
- A written flag of any conditions likely to require third-party review – soils report, survey, environmental clearance – along with cost ranges for those items specific to Ventura County vendors.
- A written all-in project price for the full design-build scope, if you’re ready to move forward. That price is binding under Haven Standard Clause 1 – it doesn’t change because someone in the office re-ran the numbers two weeks later.
The 365-Day Done Right Promise applies from the moment construction begins: if the finished ADU is not built to the permitted drawings, Ellery makes it right. In writing, before the project starts. The site assessment is the foundation that makes that promise credible, because it’s where we confirm that what we’re promising to build is actually possible on your specific lot under current Simi Valley code.
FAQs – Site Assessment in Simi Valley

How long does a site assessment take from scheduling to written report?
Most Simi Valley site assessments are scheduled within five business days of the initial call, and the written report is delivered within five business days of the on-site visit – so the full cycle from first contact to written findings is typically under two weeks. Lots that require additional records research (Specific Plan areas, properties with prior code violations, lots near the Arroyo Simi) may add three to five business days to the records-pull phase. We give you a specific turnaround date in writing before scheduling the visit. Call (820) 444-6584 to check current availability.
Does the site assessment tell me exactly what size ADU I can build?
Yes – the setback and zoning analysis portion of the report maps your maximum buildable footprint and height under current Simi Valley zoning, including any hillside overlay restrictions or Title 24 Energy Compliance and Specific Plan standards that apply to your parcel. That number is specific to your lot, not a generic rule-of-thumb. California’s state ADU law sets a floor of 800 square feet for detached ADUs even on constrained lots, but Simi Valley’s local rules can expand that limit depending on your lot size and zoning classification – we calculate both and show you which controls. Call (820) 444-6584 to discuss your specific parcel before scheduling.
What happens if the assessment uncovers a problem – like unpermitted work or a drainage issue?
We document it, explain what it means for the project, and give you a written cost range for resolving it – before you commit to anything further. Unpermitted additions are common in Simi Valley’s older tracts and don’t automatically kill an ADU project, but they do affect the permit strategy. Drainage issues on sloped lots sometimes require a retaining wall or grading permit as a prerequisite. Under Haven Standard Clause 5, every constraint we find gets priced and included in the written project scope before any contract is signed. Nothing is buried in a footnote and billed as a change order later.
Is the site assessment the same thing as a soils report?
No. A site assessment is a design-build evaluation that covers zoning, setbacks, utilities, existing structure conditions, and grading flags. A soils report – formally a geotechnical investigation – is a licensed engineering study of the soil’s bearing capacity and seismic characteristics, conducted by a licensed geotechnical engineer. Simi Valley’s Building and Safety division requires a soils report for new detached ADUs on hillside lots and on lots where prior grading or fill is evident. Our site assessment identifies whether your property is likely to trigger that requirement; if it is, we coordinate the geotechnical engineer and include their fee in your written project price. The two documents serve different purposes and are produced by different professionals – we’re clear about that distinction from the start.
Ready to Start? Here’s the Next Step
If you’re a Simi Valley homeowner seriously considering an ADU – whether that’s a detached unit in your backyard, a garage conversion, or a prefab system like a Boxabl or Mighty Buildings module – the site assessment is the honest starting point. It’s how you find out what your specific lot actually allows, what it will actually cost, and what the ADU Design & Blueprints permit set will actually require. Everything downstream of that is cleaner when the foundation is documented.
Nadia Ellery reviews every site report personally before it goes to the client. That’s not a marketing claim – it’s how a studio of this size operates, and it’s how 900-plus ADUs designed, permitted, and built since 2015 have each started with a written price before any work began.
To schedule a site assessment for your Simi Valley property, or to request a Free Second Opinion on an estimate you’ve already received, call (820) 444-6584. A live person answers. You can also learn more about the full scope of services on our home page.
Written by Nadia Ellery, Owner at Ellery ADU Studio Simi Valley, serving Simi Valley.