
Last updated September 25, 2026
ADU Design & Permitting Maintenance Checklist for Simi Valley Homeowners
A permit set that passes plan check is not the same as a permit set that passes inspection. In Simi Valley, the gap between those two outcomes is usually three to seven specific details that Building and Safety inspectors flag repeatedly, as covered in our ADU Warning Signs: A Simi Valley Homeowner’s Reference Guide. We’ve seen projects lose eight to twelve weeks to corrections that could have been caught before the first sheet went to the counter. This checklist is built around the actual paperwork trail: the documents the City of Simi Valley requires, in the order they require them, plus the maintenance schedule that keeps your completed ADU code-compliant and insurable for as long as you own it.
Quick Answer
Simi Valley ADU Design & Permitting services require a complete pre-application document package (title report, current survey, utility maps, and HOA letter if applicable), a plan-check submittal with wet-stamped structural and Title 24 energy sheets, and a sequenced inspection process from foundation through final. After occupancy, maintain code compliance with annual HVAC filter changes, biennial water heater anode rod inspection, and pre-winter drainage clearance tied to Simi Valley’s November-March wet season. Keep your certificate of occupancy, final inspection sign-offs, and as-built drawings on file permanently.
Table of Contents

- The Pre-Application Document Package
- Plan-Check Submittal Requirements for Simi Valley
- The Inspection Sequence: Foundation to Final
- The Three Most Common Correction Notices at Each Stage
- Post-Occupancy Maintenance Schedule
- Annual Document Audit: Protecting Your Certificate of Occupancy
- Prefab and Modular Considerations in Simi Valley
- Common Mistakes to Avoid
- When to Call a Professional
- Frequently Asked Questions
- The Bottom Line
The Pre-Application Document Package
Before you spend money on architectural drawings, gather the documents that Simi Valley Building and Safety will request at intake. Missing one item triggers a “plan check incomplete” notice, and the counter does not hold your place in queue.
The four core documents:
- Preliminary title report - ordered through a title company or your escrow officer. This confirms legal description, easements, and any CC&Rs that affect setbacks or height limits. In Simi Valley’s older neighborhoods near Santa Susana Pass, we’ve seen 1950s-era utility easements that eliminate buildable area on what looks like a standard lot.
- Current survey or plot plan - must show existing structures, setbacks, and elevation datum. The city accepts a licensed surveyor’s certificate or a plot plan prepared by a civil engineer. For hillside lots in the Braemar or Wood Ranch areas, topographic contours at two-foot intervals are mandatory.
- Utility maps - contact Southern California Gas Company, Southern California Edison, and Ventura County Watershed Protection District (for storm drainage) for marked service locations. Simi Valley’s combination of older water mains and newer sewer laterals means conflicts are common near the intersection of Tapo Canyon and Alamo Streets.
- HOA review letter - if your property is in a planned development. The letter must explicitly state that the ADU conforms to association architectural guidelines. Simi Valley has over forty active HOAs; “we don’t enforce that” is not sufficient language.
We also recommend a geotechnical screening for any lot above the 1,000-foot contour or within 500 feet of a documented landslide zone. The Santa Susana Mountains create localized soil conditions that standard prescriptive foundations do not address. A geotechnical letter adds $800-$1,400 to pre-application costs but prevents a plan-check hold that costs six weeks.
Under Haven Standard Clause 1, Ellery ADU Studio quotes every Simi Valley project with a written price before any work begins. That quote includes a pre-application document checklist specific to your parcel, pulled from the city’s GIS and our own permit tracking database.
Plan-Check Submittal Requirements for Simi Valley
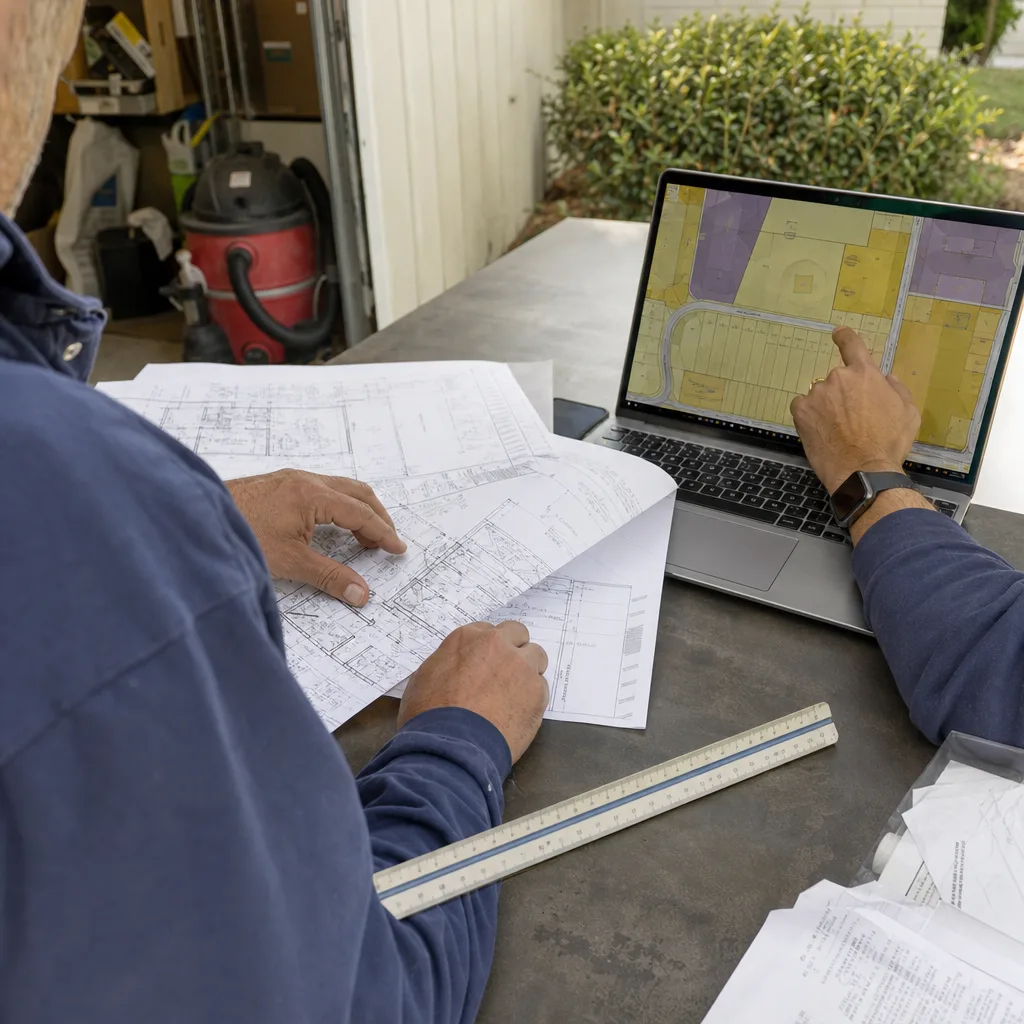
Simi Valley Building and Safety operates under Ventura County’s consolidated plan-check system for structural and fire, with local review for zoning, drainage, and landscape. Your submittal must include specific sheets in specific order; out-of-sequence plans are returned unreviewed. For a deeper look at requirements, see ADU Permits, Codes & Inspections in CA: What You Need to Know.
Mandatory sheet sequence:
- A-0: Cover sheet and code summary - list the edition of CBC, CRC, CEC, CMC, CPC, and CalGreen you’re designing to. Simi Valley adopted the 2022 California Building Code with local amendments effective January 2023.
- A-1: Site plan - show the ADU in relation to all existing structures, property lines, easements, and required fire separation distances. For detached ADUs, the 10-foot separation from the primary residence is measured wall-to-wall, not eave-to-eave.
- A-2: Floor plans - dimensioned, with room labels, window and door schedules, and square footage calculations. Junior ADUs must show the 150-square-foot maximum and the efficiency kitchen layout.
- A-3: Elevations - all four sides, with finish materials noted. Simi Valley’s Design Review Board has jurisdiction in the Civic Center Overlay and specific hillside zones; matching the primary residence’s roof pitch and siding within two inches is often required.
- A-4: Building sections - show ceiling heights, insulation R-values, and structural member sizes.
- S-1: Structural plans - wet-stamped by a California-licensed structural engineer. Prescriptive designs are accepted for single-story ADUs under 800 square feet on flat lots; everything else requires engineering.
- M-1 and P-1: Mechanical and plumbing plans - including ventilation calculations and gas pipe sizing.
- E-1: Electrical plan - panel schedule, load calculations, and EV-ready conduit if the ADU exceeds 500 square feet (California requirement).
- NRG-1: Title 24 energy compliance documentation - CF-1R and CF-6R forms, prepared by a certified energy consultant. Simi Valley requires the long-form compliance approach for ADUs with conditioned floor area over 500 square feet.
Wet-stamp requirements: Structural, electrical, and energy sheets must bear the original stamp and signature of the licensed professional. Digital stamps are accepted only if accompanied by a signed verification statement on A-0. We’ve seen plan checkers reject entire submittals over a missing signature on the CF-1R.
Plan-check fees in Simi Valley run approximately 65% of the total permit fee, due at submittal. For a 600-square-foot detached ADU, total permit fees typically range $8,500-$14,000 depending on valuation and utility connection charges. The balance is due at permit issuance.
ADU Design & Permitting in Simi Valley is our core service; the permit set is the product, not an afterthought.
The Inspection Sequence: Foundation to Final
Simi Valley Building and Safety schedules inspections through the Ventura County online portal, with same-day or next-day availability for most trades. The sequence is mandatory; calling inspections out of order voids the permit and requires re-inspection fees.
Phase 1: Pre-construction
- Pre-construction meeting - required for all detached ADUs over 400 square feet. The inspector, contractor, and owner (or authorized representative) walk the site to confirm erosion control, tree protection, and utility locations.
- Tree protection verification - if your lot has protected oaks or sycamores under Simi Valley’s tree preservation ordinance.
Phase 2: Rough infrastructure
- Temporary power and erosion control
- Underground plumbing rough - water, sewer, and gas lines before backfill. Hold point: pressure test witnessed by inspector.
- Foundation/underfloor inspection - for slab-on-grade, this is forms, rebar, and vapor barrier. For raised floors, framing, insulation, and crawl space ventilation.
Phase 3: Structural shell
- Framing inspection - rough framing, shear walls, hold-downs, and fire blocking. For Simi Valley’s Wind Exposure Category C (Santa Ana wind corridor), strap spacing and nail patterns are scrutinized closely.
- Roofing inspection - dry-in, flashing, and ventilation. Tile roofs require a separate uplift resistance verification.
- Lath and plumbing top-out - before stucco or drywall.
Phase 4: Systems and finishes
- Electrical rough - panel, circuits, and grounding. AFCI/GFCI locations verified.
- Mechanical rough - ductwork, combustion air, and ventilation fans. Title 24 HERS verification scheduled concurrently.
- Insulation inspection - thermal and acoustic, with verification of continuous insulation at rim joists.
- Drywall nailing - before taping. Often combined with insulation if timing permits.
Phase 5: Final
- Electrical final
- Plumbing final - including water heater strapping and expansion tank.
- Mechanical final - airflow verification and thermostat programming.
- Building final - fire separation, egress, accessibility, and general code compliance.
- Certificate of occupancy - issued after all finals pass and fees are paid. In Simi Valley, this is typically 2-3 business days after the last inspection.
For Garage Conversion ADU in Simi Valley projects, the sequence compresses: no foundation inspection if the existing slab is adequate, but a mandatory seismic anchoring inspection that detached ADUs do not require.
The Three Most Common Correction Notices at Each Stage

These are the specific items Simi Valley inspectors flag repeatedly. Knowing them before you submit or call inspection prevents the eight-to-twelve-week delay we referenced at the top.
Foundation/underfloor stage:
- Vapor barrier seams untaped - 6-mil polyethylene required, all seams lapped 6 inches and taped. Inspectors walk with a flashlight; any gap is a fail.
- Rebar chair height incorrect - 3 inches minimum cover for slabs on grade, measured from soil contact. On sloped lots in Big Sky or Indian Hills, we’ve seen chairs settle during pour.
- Termite pretreatment documentation missing - the applicator’s original certificate must be on site, not a copy.
Framing stage:
- Hold-down bolt spacing - Simpson HDU2 or equivalent at 48 inches on center maximum for shear walls in Wind Exposure C. Spacing at 49 inches is a fail.
- Fire blocking at soffits - required where floor joists run parallel to exterior walls and create concealed spaces. This is the #1 correction on garage conversions.
- Header sizing - garage door openings converted to windows or doors often retain original headers that are undersized for the new span and load path.
Systems rough stage:
- Combustion air for water heaters - in tight construction, high-efficiency units need direct-vent or power-vent configurations. Atmospheric-vent water heaters in small ADU mechanical closets fail without adequate makeup air.
- Recessed can ratings - IC-rated cans in contact with insulation, or non-IC cans with 3-inch clearance maintained. Inspectors photograph every can.
- GFCI protection - all 125V, 15- and 20-amp receptacles in kitchens, bathrooms, laundry, and exterior. The 2022 NEC expansion to include laundry areas catches many ADU designs.
Final stage:
- Egress window sill height - 44 inches maximum above finished floor in sleeping rooms. Built-in cabinetry or platforms often raise the effective sill height.
- Smoke/CO detector interconnection - hardwired and interconnected in ADUs over 500 square feet. Battery-only units are acceptable only in Junior ADUs under 500 square feet.
- Address visibility - the ADU must have a visible address number from the street, minimum 4 inches high, contrasting color. This is frequently missed on rear-yard detached units.
Post-Occupancy Maintenance Schedule
An ADU that passes final inspection can still become uninsurable or code-noncompliant through deferred maintenance. Simi Valley’s climate - hot, dry summers with Santa Ana wind events, and concentrated winter rain from November through March - creates specific wear patterns.
Monthly:
- Check exterior drain grates and downspouts for debris, especially before forecast Santa Ana wind events that carry chaparral debris into valley neighborhoods.
- Verify that the ADU’s separate electric meter (if required by SCE for rental units) is reading and accessible.
Quarterly:
- Test GFCI and AFCI receptacles using the test button.
- Inspect caulking at windows and doors; Simi Valley’s UV exposure degrades exterior sealants faster than coastal climates.
Semi-annually:
- HVAC filter replacement - MERV 8 minimum, more frequently if the ADU is near the 118 freeway or agricultural operations in Moorpark. Dirty filters in small ADU duct systems cause static pressure problems that trigger compressor failure.
- Water heater anode rod inspection - Simi Valley’s water hardness averages 300 ppm calcium carbonate, which accelerates tank corrosion. Replace the rod at 50% depletion, typically every 2-3 years.
Annually (before November rains):
- Drainage clearance - clear French drains, swales, and any city-mandated detention basins. Simi Valley’s clay soils in the valley floor expand when saturated; poor drainage cracks slabs.
- Roof and gutter inspection - tile roofs common in Wood Ranch and Sycamore Canyon developments require broken-tile replacement before water intrusion.
- Smoke/CO detector battery and function test - documented for insurance renewal.
Every 3-5 years:
- Professional electrical panel inspection, including torque verification of main lugs. Thermal expansion from Simi Valley’s temperature swings loosens connections over time.
- Sewer line camera inspection if the ADU is on a shared lateral with the primary residence. Tree roots from mature valley oaks are a recurring issue in neighborhoods developed before 1985.
Under Haven Standard Clause 5, our 365-Day Done Right Promise includes a documented photo record of every maintenance visit we perform, delivered to your inbox within 24 hours.
Annual Document Audit: Protecting Your Certificate of Occupancy
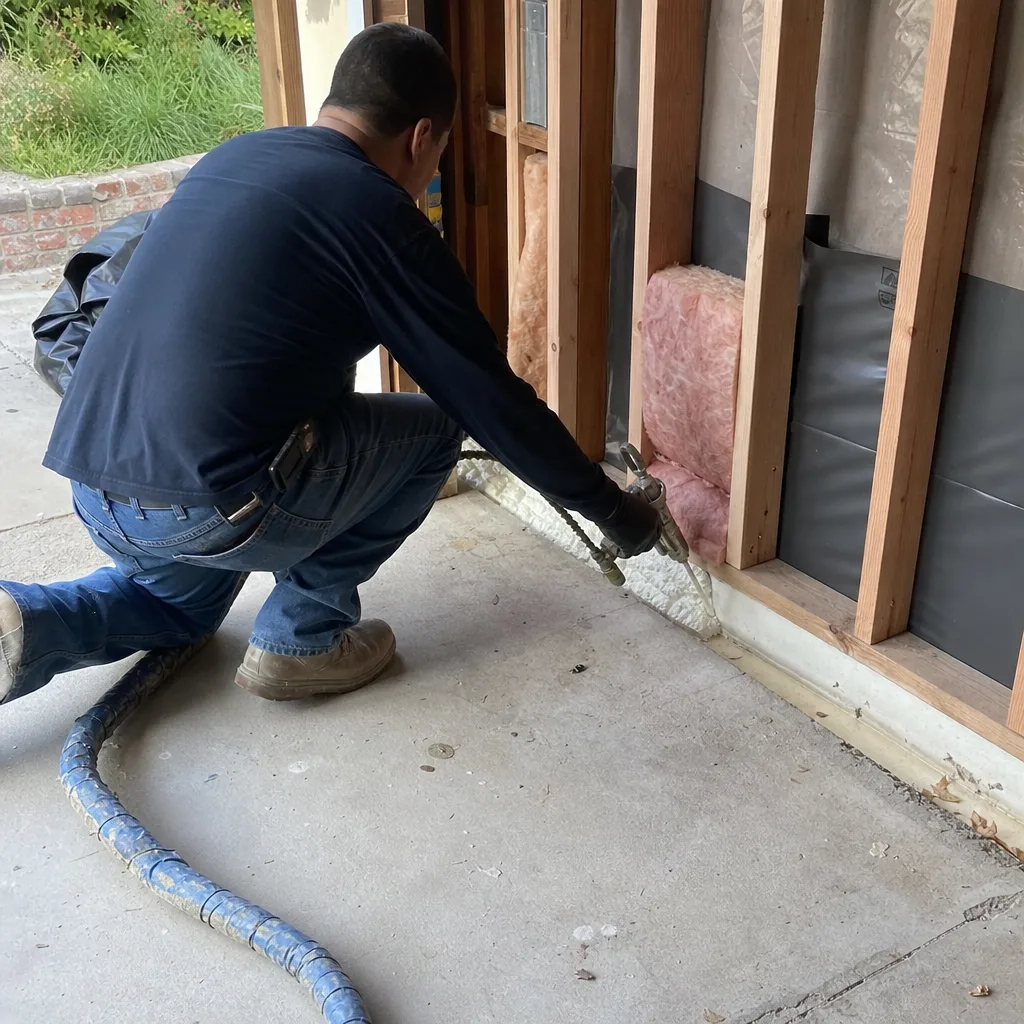
The certificate of occupancy (CO) is a legal document, not a trophy. If you sell the property, refinance, face a rental dispute, or respond to a code complaint, the CO and its supporting file are your evidence of lawful construction.
Maintain these documents permanently:
- Original permit set - the plans as approved, with all plan-check correction responses and resubmittal stamps.
- Inspection records - the city’s signed inspection cards or online portal printouts showing all passed inspections. In Simi Valley, the online system archives records for 10 years; after that, only your copies exist.
- Certificate of occupancy - original and any amended versions.
- As-built drawings - if field conditions required changes during construction, the as-builts document what was actually built. Ellery ADU Studio provides these as standard; many contractors do not.
- Warranty documents - roofing, windows, HVAC equipment, water heater, and any workmanship warranty. Our 365-Day Done Right Promise is in writing and transferable to subsequent owners.
- Utility connection records - SCE and SoCalGas account establishment letters, meter numbers, and any capacity reservation agreements. These prove legal utility service separate from the primary residence.
- HOA correspondence - the original approval letter and any subsequent architectural review communications.
Annual audit procedure:
Each January, verify that all documents are present, legible, and stored in two locations (physical fireproof safe and encrypted cloud storage). Check that warranty expiration dates are calendared. If any document is missing, contact Simi Valley Building and Safety or the original contractor immediately; replacement copies become harder to obtain with each passing year.
For rental ADUs, add a lease compliance review to your annual audit. Simi Valley’s municipal code prohibits ADU rentals of less than 30 days (aligning with California’s statewide short-term rental restrictions for ADUs). Your lease terms should reflect this; a documented 30-day minimum protects against code enforcement action.
Prefab and Modular Considerations in Simi Valley
Prefab and modular ADUs can compress construction schedules by 30-50%, but the permitting path differs from site-built. Simi Valley Building and Safety accepts factory-built units under California’s Factory-Built Housing Law (Health and Safety Code Section 19960), with local amendments for foundation, utility connection, and siting.
Key distinctions:
- State approval vs. local permit - the factory unit carries a state insignia of approval (from the Department of Housing and Community Development). You still need a Simi Valley building permit for foundation, utility connection, and site work.
- Foundation engineering - prefab units require a site-specific foundation design, even if the module is fully self-supporting. Simi Valley’s expansive soils in the valley floor and steep slopes in the hills both trigger geotechnical review.
- Crane and delivery logistics - street width, overhead lines, and slope access must be engineered. We’ve coordinated deliveries on 28-foot-wide streets in older Simi Valley neighborhoods where standard crane setups do not fit.
Ellery ADU Studio specifies and coordinates prefab systems from Mighty Buildings (3D-printed polymer composite panels, favorable for complex geometries), Boxabl (foldable room modules for rapid deployment on tight sites), Plant Prefab (custom panelized systems with net-zero options), and Tuff Shed (shell-only structures for owner-finish scenarios). Each is integrated into our single-contract design-build model with a written price before work starts.
For New Detached ADU in Simi Valley projects, prefab is often competitive when site access is good and the design is straightforward. When the lot is constrained or the design is custom, site-built maintains schedule and cost control.
Common Mistakes to Avoid
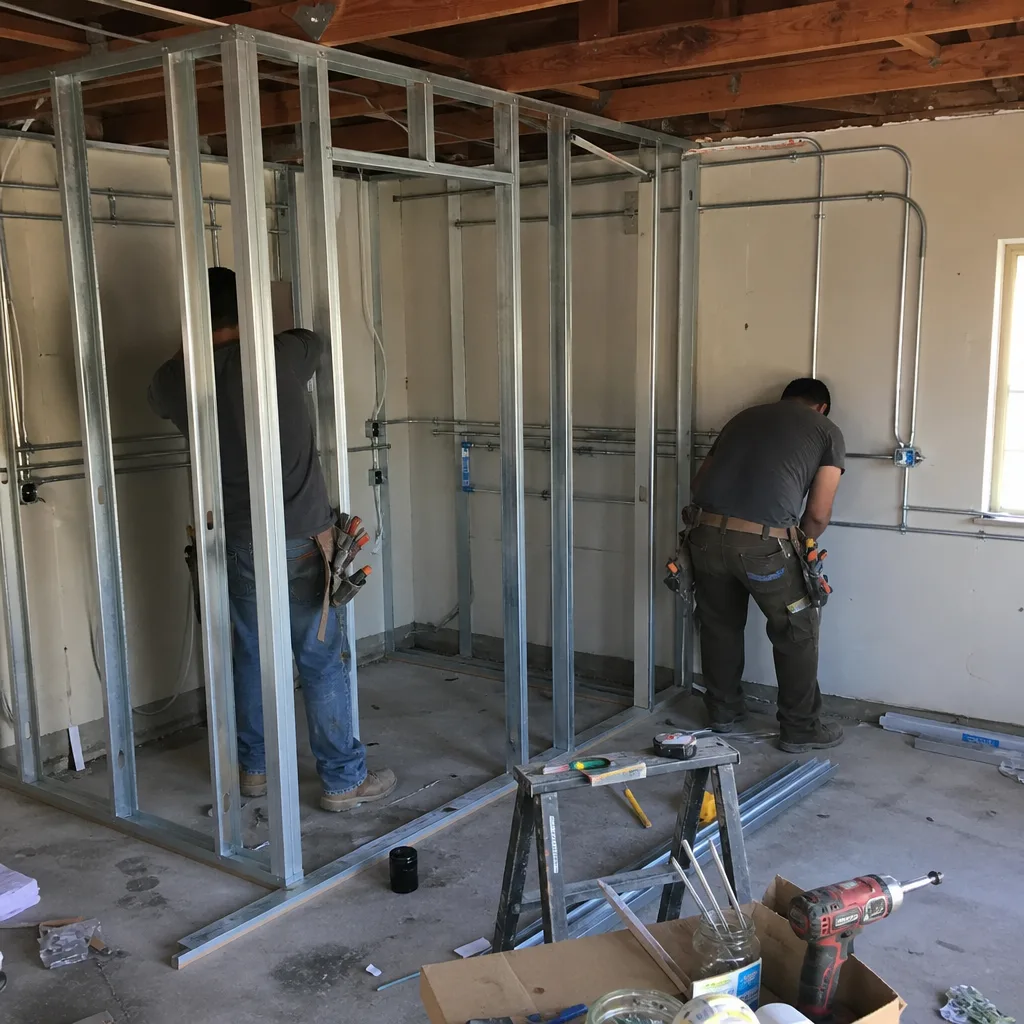
- Starting drawings before confirming utility capacity. SCE’s transformer capacity in the Santa Susana and Tapo Canyon corridors is constrained; a service upgrade adds 6-10 weeks and $4,000-$8,000. Confirm available amperage before you design.
- Assuming a garage conversion needs no survey. Simi Valley requires current surveys for all ADU types, including conversions. An old survey showing a detached garage that has since been enclosed or expanded will be rejected.
- Ignoring the 4-foot side setback for detached ADUs. California’s statewide standards allow reduced setbacks, but Simi Valley’s local implementation requires 4 feet from side property lines for fire access. Design to 4 feet minimum, not the 3 feet some state guidance suggests.
- Specifying atmospheric-vent water heaters in small mechanical closets. This fails mechanical rough inspection consistently. Specify direct-vent or heat-pump water heaters for ADUs under 800 square feet.
- Neglecting to document HOA approval in writing. Verbal approval from a board member is not submittable. The letter must be on HOA letterhead, dated, and explicitly state the ADU conforms to CC&Rs.
- Skipping the pre-construction meeting. This is mandatory for detached ADUs over 400 square feet. Missing it costs a week and signals to the inspector that the contractor is unfamiliar with Simi Valley procedures.
- Failing to pull a separate plumbing permit for the sewer lateral. The ADU building permit covers interior plumbing only. The connection to the city sewer requires a separate encroachment permit from Ventura County Public Works if the lateral crosses public right-of-way.
When to Call a Professional
Call a design-build professional when your pre-application document package reveals any of these conditions: a hillside lot with slope greater than 15%, a shared sewer lateral with documented root intrusion, an HOA with unpublished architectural guidelines, or a primary residence built before 1978 with potential lead or asbestos concerns. These are not weekend-project conditions; they are permit-killing, health-and-safety issues that require licensed remediation.
Ellery ADU Studio Simi Valley offers free estimates in Simi Valley. We also provide a Free Second Opinion on any written estimate already in hand - we’ll review the scope, the permit strategy, and the fee structure against what we’ve seen work in Simi Valley since 2015. For more guides & resources, visit our blog. Call (820) 444-6584 to schedule.
Frequently Asked Questions
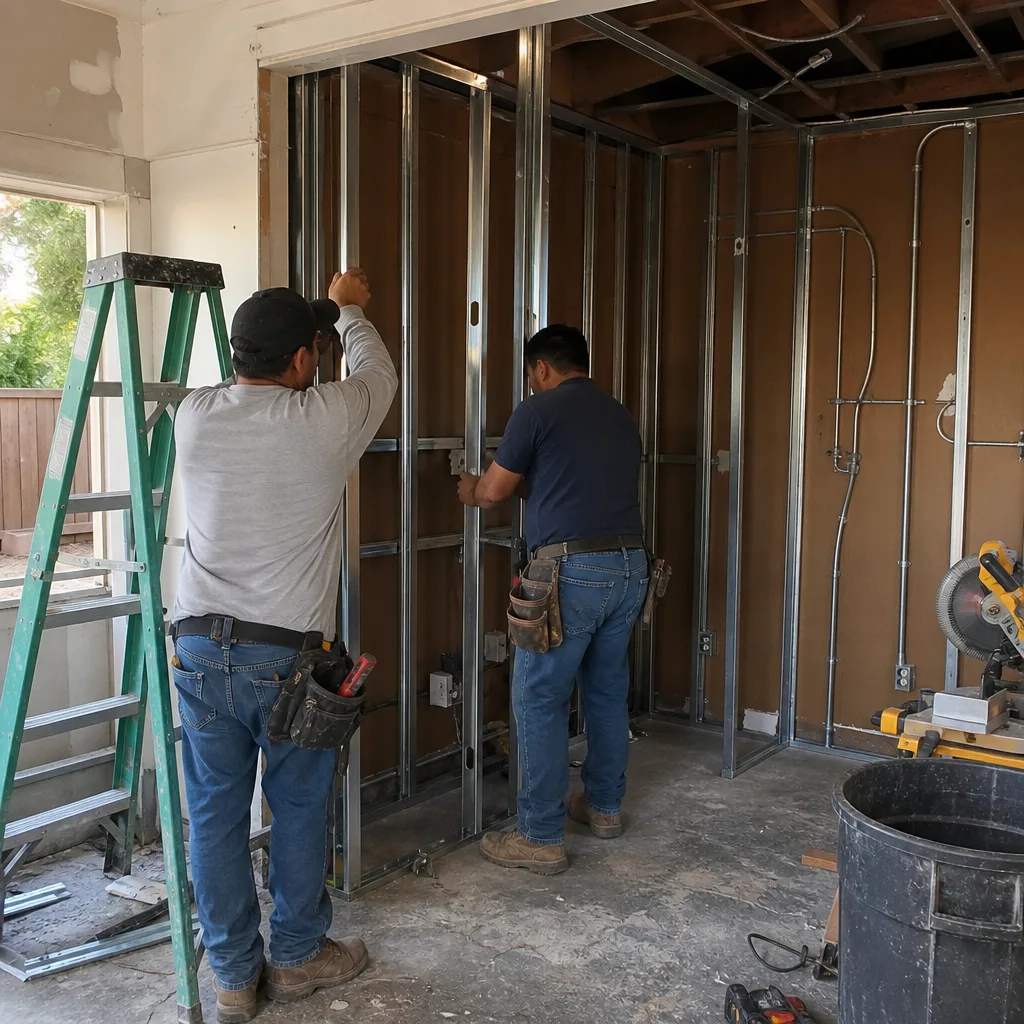
Garage conversion ADUs in Simi Valley typically run $85,000-$145,000 all-in, from drawings through final inspection. New detached ADUs range $175,000-$320,000 depending on size, foundation type, and finish level. Every Ellery ADU Studio project is quoted with a written price before any work begins, per Haven Standard Clause 1. Call (820) 444-6584 for an exact quote - estimates are free.
Plan check for a complete submittal averages 4-6 weeks in Simi Valley, with an additional 2-3 weeks for corrections if the first round is clean. Total time from pre-application to permit issuance is typically 10-14 weeks. Starting drawings before gathering the pre-application document package adds 3-4 weeks of preventable delay.
Under Haven Standard Clause 5 (No Surprises), the scope is locked at signing. No door-side upsells, no scope creep. The only price changes occur if you request a change order in writing, or if concealed conditions are found that no reasonable pre-construction investigation could have revealed - and even then, we document with photos and pause for your approval before proceeding.
Ellery ADU Studio pulls all permits as part of our single-contract design-build model. The permit set is our core product, not an afterthought. You receive copies of all applications, inspection records, and the certificate of occupancy at project closeout.
Any single-family residential lot in Simi Valley can add at least one ADU under California state law, and many qualify for a Junior ADU as well. Constraints come from practical factors: available setback, utility capacity, and HOA restrictions. We verify all three during our free estimate site visit, using the city’s GIS and our permit tracking database.
Keep the certificate of occupancy, all inspection sign-offs, as-built drawings, and warranty documents permanently. For rental ADUs, maintain lease copies showing 30-day minimum terms. Annual maintenance records for HVAC, water heater, and smoke/CO detectors support insurance claims and demonstrate code compliance to buyers. Ellery ADU Studio provides a digital document package at closeout; we recommend redundant cloud and physical storage.
The Bottom Line
Simi Valley ADU success is a paperwork discipline. Gather the four pre-application documents before you spend on drawings. Submit plans in the city’s required sequence with wet stamps where mandated. Anticipate the three most common corrections at each inspection stage. After occupancy, maintain to a climate-specific schedule tied to Santa Ana winds and winter rains. And protect your certificate of occupancy with an annual document audit that keeps your file complete and legible. The homeowners who follow this checklist avoid the eight-to-twelve-week delays that derail most projects. Those who skip steps learn the hard way that Simi Valley Building and Safety does not hold your place in queue.
Written by Nadia Ellery, Owner at Ellery ADU Studio Simi Valley, serving Simi Valley since 2015.