
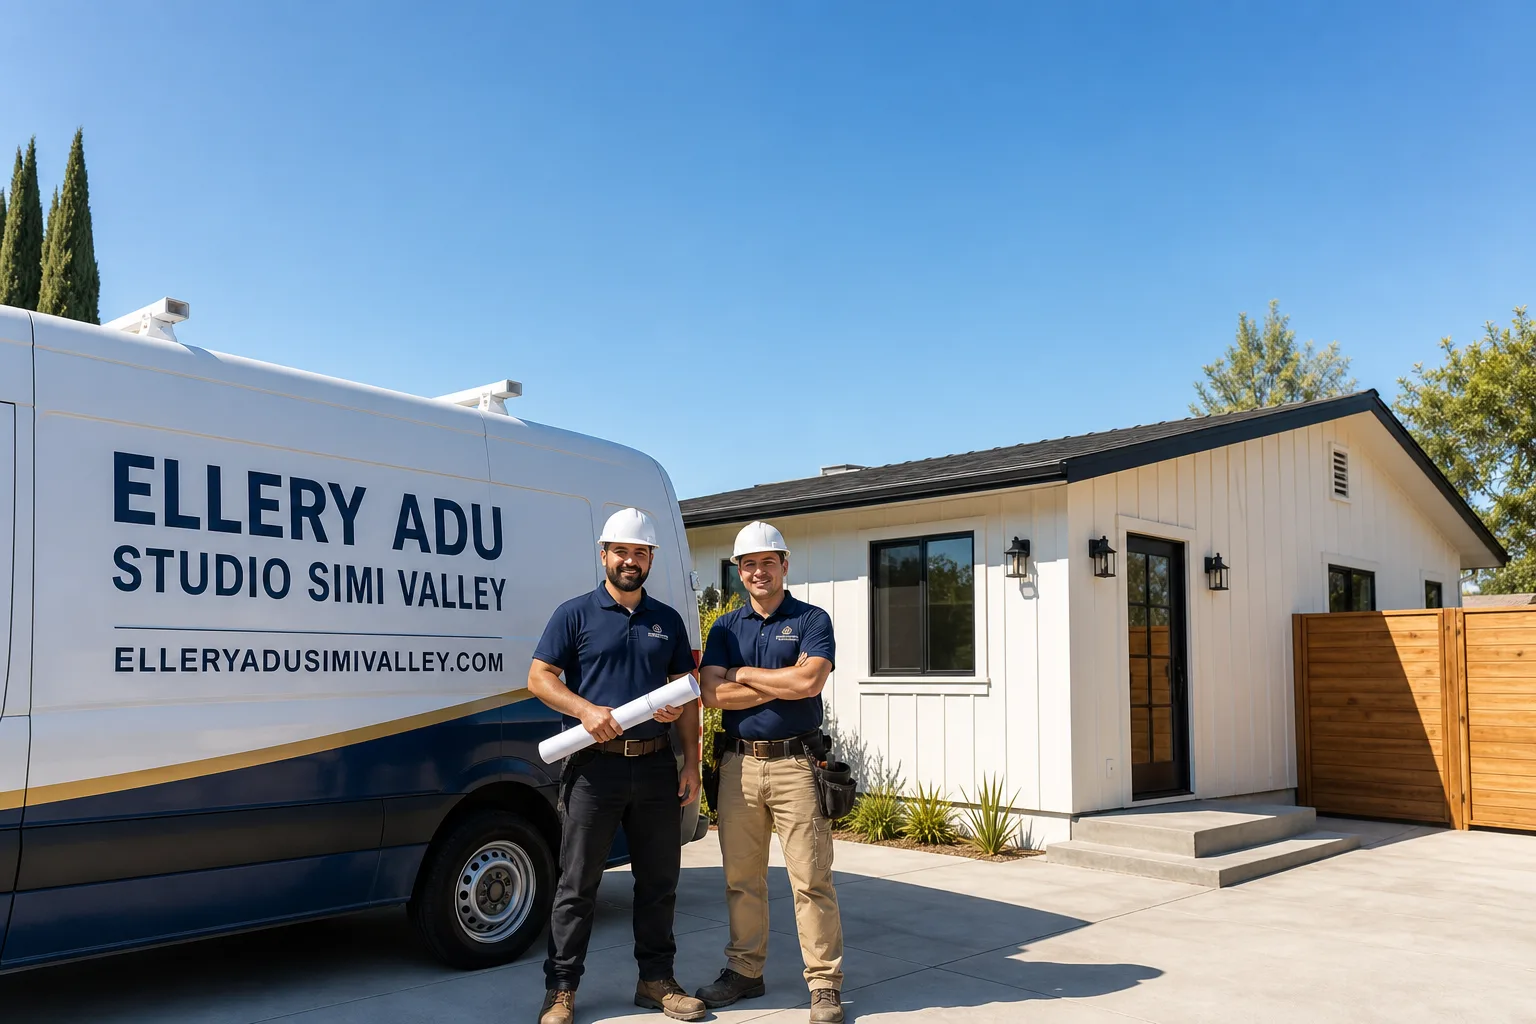
Fast, Reliable Garage Conversion ADU Across Winnetka
A garage conversion ADU in Winnetka typically runs $95,000-$165,000 all-in, drawings through final inspection, with most projects reaching certificate of occupancy in 8-14 months. Winnetka’s stock of 1950s-60s ranch homes on oversized lots with detached rear garages makes this one of the most efficient ADU markets in the San Fernando Valley, though the neighborhood’s pre-modern setbacks and 105°F summer peaks create specific engineering and cooling challenges that generic contractors often miss. Our Garage Conversion ADU team coordinates permitting through LADBS from our Los Angeles office, with crews serving Winnetka locally. Call (820) 444-6584 to schedule your free estimate - every project receives a written price before any work starts, per Haven Standard Clause 1.
Why Ellery ADU Studio Simi Valley Is Winnetka’s Preferred Garage Conversion ADU Company
We’ve designed, permitted, and built ADUs across the Valley since 2015, the year California’s ADU laws shifted. That timing matters in Winnetka, where the LADBS permit pathway has grown more streamlined each cycle. We’ve completed over 900 ADUs statewide, and a significant cluster sits in Winnetka’s 91306 zip and surrounding blocks - enough that our permit expediters know which LADBS plan checkers flag thermal-envelope details and which pass clean.
Winnetka customers find us through referral chains in the neighborhood’s multigenerational households, where one converted garage becomes the model for three relatives on the same block. Our documented photo record - every visit, every finding - means family members in the main house see exactly what was done to the structure they still own. No summaries. Evidence.
Dispatch and scheduling run from our Los Angeles office, but crews are in Winnetka regularly. A live person answers calls 24/7. No voicemail queue, no callback that doesn’t materialize.
Nadia Ellery built this practice on the premise that the permit set is the product, not an afterthought. In Winnetka, where LADBS jurisdiction overlays an unincorporated-feeling neighborhood, that discipline separates projects that stall from projects that close.
Our Garage Conversion ADU Services in Winnetka
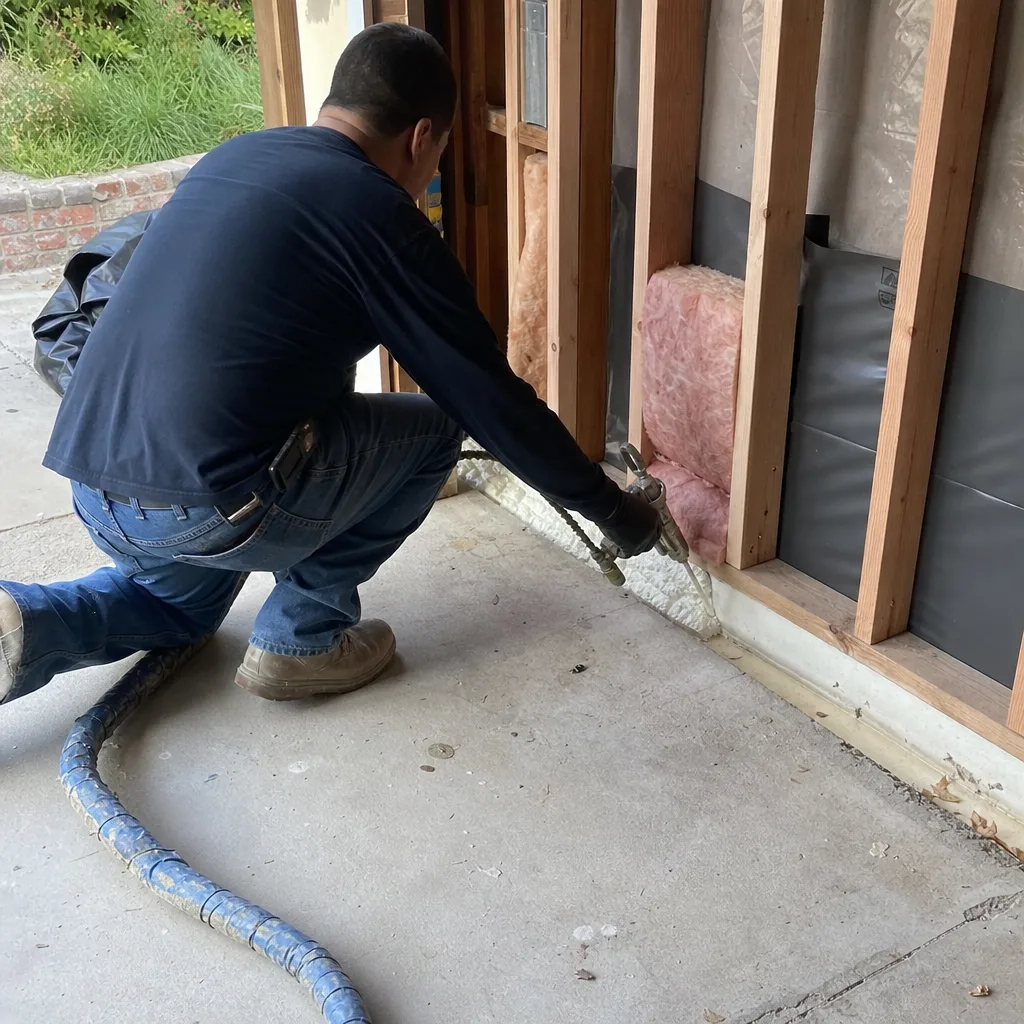
Detached Garage Conversion
This is the dominant project type in Winnetka, and for specific reasons. The neighborhood’s rectangular 7,000-9,000 sq ft lots, laid out in the post-WWII ranch era, typically carry a detached two-car garage accessed by rear alley. These structures are structurally simple - wood frame, gable or flat roof, slab-on-grade - but sixty-plus years of Valley heat cycles, termite pressure, and slab settling mean we often find hidden conditions once the drywall comes off.
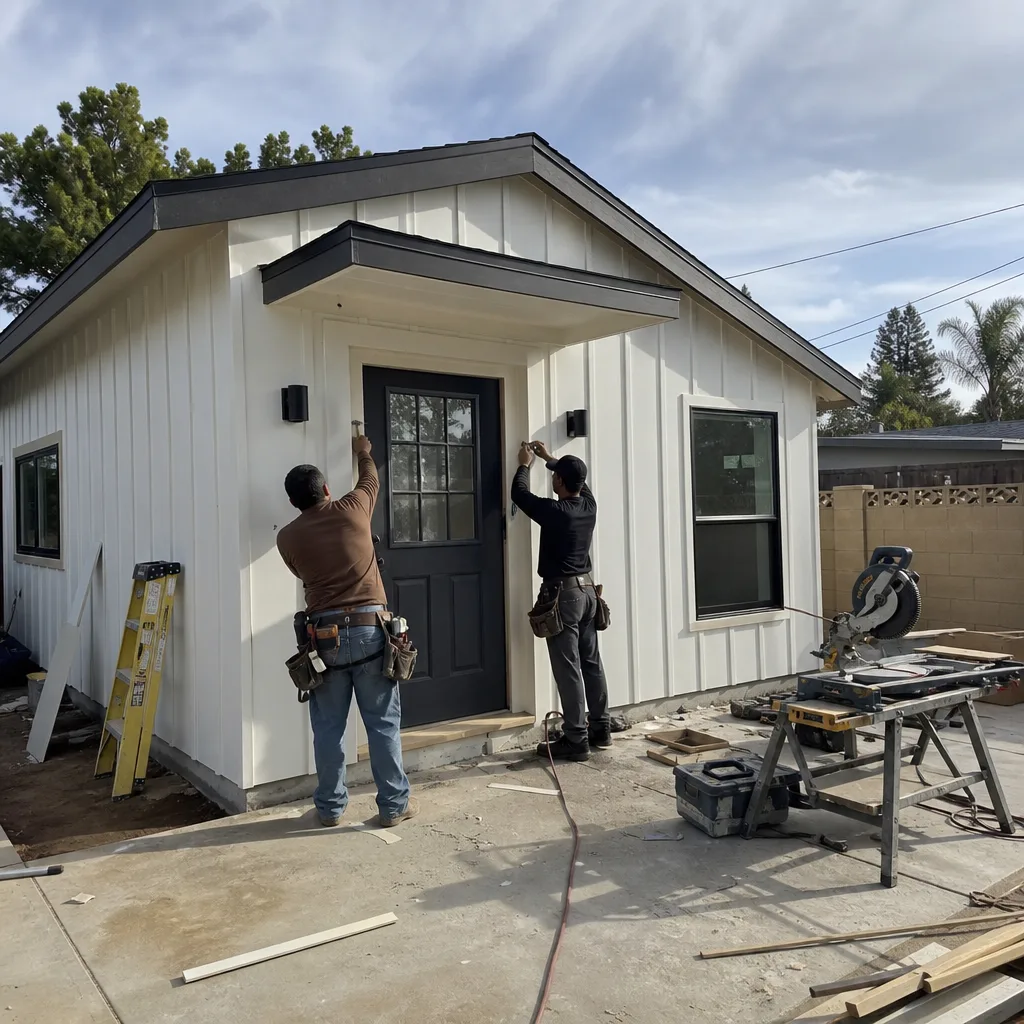
On a tight lot off Winnetka’s rear-alley grid, our crew converted a 1962 detached two-car garage showing termite damage and a settled slab, replacing the service panel to feed a mini-split rated for 105°F+ Valley summers. Because the structure sat inside current setback lines, we relied on the state ADU conversion exemption and kept the neighbor’s shared-wall side sealed and quiet during work hours so no LADBS complaint ever surfaced.
That exemption - Health and Safety Code Section 65852.2 - is the critical path for most Winnetka detached garages. Without it, a structure sitting closer to the property line than current habitable-space setbacks allow would need a zoning variance, adding 4-8 months and $8,000-$15,000 in fees and legal. We verify setback status in the first site visit and flag the exemption path in your written quote.

Attached Garage Conversion
Attached garages in Winnetka appear less frequently than detached, but they’re concentrated along the neighborhood’s eastern edge where 1960s tracts sit closer to the street. The key constraint here is party-wall notice: converting an attached garage means fire-separation and sound-transmission work on the wall shared with the primary residence, and in some cases a firewall extension into the attic space. We handle the LADBS structural worksheet and the neighbor notification protocol as part of our single-contract scope, not as a surprise add-on.
Garage Partition & Bathroom Add
Some Winnetka homeowners don’t need a full dwelling unit - they need a bedroom-and-bath suite for an aging parent, or a studio with kitchenette for a returning adult child. The garage partition approach keeps the existing footprint but reconfigures interior walls, adds a wet wall for plumbing, and brings the electrical service to residential code. On a 400 sq ft single-car garage, this can deliver a functional JADU-scale space without the full kitchen and independent-meter requirements of a standalone ADU. We price both paths in the initial quote so you can compare.
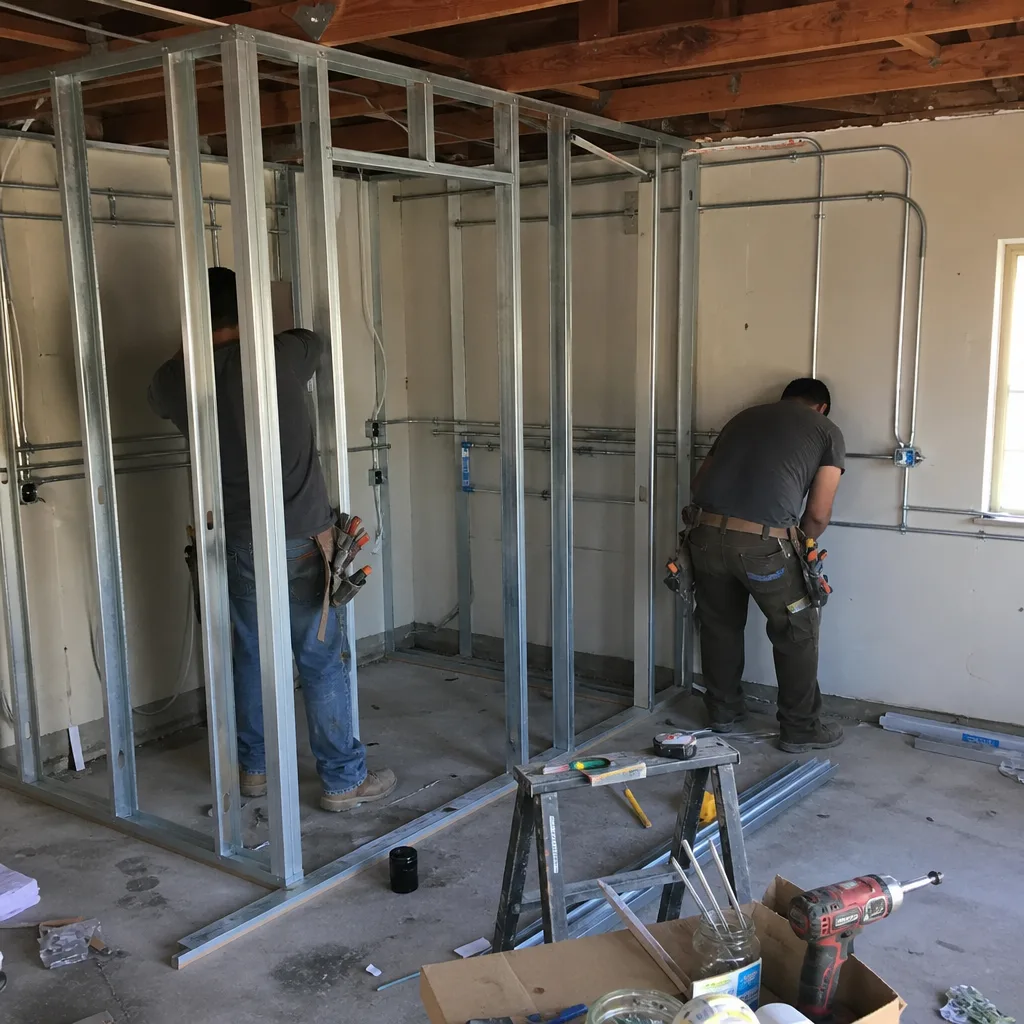
Garage JADU
A Junior ADU - 500 sq ft max, inside the existing footprint, with owner-occupancy required in the primary residence - fits Winnetka’s multigenerational household pattern precisely. The JADU path avoids separate utility metering and sometimes sidesteps parking replacement requirements that full ADUs trigger. For families who bought high in 2015-2020 and now need flexible space for relatives, the JADU is often the right tool. We verify your lot’s compliance with the owner-occupancy rule and document it in the permit set before LADBS sees the file.
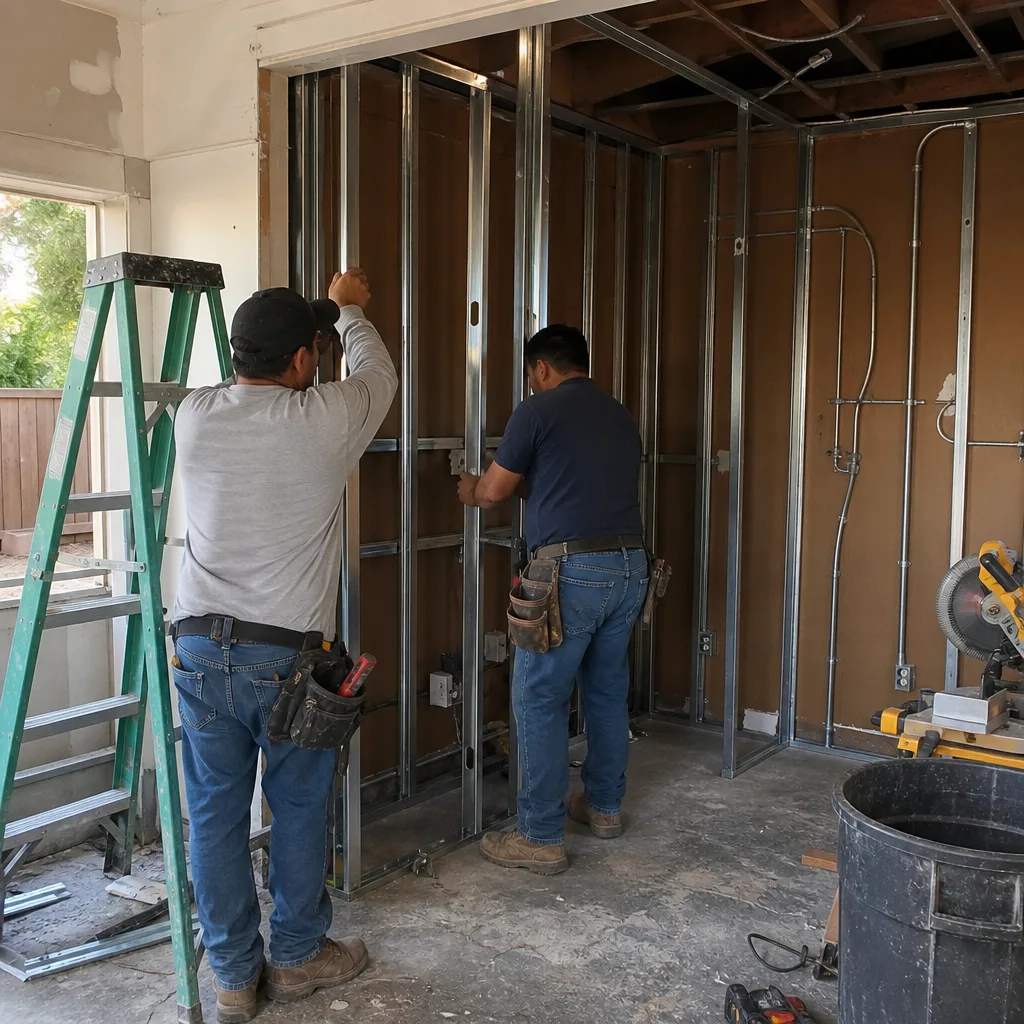
Carport Conversion
Carport conversions in Winnetka face a steeper climb: an open carport lacks the existing enclosed structure that triggers the state setback exemption, so new construction setbacks apply. That said, some Winnetka carports were later enclosed with permit - if we can document that history, the exemption may still apply. We pull the LADBS permit history in our due-diligence phase, before quoting, so you’re not paying for a variance that existing paperwork could avoid.
What happens when you call
- 1
A real person answersNo phone trees - you reach a local pro.
- 2
You get an upfront price rangeHonest numbers before anyone is dispatched.
- 3
A background-checked tech heads outLicensed & insured, dispatched right away.
- 4
You approve before work beginsNothing starts until you say go.
Trusted Brands We Coordinate in Winnetka
Ellery specifies and coordinates prefab and modular systems within the same single contract that covers design, permitting, and construction. In Winnetka’s tight-lot environment, factory-built components from Dvele, Mighty Buildings, and Boxabl can compress the on-site construction window - critical on alleys where staging space is measured in feet, not yards. A Dvele unit’s pre-installed MEP chase reduces the electrical rough-in days that otherwise block alley access. Mighty Buildings’ polymer-composite panels cut the thermal-envelope installation that Winnetka’s 105°F summers demand. We don’t sell these brands; we specify, coordinate, and warrant them under one written price, with the same 365-Day Done Right Promise that governs stick-built work.
Common Garage Conversion ADU Problems We See in Winnetka Homes
- Uninsulated shells with undersized electrical service. Converting a 1958 garage without adding R-13 walls and R-30 roof insulation, then trying to cool the space with a mini-split through a 100-amp panel that already feeds the main house. The unit runs continuously, the panel trips, and the occupant sweats through July. We size the cooling load for 105°F ambient and specify the panel upgrade in the initial scope, not as a change order.
- Setback assumptions that trigger variances. A contractor eyeballs the garage-to-property-line distance, assumes it’s fine, and discovers mid-permit that the structure sits 3 feet inside the current habitable setback. Months lost. We measure and verify against the assessor’s parcel map in the first site visit, and we lead with the state ADU conversion exemption where it applies.
- Rear-alley staging that ignores neighbor constraints. Dumpsters blocking the alley, crews arriving before 7 AM, generator noise echoing off shared walls - these generate LADBS complaints fast. Our Winnetka projects use compact debris boxes, scheduled material deliveries, and work hours that respect the municipal code. The goal is a project the neighbors don’t notice until it’s done.
- Slab conditions concealed by sixty years of use. Cracking, settling, and in some cases tree-root intrusion have compromised garage slabs that looked fine with a car parked on them. We specify slab testing in the initial scope and price replacement or mud-jacking if the structural engineer flags it. No surprises.
Pricing for Garage Conversion ADU in Winnetka, CA
| Project Component | Typical Range in Winnetka |
|---|---|
| Detached garage conversion ADU (400-600 sq ft), all-in | $95,000 - $145,000 |
| Attached garage conversion ADU, all-in | $110,000 - $165,000 |
| Garage partition & bathroom add (no full kitchen) | $65,000 - $95,000 |
| Garage JADU (500 sq ft max) | $75,000 - $115,000 |
| Carport conversion (if exemption applies) | $85,000 - $130,000 |
| Electrical panel upgrade (200A service) | $4,500 - $8,500 |
| Mini-split HVAC system, installed | $6,500 - $12,000 |
| Slab replacement or mud-jacking (if required) | $3,500 - $9,000 |
These ranges reflect Winnetka’s specific conditions: LADBS permit fees, Valley-labor rates, and the thermal and electrical demands of a 105°F microclimate. Every project receives a written line-item quote before any work starts - Haven Standard Clause 1, no exceptions. No “call for pricing.” The price you sign is the price you pay. Call (820) 444-6584 for your free estimate.
We Also Serve Cities Near Winnetka

Our crews work throughout the west Valley, including Garage Conversion ADU in Winnetka and neighboring Canoga Park, Reseda, Northridge, and Tarzana. Each city carries its own permit jurisdiction and building-stock character - Canoga Park’s denser lots, Northridge’s 1970s two-story stock, Tarzana’s hillside drainage constraints - and we adjust the scope and pricing accordingly. The Haven Standard applies everywhere: written price first, documented photo record on every visit, 365-Day Done Right Promise in writing.
Serving Winnetka, CA - Our Local Coverage Area
We’re based in the Winnetka area and know this community well. Use the map below to see our service coverage - if you’re nearby, we can almost certainly help.
FAQs - Garage Conversion ADU in Winnetka
Yes, in most cases. California’s Health and Safety Code Section 65852.2 provides a setback exemption for ADU conversions of existing structures, which covers most of Winnetka’s pre-1970 detached garages even when they sit inside current habitable-space setbacks. We verify your garage’s status against the assessor’s parcel map and LADBS records during our first site visit, and we quote the exemption path explicitly - no variance required, no variance cost. Call (820) 444-6584 for an exact determination; estimates are free.
Most do. Winnetka’s interior Valley microclimate hits 105°F regularly, and a mini-split or split-system for a 400-600 sq ft ADU draws 20-40 amps at peak. The typical Winnetka ranch home still carries a 100-amp service that barely supports the main house plus pool equipment. We specify the load calculation in your permit set and price the 200-amp upgrade as a line item before work starts, not as a mid-project surprise. Call (820) 444-6584 for a free load assessment.
Alley access constrains staging, material delivery, and debris removal - which means tighter scheduling and sometimes smaller equipment. On Winnetka’s grid-pattern alleys, we often use compact debris boxes and staged material drops rather than a single large dumpster that blocks neighbor access. These logistics appear in your written quote as line items, and they typically add $1,500-$3,500 to project overhead compared to a driveway-accessible site. We measure the alley width and turning radius on the first visit. Call (820) 444-6584 for site-specific pricing.
Yes. LADBS enforces Los Angeles municipal work-hour ordinances - typically 7 AM to 7 PM weekdays, 8 AM to 5 PM Saturdays, no Sunday work - and neighbor complaints can trigger inspections that delay your project. For attached garages or shared-wall conditions, we file party-wall notices as required and seal the common surface to contain dust and noise. Our field protocol on Winnetka tight lots includes daily site cleanup and generator placement that directs exhaust away from adjacent windows. These measures are built into our scope, not billed extra. Call (820) 444-6584 to review the protocol for your specific site.
Yes, if you meet the owner-occupancy requirement. A Junior ADU - 500 sq ft maximum, inside the existing footprint, no separate utility meter required - fits Winnetka’s pattern of multigenerational family housing precisely. The JADU path avoids some parking replacement and utility-connection costs that full ADUs carry, but you must maintain owner occupancy in the primary residence. We verify your compliance with this rule and document it in the permit set before LADBS review. Call (820) 444-6584 to compare JADU and full ADU pricing for your garage.
Written by Nadia Ellery, Owner at Ellery ADU Studio, serving Winnetka since 2015.