
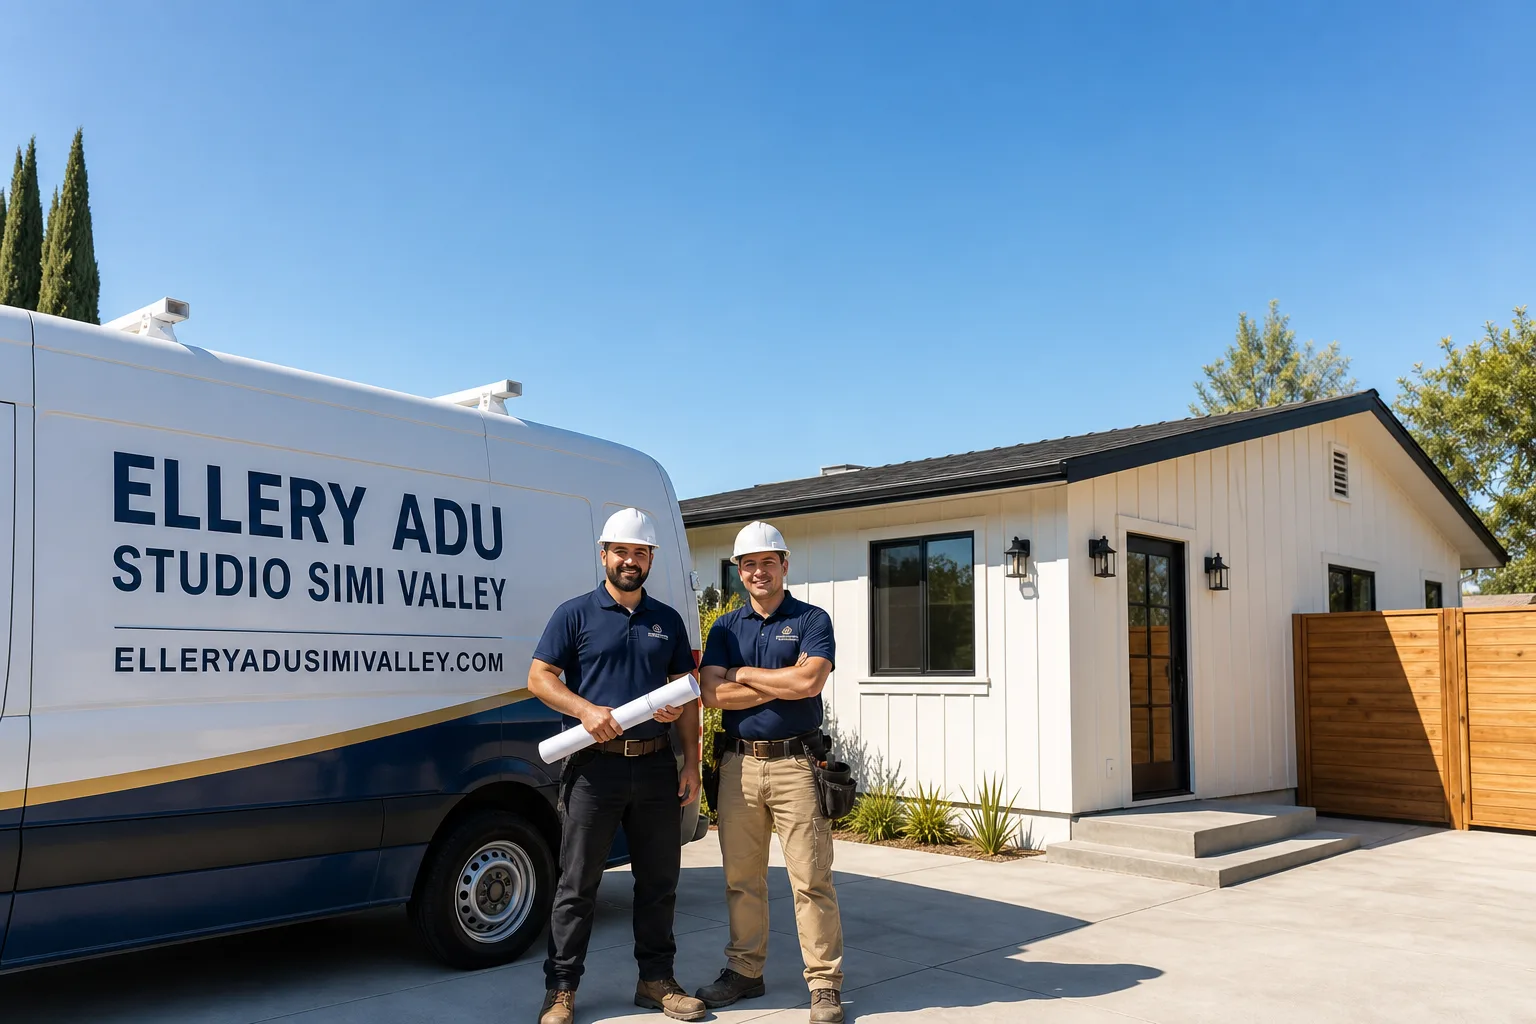
Fast, Reliable ADU Design & Permitting Across Winnetka
ADU design and permitting in Winnetka, CA typically runs $8,500-$18,000 for the full architectural and permit package, with most garage conversion ADUs clearing plan check in 8-14 weeks through LADBS’s streamlined pathway. We’re familiar with the neighborhood’s 1950s-60s ranch lots, rear-alley garages, and the specific LADBS routing that keeps projects moving. Dispatch and scheduling are coordinated from our Los Angeles office; crews serve Winnetka locally. Call (820) 444-6584 to schedule your free estimate.
Why Ellery ADU Studio Simi Valley Is Winnetka’s Preferred ADU Design & Permitting Company
We’ve designed, permitted, and built ADUs across Winnetka’s post-war ranch tracts since 2015 - the year California’s ADU laws shifted. Our ADU Design & Permitting team knows the difference between a garage that qualifies for the state-law setback exemption and one that triggers full zoning review.
Winnetka clients receive the same documented process we apply everywhere: a written price before any work starts (Haven Standard, Clause 1), a photo record on every site visit, and the 365-Day Done Right Promise in writing. A live person answers calls 24/7. We’ve completed 900+ ADUs since founding, every one with a written quote upfront and a documented photo record at completion.
Our response time to Winnetka is typically same-week for initial site assessments. We understand the local conditions: the 105°F Valley summers, the termite-damaged garage slabs on Oso Avenue and Roscoe Boulevard corridors, the multigenerational households who need units designed for family members rather than market-rate tenants. This isn’t generic ADU work. It’s Winnetka-specific permitting strategy.
Our ADU Design & Permitting Services in Winnetka

Site Assessment
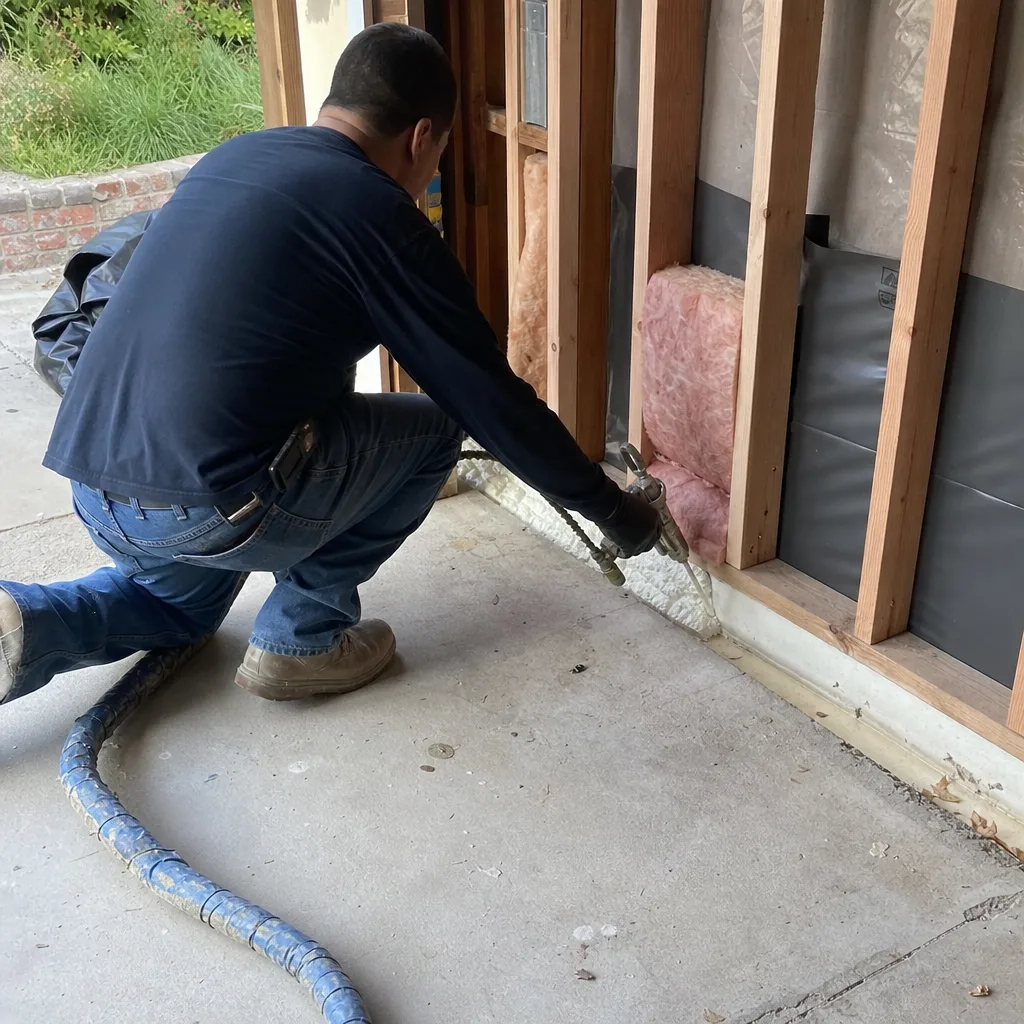
Every Winnetka project starts with a documented site assessment. We measure existing structures, photograph conditions, and test slab integrity. On a 1950s ranch lot off Oso Avenue, our crew converted a 1960s detached rear-alley garage whose uninsulated north-facing walls hit 105°F-plus Valley summer heat with no mechanical cooling; we specced a James Hardie-clad thermal envelope with a mini-split and a 200-amp panel upgrade, then documented the existing structure’s pre-code rear setback under the state ADU conversion exemption so the plan check cleared without a variance. Party-wall notice went to the neighbor sharing the alley-facing wall before framing started, and we staged all deliveries and debris bins in the driveway off the alley so no equipment sat on the shared approach during work hours.
Most Winnetka garages we assess show 60+ years of deferred maintenance. Termite damage, slab settling, and inadequate electrical service are standard findings. We report what we find, not what we feel: “The existing slab is 4 inches, within range for a conversion; here is what that means for your foundation line item.” You receive the photo record and a written scope before design begins.

ADU Design & Blueprints
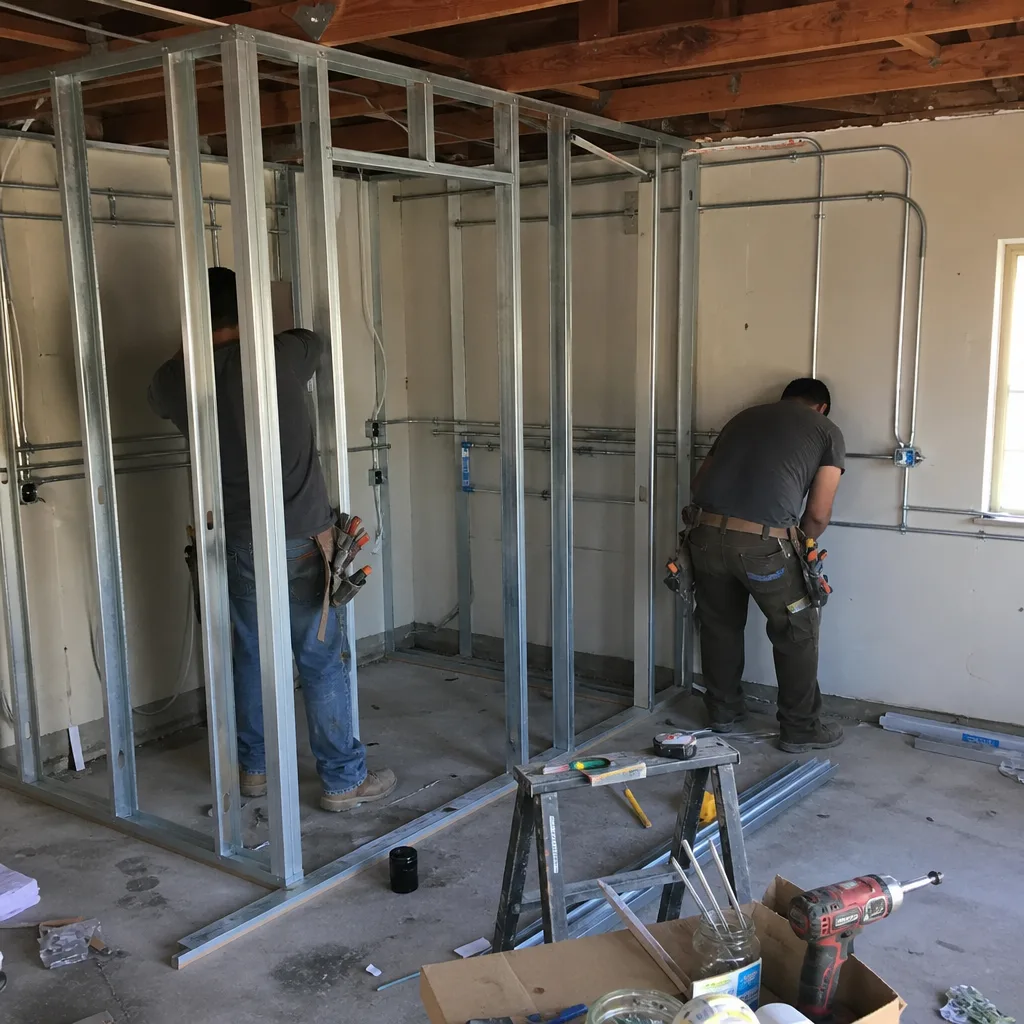
Our permit sets are the core product, not an afterthought. For Winnetka’s dense ranch lots, we design with alley access, setback exemptions, and party-wall notice requirements built in from the first drawing. We specify prefab and modular systems from brands including Cover, Dvele, and Mighty Buildings when the project benefits from off-site fabrication, or we produce stick-built drawings for conventional construction.
Every set includes Title 24 Energy Compliance documentation. In Winnetka’s interior Valley microclimate, mechanical cooling is non-negotiable. North-facing garage conversions with no added insulation become dangerously uninhabitable without a proper thermal envelope. We design for the conditions that exist, not the conditions that would make permitting easier.
Permit Application
Because Winnetka is an unincorporated-feeling pocket inside City of Los Angeles jurisdiction, every ADU here is permitted through LADBS rather than the county - a garage conversion on a 1950s-60s lot can qualify for LA’s streamlined state-law pathway while new detached construction on the same lot may not. Many of these rear-alley garages also sit closer to property lines than current code allows for habitable space, so conversions hinge on the state ADU law’s setback exemption for existing structures instead of a variance.
We route each application correctly the first time. Submitting a garage conversion as a conventional remodel instead of through the ADU streamline triggers full zoning review and a variance request for the pre-code rear setback. That mistake costs 8-16 weeks. We don’t make it.
HOA & Zoning Compliance
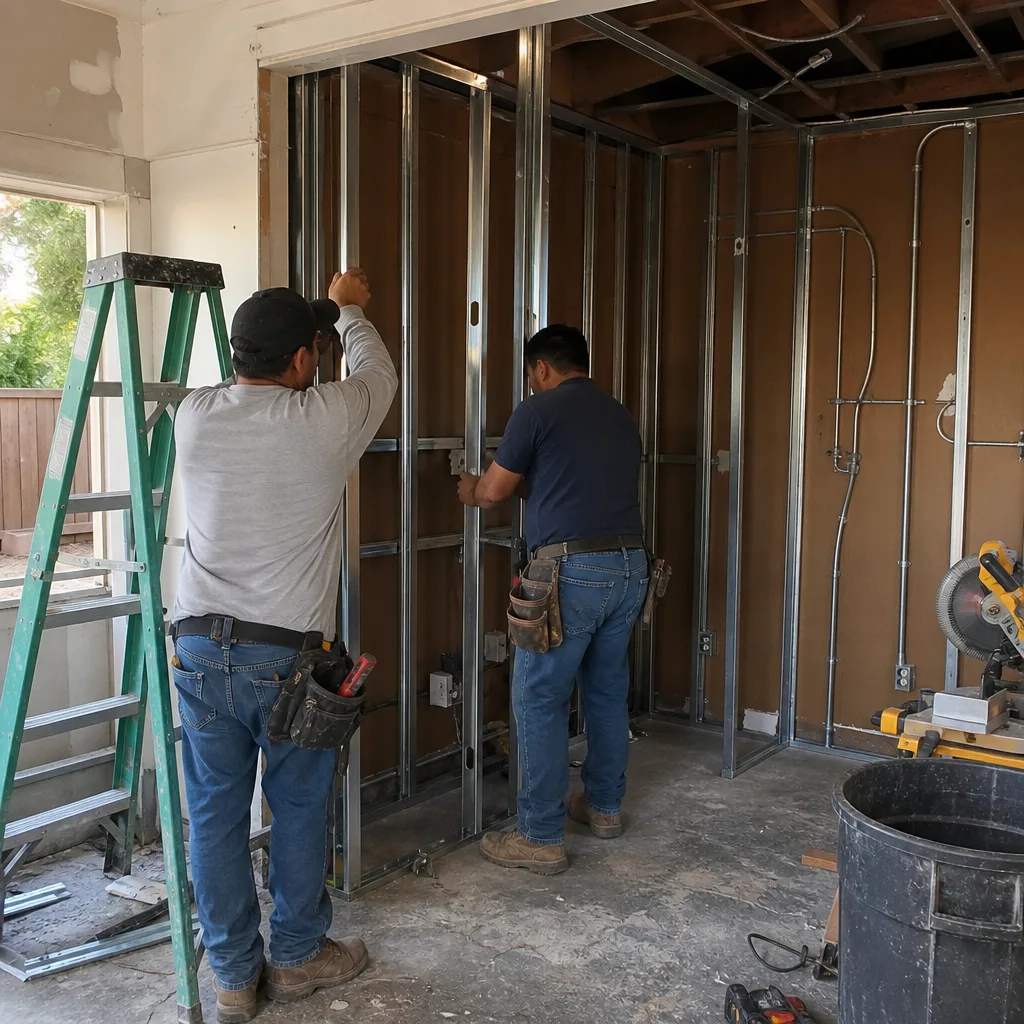
Winnetka’s zoning is LA City baseline with occasional tract-specific CC&Rs from mid-century developments. We research recorded restrictions before design starts. If your property has an active HOA, we produce the compliance documentation they require: setback verification, parking replacement plans, and architectural review packets. Under Haven Standard Clause 5 (No Surprises), the scope is locked at signing; no door-side upsells, no scope creep.
What happens when you call
- 1
A real person answersNo phone trees - you reach a local pro.
- 2
You get an upfront price rangeHonest numbers before anyone is dispatched.
- 3
A background-checked tech heads outLicensed & insured, dispatched right away.
- 4
You approve before work beginsNothing starts until you say go.
Trusted Brands We Service in Winnetka
We specify and coordinate prefab and modular systems from Cover, Dvele, and Mighty Buildings within the same single contract as our design and permitting work. For Winnetka’s tight rear-alley lots, prefab can reduce on-site construction duration by 40-60%, which matters when you’re staging in a shared driveway. We also work with conventional stick-built framing and James Hardie cladding systems when the project calls for it. Every specification is documented in the permit set; the builder receives the same drawings LADBS approved.
Common ADU Design & Permitting Problems We See in Winnetka Homes
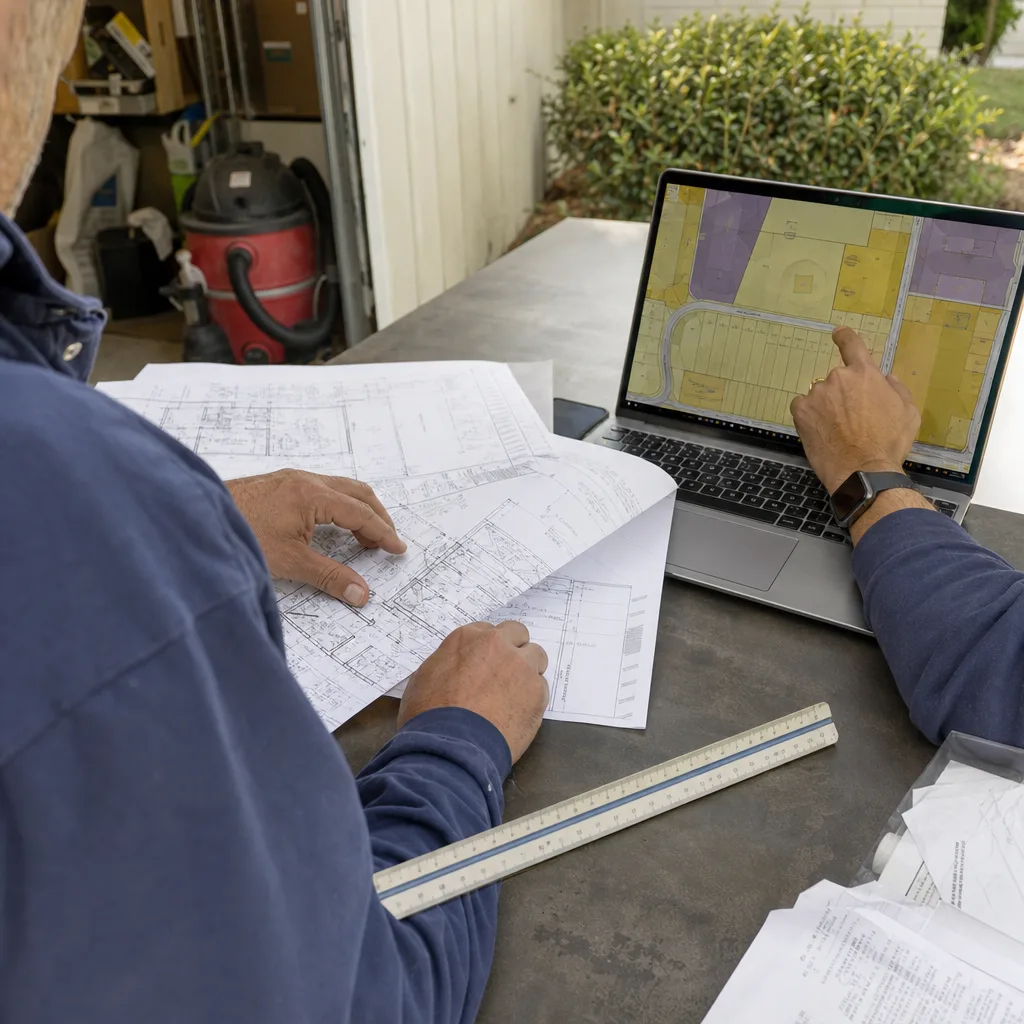
- Wrong permit pathway. Submitting a garage conversion as a conventional remodel instead of routing it through LA’s state-law ADU streamline triggers full zoning review and a variance request for the pre-code rear setback. We see this stall projects for months.
- Structural conditions discovered too late. Designing habitable space in a 60+ year-old rear-alley garage without correcting slab settling or termite damage first means the plan check stalls on structural corrections after demolition is already underway. Our site assessment catches this before design starts.
- Heat and power oversights. Ignoring the 105°F interior Valley microclimate and omitting mechanical cooling and electrical panel upgrades from the drawings surfaces as a Title 24 and service-load failure late in permitting. We design for Winnetka’s actual climate, not coastal LA’s.
- Setback exemption missed. Many Winnetka garages sit closer to property lines than current code allows. Failing to document the existing structure’s pre-code dimensions under the state ADU conversion exemption forces an unnecessary variance. We verify and document this in the initial site assessment.
Pricing for ADU Design & Permitting in Winnetka, CA
A typical ADU design and permit package in Winnetka runs $8,500-$18,000 all-in, depending on project type and structural complexity. Garage conversion ADUs - the dominant project type here given the neighborhood’s 1950s-60s ranch lots with detached two-car garages - typically fall at the lower end, $8,500-$12,500. New detached ADUs or junior ADU interior conversions with structural modifications run higher, $12,000-$18,000.
What moves the number: slab condition (replacement adds $2,000-$4,000 to the construction budget, not the design fee), electrical panel upgrade requirements, and whether the project qualifies for the streamlined pathway or requires full zoning review. Every project is quoted with a written price before any work begins (Haven Standard, Clause 1). Call (820) 444-6584 for your exact quote - estimates are free, and we offer a Free Second Opinion on any written estimate already in hand.
We Also Serve Cities Near Winnetka
Our ADU Design & Permitting in Winnetka crew also works in Canoga Park, Reseda, Northridge, and Tarzana. Each city has its own permitting authority and zoning quirks; we route applications correctly for each jurisdiction.
Serving Winnetka, CA - Our Local Coverage Area
We’re based in the Winnetka area and know this community well. Use the map below to see our service coverage - if you’re nearby, we can almost certainly help.
FAQs - ADU Design & Permitting in Winnetka
Winnetka’s LADBS routing typically costs the same as other LA City neighborhoods - $8,500-$18,000 for the full design and permit package - but garage conversions here qualify for the streamlined pathway more reliably than in some unincorporated county pockets nearby, which can reduce total timeline and soft costs. Call (820) 444-6584 for an exact quote - estimates are free.
Yes. Winnetka’s high concentration of multigenerational Latino households drives much of our work, and we regularly design units with accessibility features, separate entrances for privacy, and kitchenette layouts suited to family living rather than market-rate tenant configurations. The permit set is the same; the interior program changes. Call (820) 444-6584 to discuss your specific household needs.
Garage conversions routed through LADBS’s state-law ADU streamline typically clear plan check in 8-14 weeks in Winnetka, assuming the setback exemption is documented correctly and no structural corrections are required. Submitting through the wrong pathway can double this. We verify routing before submission. Call (820) 444-6584 for an exact quote - estimates are free.
Yes. We research recorded restrictions, produce the compliance documentation HOAs require, and coordinate architectural review submissions. Under Haven Standard Clause 5 (No Surprises), any HOA-related scope is identified and priced before work starts. Call (820) 444-6584 for an exact quote - estimates are free.
We correct and resubmit at no additional design fee. The 365-Day Done Right Promise covers permit compliance: if the finished ADU is not built to the permitted drawings, we make it right - in writing, before the project starts. Our initial site assessment and routing verification prevent most rejections. Call (820) 444-6584 for an exact quote - estimates are free.
Ready to move forward? Call (820) 444-6584 to schedule your free estimate. A live person answers 24/7. Bring any written estimate you already have - we’ll give you a Free Second Opinion.
Written by Nadia Ellery, Owner at Ellery ADU Studio, serving Winnetka since 2015.