
Last updated September 25, 2026
ADU Permits, Codes & Inspections in CA: What You Need to Know
AB 2221 and SB 897, both effective January 2023, reset California’s ADU rules significantly - but a homeowner who quotes state law to a local plan checker without understanding the remaining local authority will wait longer, not less. In Simi Valley, we’ve watched clients bring printouts of Government Code §65852.2 to the counter, only to learn their lot coverage calculation or utility tie-in still triggers a local review queue. The reforms preempted the worst barriers: no more minimum lot sizes, no more replacement parking rules, no more owner-occupancy requirements on most ADUs. What they did not do was eliminate the city engineer’s judgment on geotechnical reports in hillside zones, or the fire marshal’s sign-off on access paths in brush areas like the northern Simi Valley foothills. This guide - alongside our The Complete Guide to ADU in Simi Valley - maps the gap between what state law guarantees and what your city’s counter will actually approve, plus the inspection sequence that follows.
Quick Answer
California state law guarantees the right to build at least one ADU on any residential lot, preempts minimum lot sizes, parking replacement rules, and most owner-occupancy requirements, but cities retain authority over setbacks, design standards, and local health and safety conditions. The permit process typically runs 3-6 months for a compliant submittal, followed by construction inspections at foundation, framing, insulation, and final occupancy. In Simi Valley, hillside geotechnical review and brush fire access requirements - detailed in our ADU Warning Signs: A Simi Valley Homeowner’s Reference Guide - add steps that state law does not override.
Table of Contents

- What State Law Preempts and What Cities Still Control
- The Five Mandatory State ADU Exemptions
- How Title 24 Energy Code Applies to ADUs
- The Permit Submittal and Review Process
- California Building Code Inspection Sequence
- Filing an Appeal or HCD Complaint
- Costs and Timelines in Simi Valley
- Prefab and Modular ADU Permitting
What State Law Preempts and What Cities Still Control
Government Code §65852.2, as amended by AB 68 (2019), AB 881 (2019), AB 2221 (2022), and SB 897 (2022), creates a floor that local agencies cannot go below. Understanding where that floor ends is the difference between a permit issued in 60 days and one stuck in review for eight months.
What state law preempts entirely:
- Minimum lot size requirements for ADU eligibility - any residential lot qualifies
- Replacement parking rules when a garage is converted to an ADU
- Owner-occupancy requirements for ADUs permitted between January 1, 2020 and January 1, 2025 (extended by SB 897)
- Requirements that the ADU be rented for a term longer than 30 days
- Local impact fees for ADUs under 750 square feet; fees on larger ADUs must be proportional to the ADU’s square footage relative to the primary dwelling
What cities retain authority to regulate:
- Setbacks: State law limits front setbacks to 4 feet for ADUs, but side and rear setbacks can be regulated if “necessary for fire and safety” - a clause cities interpret variously. Simi Valley applies a 4-foot side and rear setback standard for detached ADUs, but will review variances case-by-case on substandard lots in the older neighborhoods east of Tapo Street.
- Design standards: Cities may impose objective design standards that do not “unreasonably increase the cost” or “effectively prohibit” ADUs. The ambiguity here is intentional - it leaves room for aesthetic guidelines on roofing materials, window patterns, and exterior finishes. Simi Valley’s design guidelines require architectural compatibility with the primary dwelling, which we address in our permit sets by matching roof pitch and siding texture.
- Height limits: Detached ADUs are capped at 16 feet unless within half a mile of transit, where they may reach 18 feet. Cities verify the transit proximity claim, and Simi Valley’s VISTA bus route mapping has tripped up applicants who assumed proximity without checking the specific stop location.
- Local health and safety: Geotechnical review in hillside zones, brush clearance in Very High Fire Hazard Severity Zones, and septic system adequacy in unsewered areas. The northern Simi Valley foothills trigger both geotechnical and fire marshal review, adding 2-4 weeks to permit timelines.
The practical effect: state law gets you to the counter with a valid application. Local authority determines how many rounds of corrections your plan checker will require. Our ADU Design & Permitting in Simi Valley service builds the permit set to both standards simultaneously, not sequentially.
The Five Mandatory State ADU Exemptions
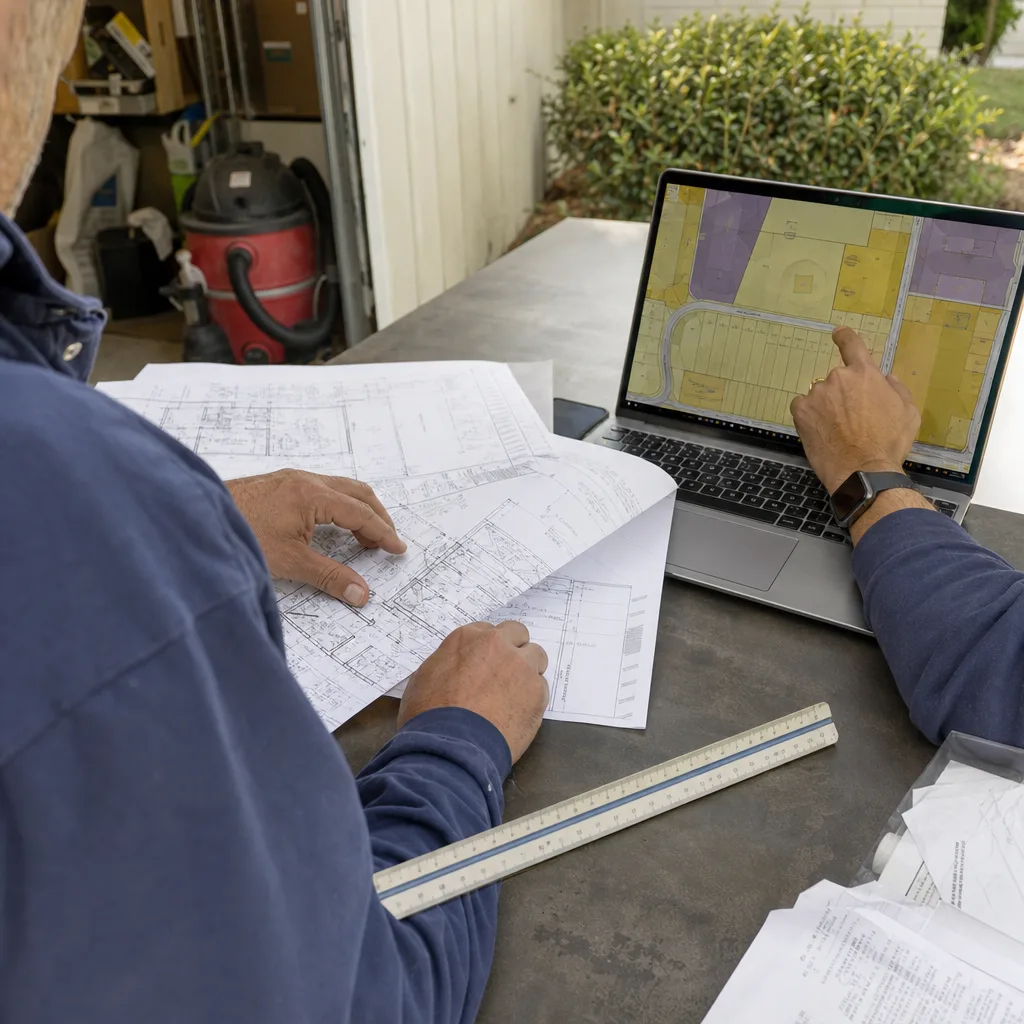
California law mandates five specific exemptions that local agencies cannot deny if the applicant meets the stated conditions. These are not preferences or guidelines - they are statutory rights. We have cited each in plan check corrections to move stalled applications forward.
- Exemption from replacement parking (Gov. Code §65852.2(a)(1)(C)(i)): When an existing garage is converted to an ADU, the local agency cannot require that the off-street parking spaces be replaced. This applies to both attached and detached garages. Condition: the conversion must be to an ADU, not to other accessory use.
- Exemption from minimum lot size (Gov. Code §65852.2(a)(1)(A)): No minimum lot size may be imposed for ADU eligibility. A 3,000-square-foot lot in central Simi Valley qualifies equally with a 15,000-square-foot estate lot in Wood Ranch. Condition: the lot must be zoned for residential use.
- Exemption from owner-occupancy (Gov. Code §65852.2(a)(1)(C)(ii)): For ADUs permitted between January 1, 2020 and January 1, 2025, local agencies cannot require that the property owner reside in either the primary dwelling or the ADU. SB 897 extended this sunset; watch for further extensions. Condition: the ADU permit application must be submitted during the effective period.
- Exemption from impact fees for ADUs under 750 square feet (Gov. Code §65852.2(a)(1)(D)(ii)): Water, sewer, and other impact fees are prohibited for ADUs under 750 square feet. For larger ADUs, fees must be proportional to the ADU’s square footage relative to the primary dwelling. Condition: square footage is calculated per the California Building Code, excluding certain projections.
- Exemption from separate utility connection requirements (Gov. Code §65852.2(a)(1)(C)(iii)): Local agencies cannot require a new or separate utility connection for the ADU, though they may require a proportional capacity charge. In Simi Valley, this means the ADU typically ties into the existing water and sewer lateral, with a capacity charge based on meter size rather than a full new connection fee.
Each exemption has triggered litigation when cities have resisted implementation. The Housing and Community Development Department (HCD) maintains a complaint process for alleged violations, detailed later in this guide.
How Title 24 Energy Code Applies to ADUs
The California Energy Code (Title 24, Part 6) treats ADUs differently than primary residences in three specific ways that affect design decisions and permit documentation. Misunderstanding these distinctions produces plan check corrections that add weeks.
Solar photovoltaic mandate threshold: New detached ADUs over 620 square feet and new attached ADUs over 500 square feet must include solar photovoltaic systems sized to meet the dwelling’s annual electrical load. This threshold is lower than the 1,000-square-foot trigger for additions to existing buildings. For a 750-square-foot detached ADU in Simi Valley, the solar system is mandatory, not optional, and the permit set must include a solar plan, equipment specifications, and a Title 24 compliance report (CF-1R). We specify panel arrays that fit within the 16-foot height limit, often requiring low-profile racking on gable roofs.
Prescriptive vs. performance compliance: ADUs may use the prescriptive compliance method (a checklist of insulation, window, and equipment specifications) up to 1,000 square feet. Above that, or for complex configurations, the performance method (modeled energy use) is required. Most Simi Valley ADUs fall under the prescriptive method, which simplifies documentation but requires precise specification of U-factors and SHGC values for windows.
Existing wall treatment in conversions: For garage conversions and interior conversions of existing space, the energy code applies to the new conditioned envelope but does not require full retrofit of existing walls that remain. A garage conversion ADU in Simi Valley’s 1980s-era tract housing typically retains the original slab and two or three existing walls; we insulate and air-seal the new conditioned envelope without triggering full dwelling retrofit requirements. The permit set must clearly distinguish existing-to-remain from new construction in the energy documentation.
Heat pump water heaters are now effectively required for new ADUs, as they satisfy both the space heating and water heating efficiency mandates more simply than gas alternatives. We specify heat pump systems in our permit sets for Garage Conversion ADU in Simi Valley projects, with electrical panel capacity verified early to avoid service upgrade delays.
The Permit Submittal and Review Process

The California Government Code mandates ministerial approval of ADU applications within 60 days of a complete submittal. “Ministerial” means no discretionary review, no public hearings, no neighbor notification beyond standard posting. The 60-day clock starts only when the application is deemed complete, and most delays occur in the gap between first submittal and completeness determination.
What constitutes a complete submittal in Simi Valley:
- Completed ADU application form with property owner signature and notarization if owner is not the applicant
- Site plan at 1-inch = 10-foot scale, showing all existing and proposed structures, setbacks, easements, and utility locations
- Floor plans, elevations, and building sections at 1/4-inch = 1-foot scale
- Structural calculations or prescriptive compliance documentation per California Residential Code
- Title 24 energy compliance documentation (CF-1R, CF-6R)
- Geotechnical report for hillside zones or as required by the building official
- Water and sewer availability letter from Ventura County Waterworks District if not on city water
- Fire department approval for properties in Very High Fire Hazard Severity Zones, including brush clearance certification
- HOA documentation if applicable - state law preempts HOA prohibitions on ADUs, but HOAs may impose reasonable restrictions on design and location
Simi Valley’s Building & Safety Division uses an electronic plan review system. Submittals are routed simultaneously to building, planning, fire, and public works reviewers. The typical completeness determination takes 10-15 business days for straightforward lots; hillside or fire zone properties add 2-3 weeks for specialist review.
Plan check corrections are issued as a consolidated comment letter. The applicant has 180 days to resubmit corrected plans before the application expires. We have seen applications languish for months when owners attempted self-representation and missed correction cycles, a risk explored in our DIY vs Professional ADU: The Simi Valley Homeowner’s Decision Guide. Our permit sets are delivered correction-ready because we pre-coordinate with Simi Valley’s typical review concerns: hillside drainage, fire access width, and utility tie-in locations in the older sewer districts.
California Building Code Inspection Sequence
The California Building Code (CBC) mandates specific inspections that local agencies cannot waive. Cities may add inspections for local conditions, but cannot remove mandatory ones. Understanding the sequence prevents failed inspections that cascade into schedule delays.
Mandatory CBC inspections for ADUs:
- Foundation/under-slab inspection: For new detached ADUs, verification of excavation depth, reinforcement placement, and sub-slab utilities before concrete pour. In Simi Valley’s expansive clay soils, particularly in the Rancho Simi area, we specify post-tensioned slabs or pier-and-grade-beam foundations that require specialized inspection.
- Slab inspection (if applicable): For slab-on-grade construction, the reinforcing steel and vapor barrier are inspected before the pour. Garage conversions using existing slabs may trigger a slab evaluation if the existing slab lacks a vapor barrier or is cracked beyond acceptable limits.
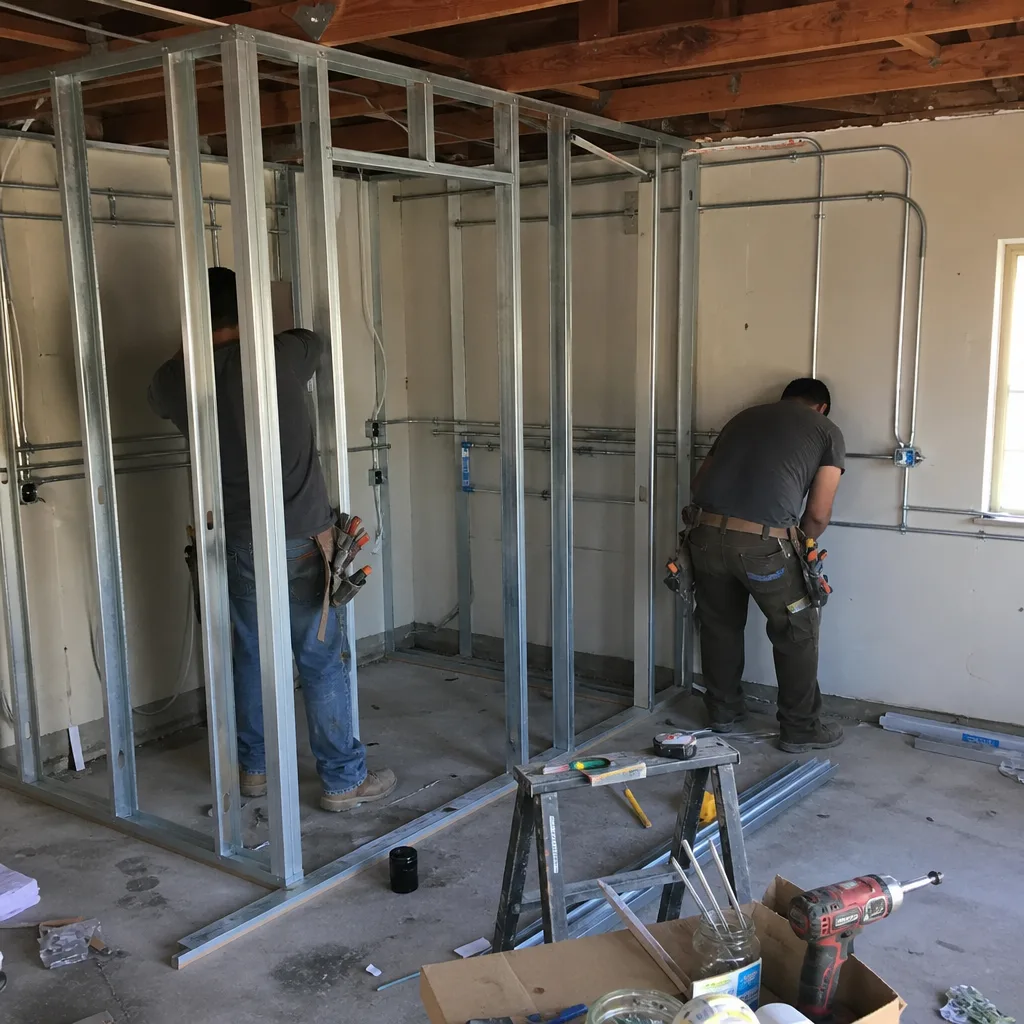
- Framing inspection: Verification of rough framing, shear walls, hold-downs, and fire-blocking before insulation and drywall. This is the inspection most commonly failed due to missing hold-downs in shear walls, a frequent issue in Simi Valley’s seismic design category D.
- Plumbing rough-in: Water supply and sewer lines, tested under pressure, before wall closure.
- Electrical rough-in: Circuits, panel, grounding, and arc-fault protection verified before insulation.
- Mechanical rough-in: Ductwork, ventilation, and combustion air if gas appliances are used.
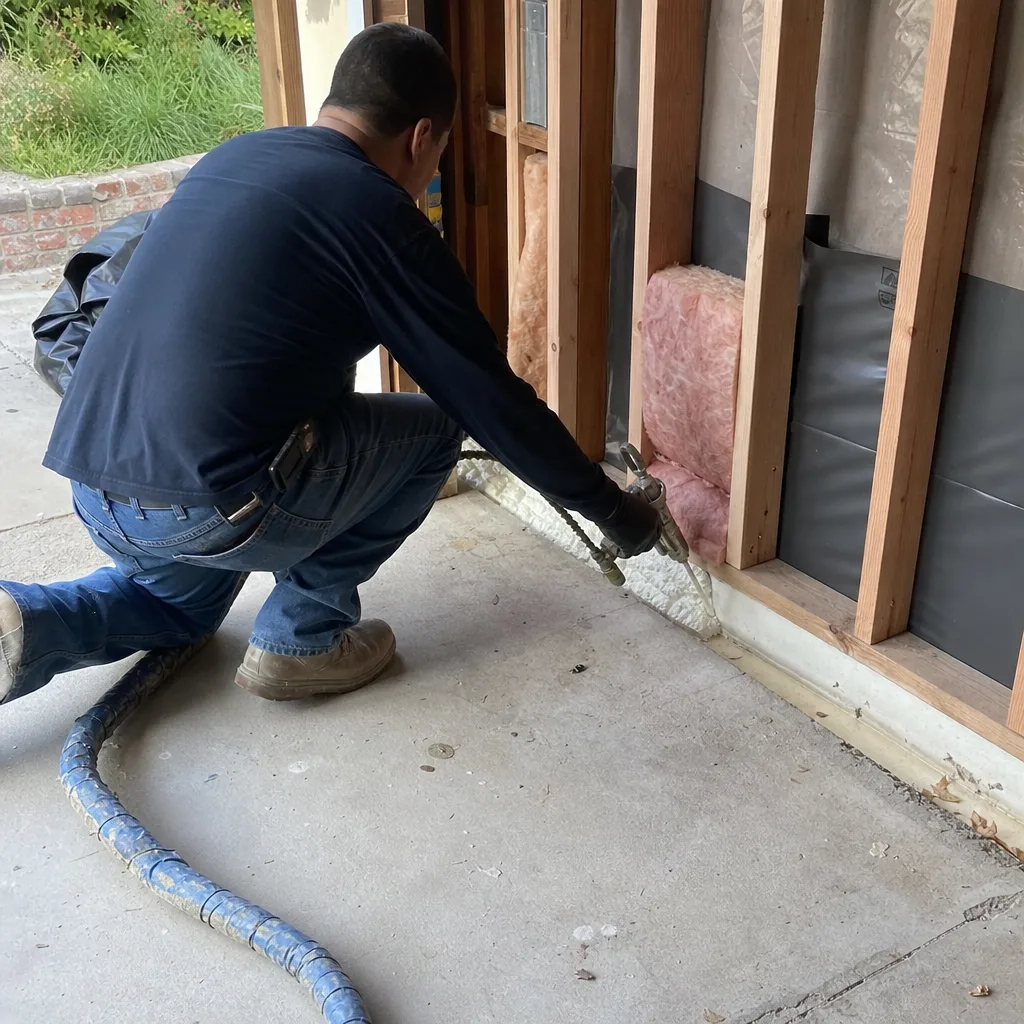
- Insulation inspection: Verification of insulation R-values and installation quality before drywall. Title 24 compliance is verified at this stage; failed insulation inspection requires removal of drywall to correct.
- Drywall/nailing inspection: Fastener spacing and fire-rated assemblies verified.
- Final building inspection: Verification of all life-safety systems, egress, accessibility features, and general code compliance.
- Final utility inspections: Water meter set, electrical meter set, and gas service activation if applicable.
- Certificate of Occupancy: Issued after all final inspections pass and any required fire marshal or health department clearances are obtained.
Local additions Simi Valley may require:
- Hillside drainage inspection during construction to verify interim erosion controls
- Fire marshal final for properties in Very High Fire Hazard Severity Zones, verifying maintained defensible space and approved access
- Septic inspection for properties on private sewage disposal systems, common in the rural fringe areas north of the 118 freeway
Each failed inspection requires re-inspection, typically scheduled 3-5 business days out. The documented photo record we provide on every visit - part of our Haven Standard - lets clients see exactly what the inspector flagged and what we corrected before the re-inspection.
Filing an Appeal or HCD Complaint
When a local agency issues a denial or imposes a condition that appears to conflict with state ADU law, the homeowner has two paths: local appeal and state complaint. We have pursued both on behalf of Simi Valley clients.
Local appeal process:
Simi Valley’s Building & Safety Division decisions may be appealed to the Building Appeals Board within 15 days of the written determination. The appeal requires a written statement of the grounds, a filing fee (currently $400 for residential appeals), and presentation at a public hearing. Grounds include: the interpretation of code is incorrect; the denial is not supported by substantial evidence; the conditions imposed exceed the authority granted by state law. We prepare appeal packages that cite the specific Government Code section and the city’s own municipal code provisions that conflict with it.
HCD complaint process:
The California Department of Housing and Community Development (HCD) enforces state ADU law against local agencies. Complaints are filed through HCD’s Housing Policy Division, either online or by mail. HCD has 30 days to determine if an investigation is warranted, and 60 days from that determination to issue findings. If HCD finds a violation, the local agency has 30 days to come into compliance or risk loss of housing element compliance certification, which affects the city’s eligibility for certain state funding.
Effective complaints are specific: cite the exact Government Code section, quote the city’s written denial or condition, and attach the permit correspondence. Vague complaints about “unfriendly staff” or “slow processing” are not within HCD’s enforcement authority. We maintain copies of all permit correspondence precisely for this purpose.
The threat of HCD complaint often resolves disputes before formal filing. We have had Simi Valley plan checkers reverse conditions after we cited the specific statutory exemption and noted our intent to file if the condition was not withdrawn.
Costs and Timelines in Simi Valley
ADU permitting costs in California combine state-mandated fee limitations with locally determined charges for plan check, inspection, and utility connection. The following ranges reflect our experience across 900+ ADU projects since 2015, including Simi Valley and comparable Ventura County markets.
Permit and fee costs:
- Plan check fee: $1,200-$2,800 depending on ADU size and complexity
- Building permit fee: $2,500-$5,500 based on valuation
- Impact fees (ADUs 750+ sq ft): $3,000-$8,000 proportional to size; waived under 750 sq ft
- Utility capacity charges: $1,500-$4,000 for water/sewer; electrical service upgrade $2,000-$6,000 if required
- Geotechnical report (hillside): $3,500-$7,000
- Fire department review (VHFSZ): $800-$1,500
Construction cost ranges, all-in (design through final inspection):
- Garage conversion ADU: $95,000-$165,000
- Junior ADU (interior conversion, existing space): $65,000-$110,000
- New detached ADU, 400-600 sq ft: $180,000-$280,000
- New detached ADU, 600-1,000 sq ft: $250,000-$400,000
- Site prep and utilities (graded, separate): $15,000-$45,000 depending on slope and distance to existing services
These ranges are paired with our written-price guarantee under Haven Standard Clause 1: the price in your contract is the price you pay, with no change orders for scope we’ve agreed to. We have delivered garage conversion ADUs in Simi Valley’s Santa Susana and Wood Ranch neighborhoods at the lower end of these ranges, and hillside detached ADUs near Rocky Peak at the upper end, always with the written price fixed before work starts.
Timeline from permit application to certificate of occupancy typically runs 8-14 months: 3-6 months for permit approval, 5-8 months for construction. Hillside lots, fire zone properties, and utility service upgrades extend the range. Our New Detached ADU in Simi Valley projects include a written schedule with permit milestones identified, so clients know whether delay risk lies in our construction schedule or in city review queues outside our control.
Prefab and Modular ADU Permitting
Prefab and modular ADUs introduce a parallel permitting track that differs from site-built construction in factory approval, transportation, and final on-site inspection. California’s Factory-Built Housing Law (Health & Safety Code §19960 et seq.) governs, with local agencies retaining authority over site preparation, foundation, utility connection, and final occupancy.
The factory approval process:
Manufactured units receive approval from the California Department of Housing and Community Development (HCD) or a third-party agency accredited by the American National Standards Institute (ANSI). The factory issues a label certifying compliance with California standards. Local building departments cannot re-inspect factory work, but they verify the label and inspect only the site-specific elements: foundation anchorage, utility connections, and any on-site modifications.
Brands we specify and coordinate:
Our single-contract design-build model extends to prefab and modular systems. We have coordinated installations of Mighty Buildings units with their 3D-printed composite panels, Boxabl fold-out modules for constrained access sites, Plant Prefab custom-configured units with high-efficiency envelopes, and Tuff Shed structures adapted to ADU use with full utility packages. Each brand carries different factory certifications, transportation constraints, and crane requirements that affect Simi Valley permitting.
Mighty Buildings units, for example, require a crane-rated site with adequate setback for boom swing - challenging on the narrow lots common in Simi Valley’s older neighborhoods east of First Street. Boxabl’s fold-out design reduces crane requirements but extends on-site assembly time, triggering different inspection scheduling. We evaluate these constraints during preliminary site analysis and reflect them in the written price.
Local plan checkers in Simi Valley verify: the factory label matches the approved plans; the foundation design accounts for the specific unit’s weight and anchorage pattern; and the utility rough-ins align with factory connection points. A common failure mode is mismatched electrical service: the factory specifies 200-amp panel, but the existing service is 100-amp with no upgrade planned. We catch this in preliminary design and specify the upgrade in the original permit set, not as a change order.
Transportation permits for oversized modules on California highways require separate Caltrans approval, particularly for units over 14 feet wide. We coordinate these permits as part of our single-contract scope, not as an add-on.
Common Mistakes to Avoid
- Assuming state law overrides local geotechnical requirements. A Simi Valley client once cited AB 2221 to demand permit issuance without a hillside report; the city correctly noted that geotechnical review is a health and safety function, not an ADU eligibility barrier. The project stalled for six weeks before compliance.
- Submitting a primary-dwelling Title 24 report for an ADU. The solar threshold, prescriptive method eligibility, and existing-wall treatment differ. We have seen plan checkers reject submittals that applied primary-dwelling energy calculations to ADUs.
- Ignoring fire zone requirements until final inspection. Properties in Simi Valley’s Very High Fire Hazard Severity Zones need fire marshal approval at plan check, not just at final. Brush clearance must be maintained throughout construction, with interim inspections possible.
- Buying a prefab unit before site analysis. Factory lead times tempt early purchase, but crane access, utility capacity, and foundation requirements vary by lot. We have seen clients with factory deposits and no buildable site plan.
- Treating the 60-day approval guarantee as a project timeline. The 60 days applies only after completeness determination, which itself requires a compliant submittal. Incomplete submittals restart no clock.
- Neglecting HOA documentation even when state law preempts prohibition. HOAs cannot ban ADUs, but they can impose design standards and location requirements that affect permit drawings. Simi Valley’s gated communities, including Wood Ranch, have specific architectural review processes that run parallel to city permitting.
When to Call a Professional
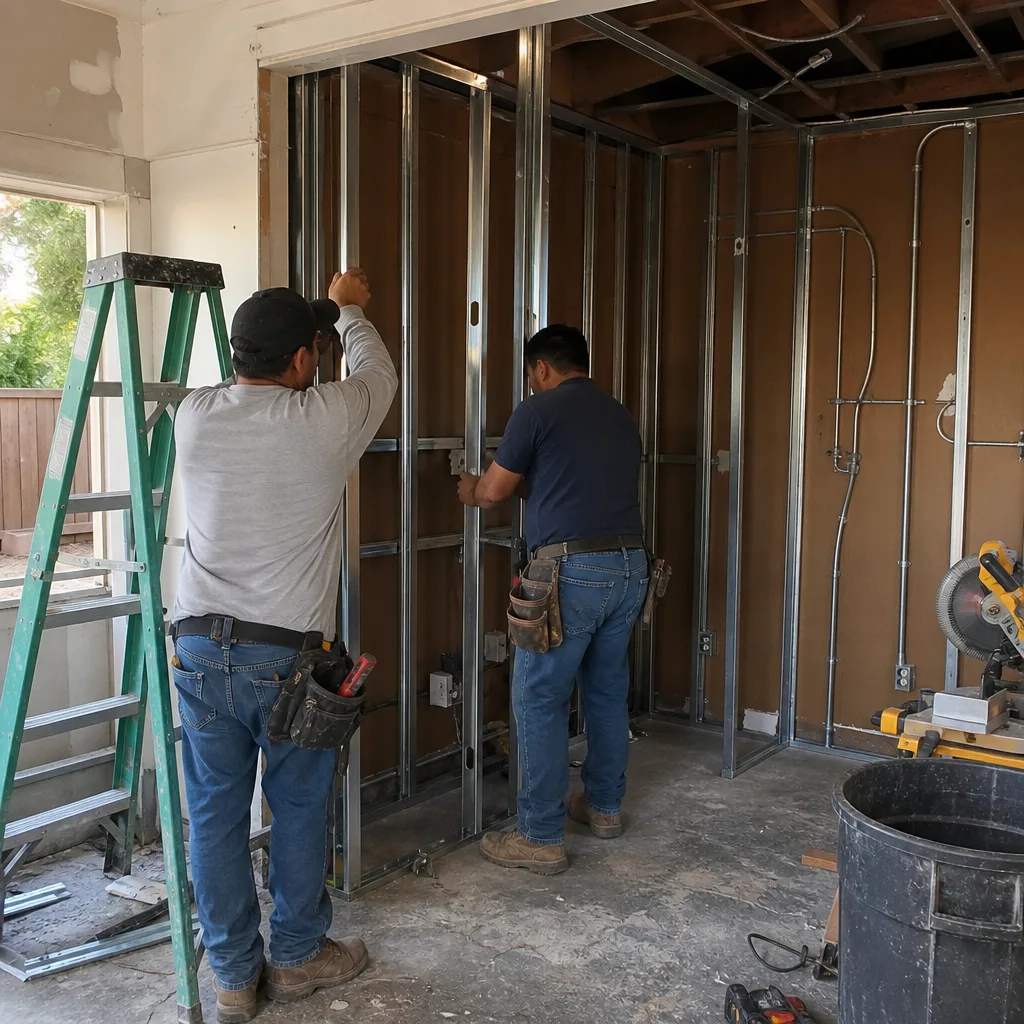
Call a licensed design-build studio when your lot has any of these conditions: hillside location requiring geotechnical report; fire zone designation triggering additional review; existing utility service at capacity; HOA with active architectural review; or a prefab or modular system requiring factory coordination. These are not weekend-project conditions. The permit set is the core product - drawings that survive plan check without cycle after cycle of corrections. Ellery ADU Studio Simi Valley offers free estimates in Simi Valley - call (820) 444-6584. We also provide a Free Second Opinion on any written estimate already in hand, with specific notes on where the permit risk lies.
Frequently Asked Questions
Plan check and approval typically take 3-6 months from a complete submittal, with an additional 2-4 weeks for hillside geotechnical or fire zone review. The state’s 60-day ministerial approval clock starts only after the city deems the application complete, which itself requires 10-15 business days for standard lots. Call (820) 444-6584 for a timeline estimate based on your specific property.
No, for ADUs permitted through January 1, 2025. California Government Code §65852.2(a)(1)(C)(ii) prohibits owner-occupancy requirements during this period, and SB 897 extended the prior sunset. This applies to both the primary dwelling and the ADU - neither must be owner-occupied. Call (820) 444-6584 to confirm current law for your permit application date.
New detached ADUs over 620 square feet and new attached ADUs over 500 square feet must include solar photovoltaic systems per Title 24. Garage conversions and junior ADUs using existing space typically do not trigger the solar mandate unless the project exceeds certain energy use thresholds. We specify panel arrays that fit within height limits in our permit sets.
First, determine whether the denial cites a legitimate local authority (setbacks, design standards, health and safety) or appears to conflict with state law. Denials may be appealed to the Building Appeals Board within 15 days, or complained to HCD if they violate statutory exemptions. We have pursued both paths and can evaluate your specific denial.
Impact fees are prohibited for ADUs under 750 square feet per Government Code §65852.2(a)(1)(D)(ii). You still pay plan check and building permit fees, typically $3,500-$6,500 total in Simi Valley, plus any utility capacity charges. The exemption applies to water, sewer, park, and similar impact fees only.
A Tuff Shed structure can be adapted to ADU use with full utility installation, insulation, and code-compliant finishes, but the original structure alone does not meet residential code. We have coordinated Tuff Shed-based ADUs through our single-contract model, specifying the structural modifications, electrical and plumbing packages, and permit documentation required for occupancy. The written price includes all adaptations, not just the shell.
The Bottom Line
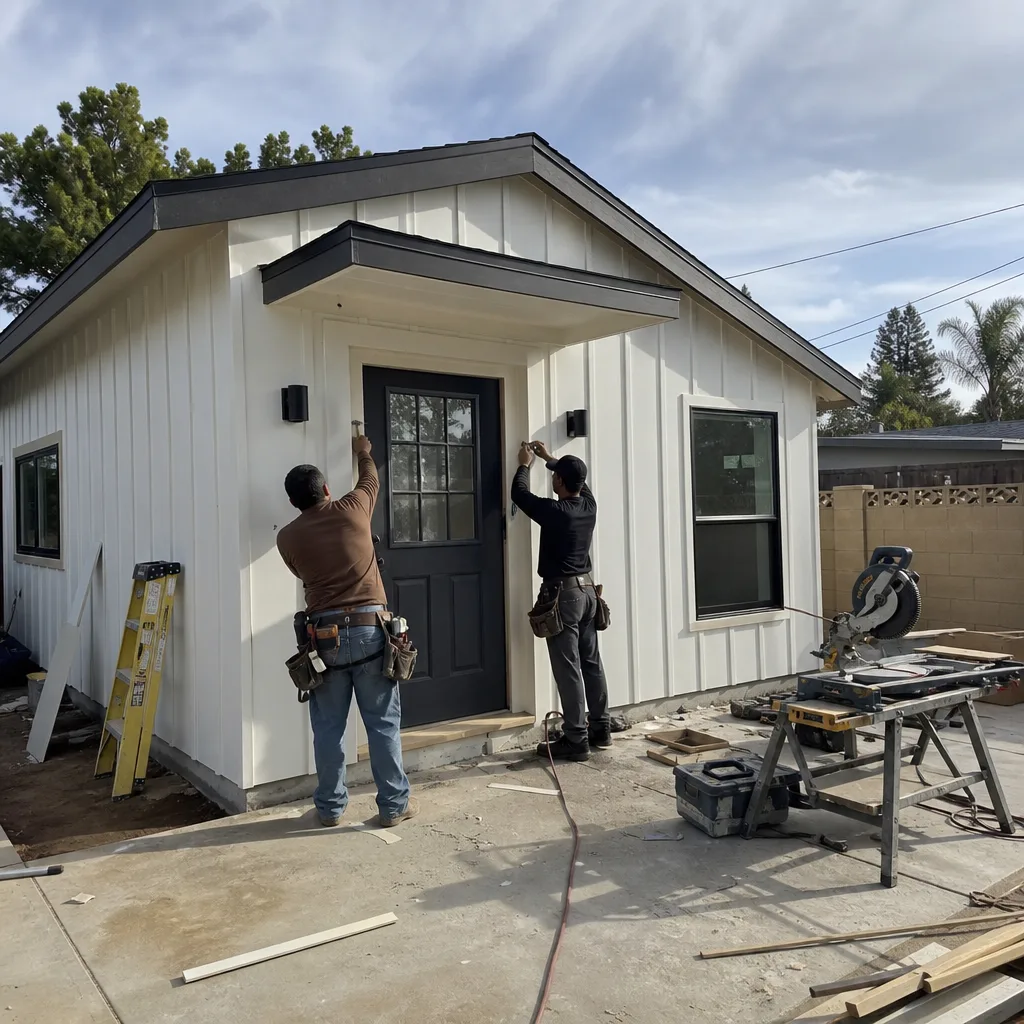
California’s ADU reforms created a right to build, not a guarantee of easy permitting. The gap between state law and local implementation is where projects succeed or stall: in setback interpretations, design standard applications, geotechnical triggers, and inspection sequencing. A permit set built to survive both standards - state and local - is the difference between a 90-day approval and a nine-month correction cycle. In Simi Valley’s hillside and fire zone conditions, that preparation is not optional. The inspection sequence that follows approval is equally codified; missing a mandatory inspection or failing to account for a local addition means drywall comes back off and schedules slip. Documented processes, written prices, and specific statutory knowledge are the tools that keep ADU projects on track. For more guides & resources, see our blog.
Written by Nadia Ellery, Owner at Ellery ADU Studio Simi Valley, serving Simi Valley since 2015.