
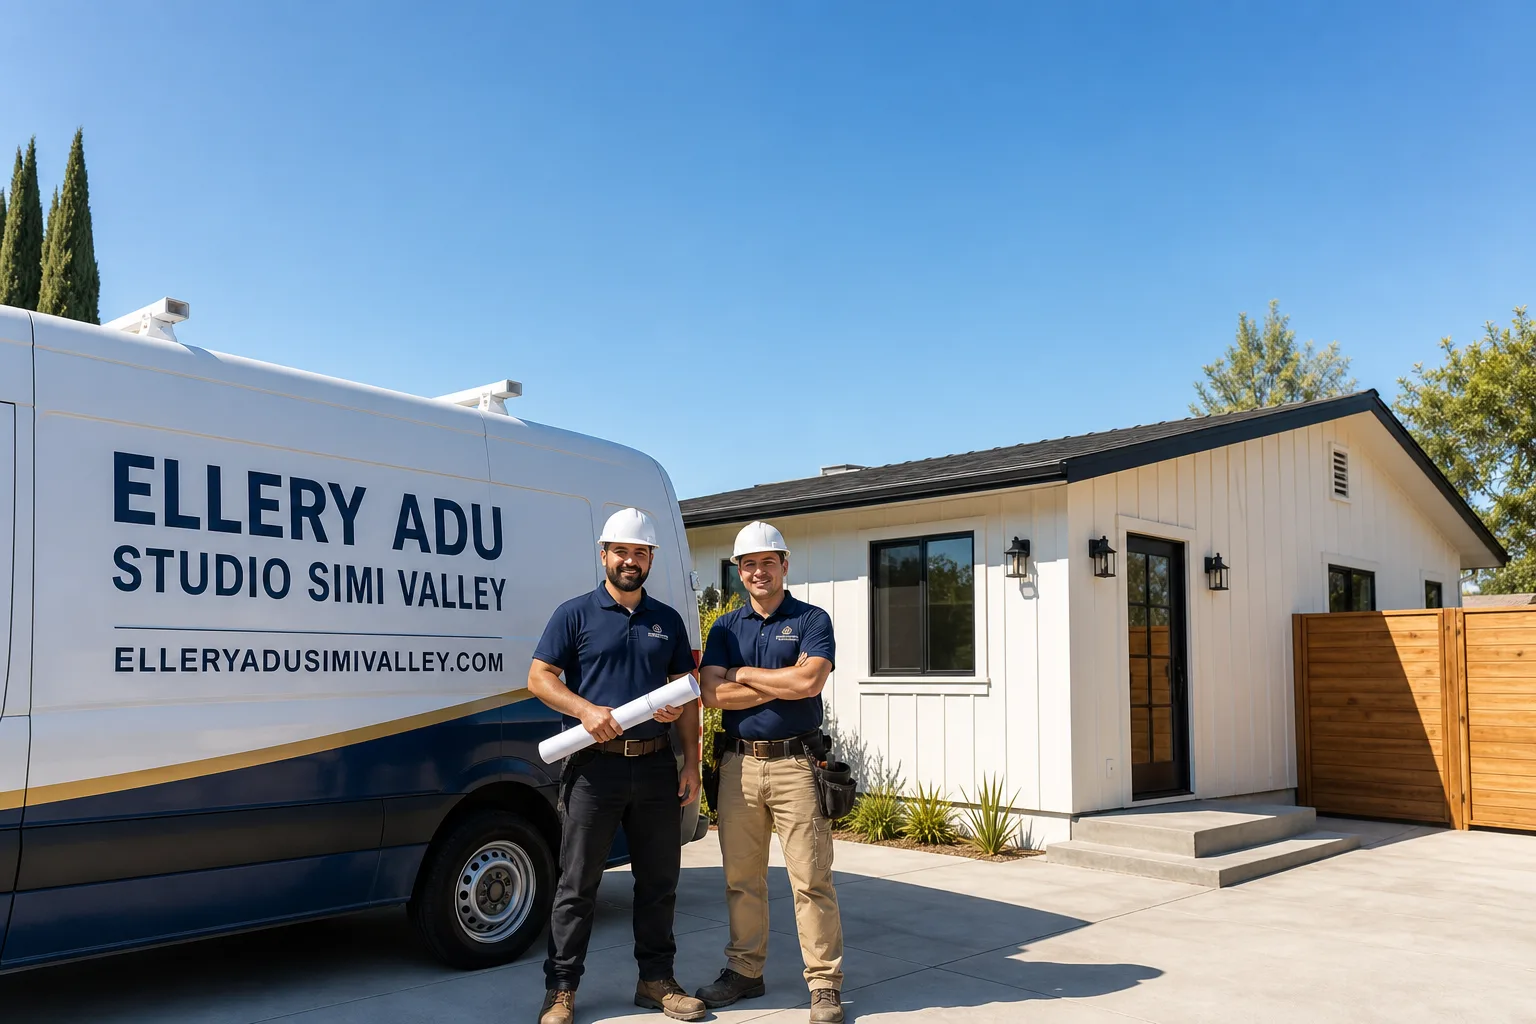
ADU in Winnetka, CA
Junior ADU and interior conversion in Winnetka typically runs $85,000-$165,000 all-in, while site prep and utility work adds $15,000-$45,000 depending on whether the existing electrical panel can handle a mini-split in 105°F summers. We’re Ellery ADU Studio, and we handle the permit set, construction drawings, and build under one contract at one written price. Call (820) 444-6584 to schedule your free estimate.
Why Winnetka Homes Are Different
Winnetka feels like its own town but sits inside City of Los Angeles jurisdiction, which means every ADU permit routes through LADBS and qualifies for LA’s streamlined ADU pathway - one of the fastest in California. The neighborhood’s housing stock is almost entirely 1950s-1970s single-story ranch tracts on rectangular lots of 7,000-9,000 square feet, with detached two-car garages tucked behind the main house via rear alleys or side driveways.
Those garages are structurally simple to convert but carry 60-plus years of deferred maintenance. We regularly find termite-damaged sill plates, settled slabs with visible cracking, and uninsulated wood framing that was never meant for habitation. The interior San Fernando Valley microclimate pushes summer highs past 105°F, so mechanical cooling isn’t optional - it’s a code and livability issue. North-facing garage conversions without proper thermal envelopes become uninhabitable without a complete insulation and HVAC strategy.
Many detached garages sit closer to property lines than current setback standards allow for new construction, but California’s ADU law provides a setback exemption for conversions of existing structures. That exemption is often the difference between a permitted project and a zoning variance application in Winnetka.
Our Main Winnetka Services
Winnetka homeowners call us most often for these three project types:
ADU Design & Permitting in Winnetka
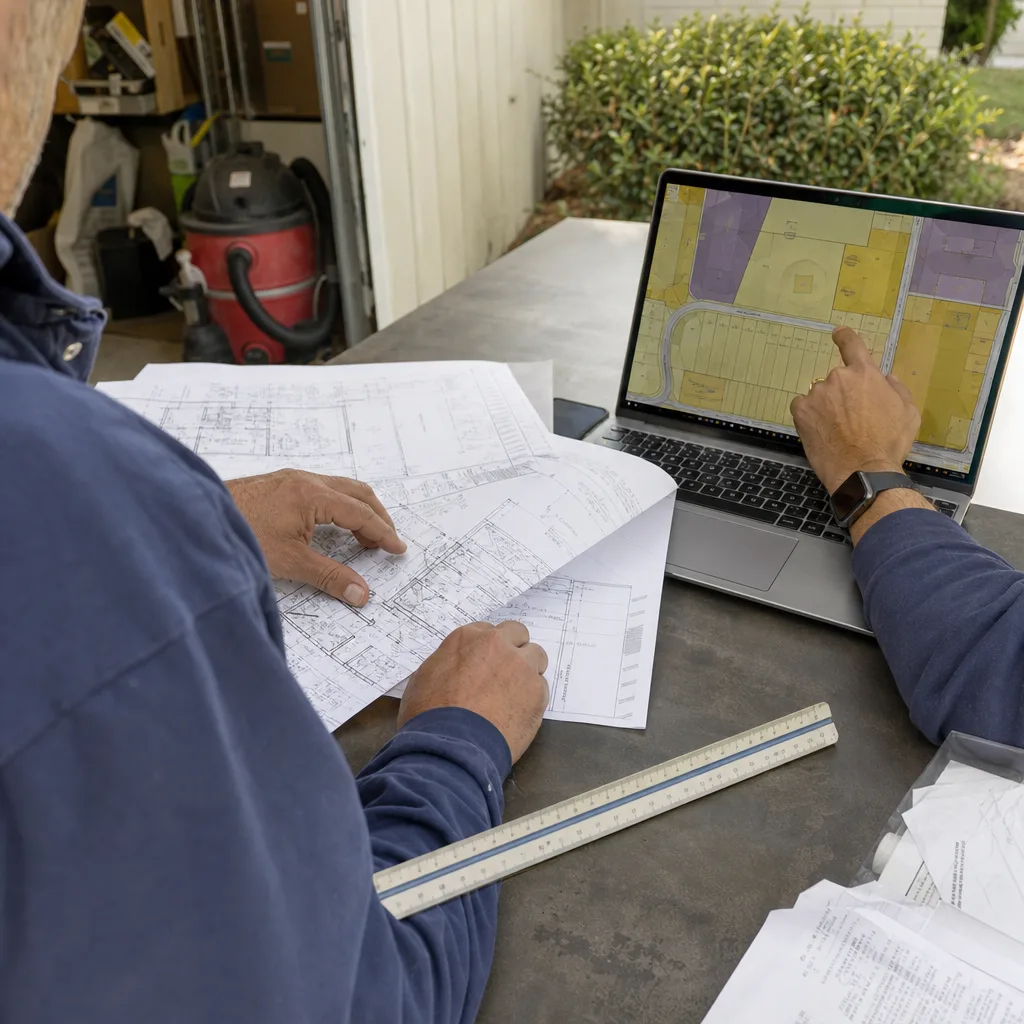
We produce the full permit set - architectural plans, structural calculations, Title 24 energy compliance, and LADBS submission - as the core product, not an afterthought. Winnetka’s alley-access garages often require site-specific setback analysis to confirm exemption eligibility under state law. ADU Design & Permitting in Winnetka covers the complete documentation package.
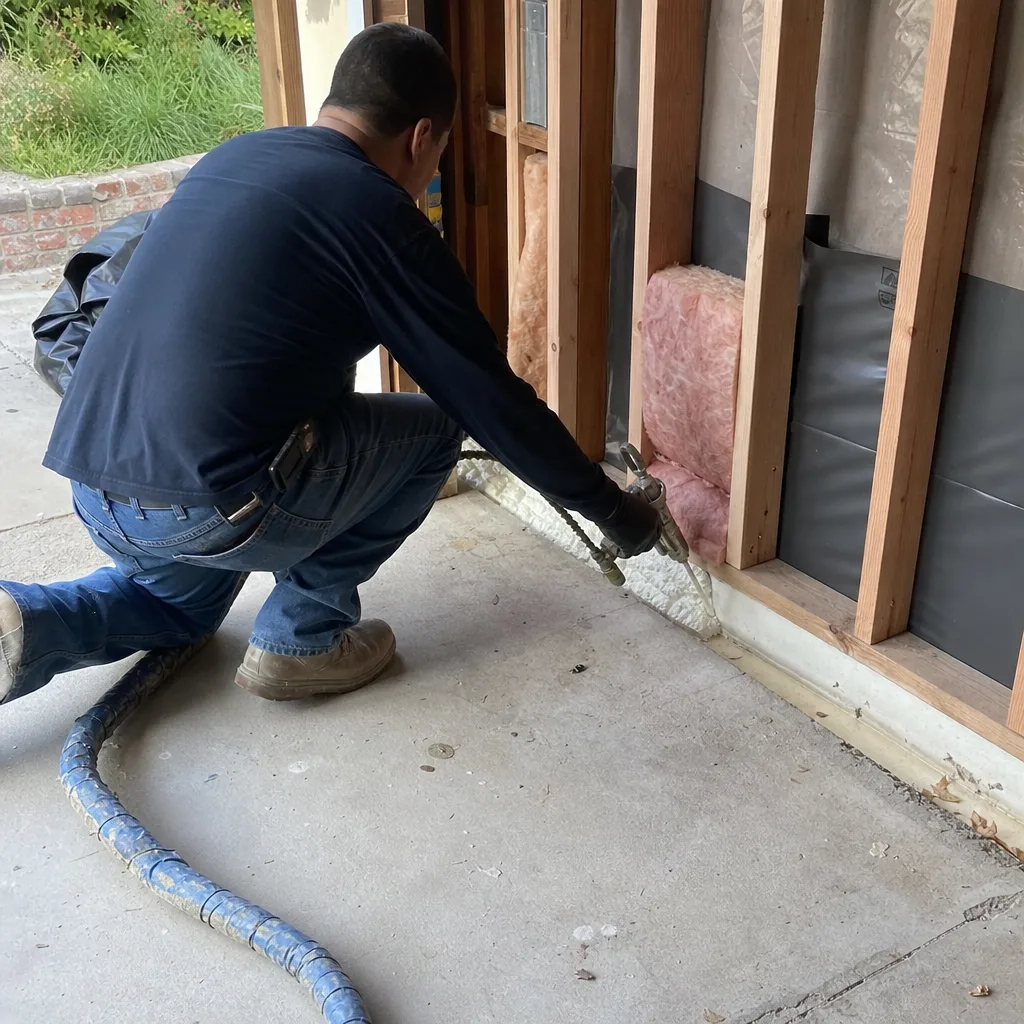
Garage Conversion ADU in Winnetka
The dominant project type here: converting detached two-car garages on oversized lots into rentable or family-use units. We address slab condition, termite repair, insulation, and panel upgrades in a single contract. Garage Conversion ADU in Winnetka details our full process.
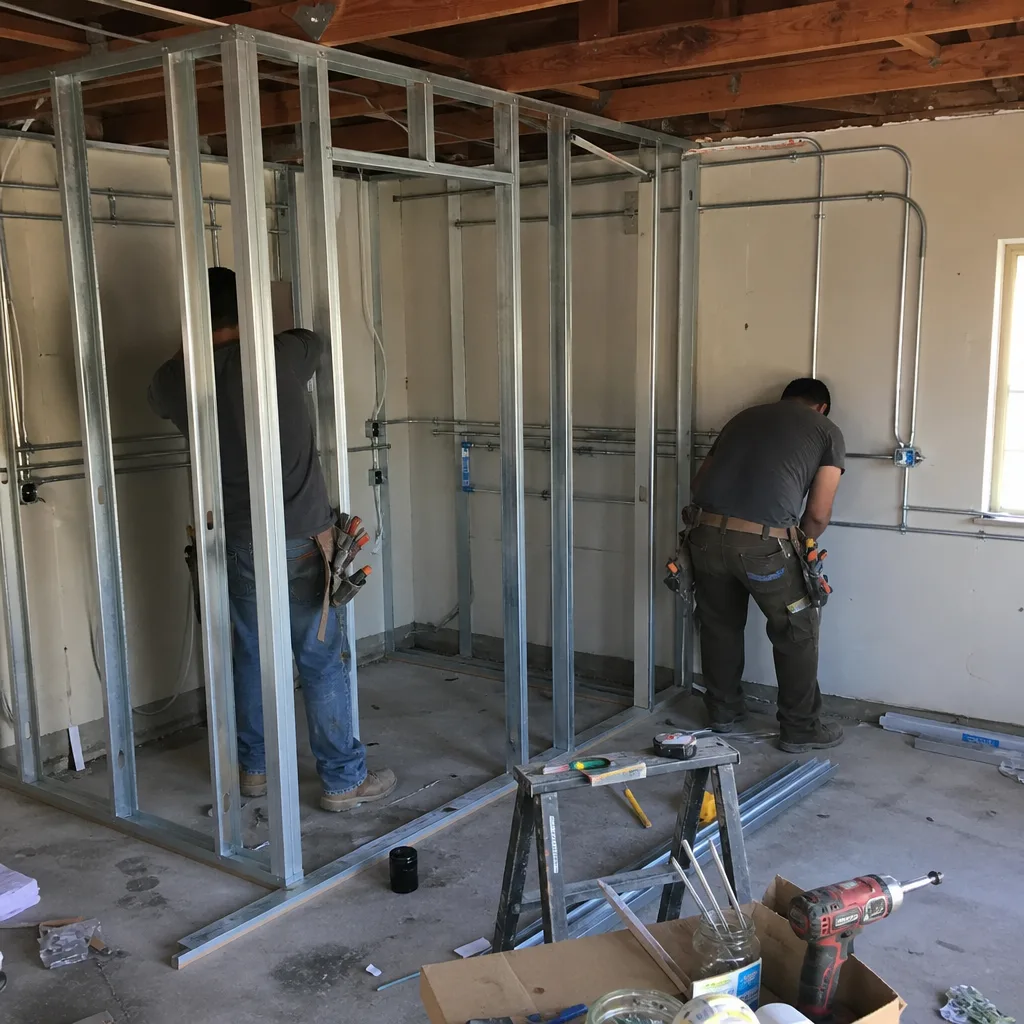
New Detached ADU in Winnetka
For homeowners whose garage is too far gone or who want a ground-up unit in the rear yard, we design and build new detached structures. Setback analysis is critical given Winnetka’s pre-grid alley patterns. New Detached ADU in Winnetka explains feasibility and pricing.
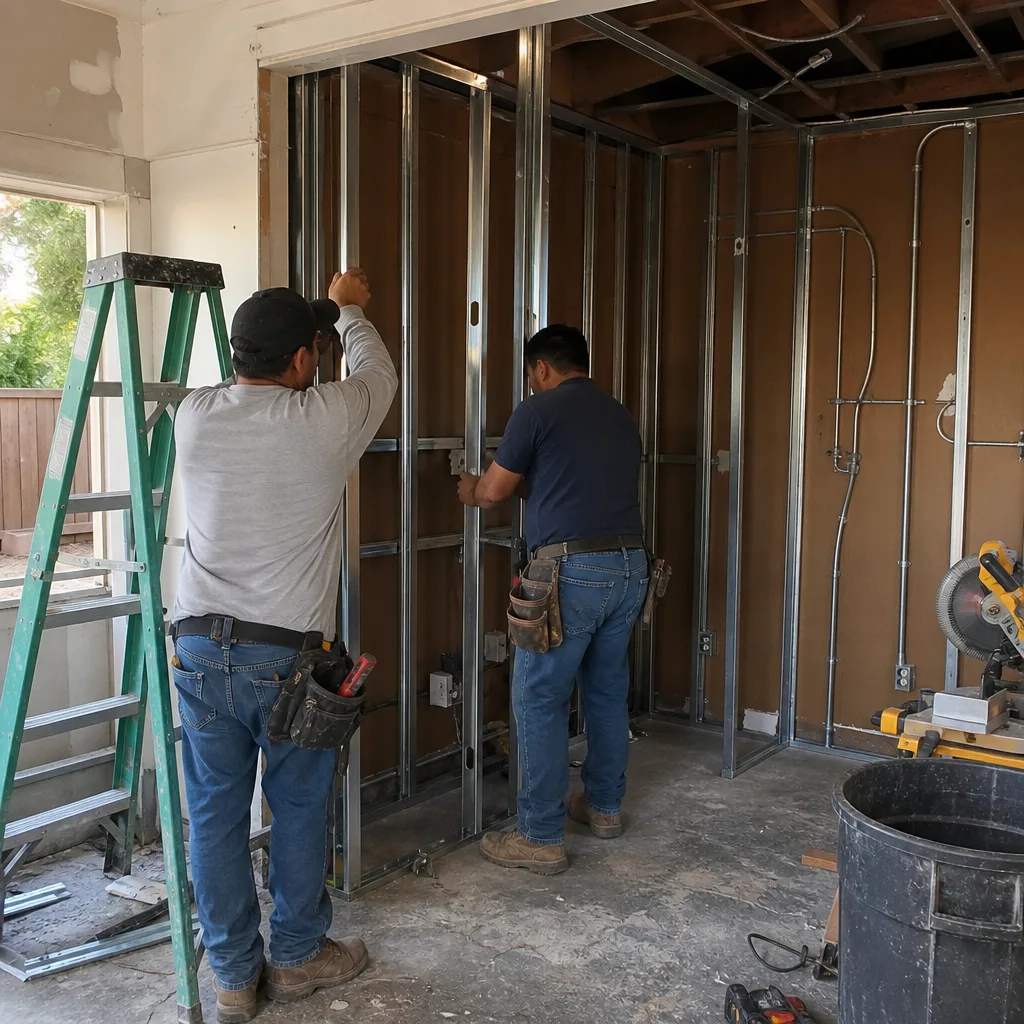
What happens when you call
- 1
A real person answersNo phone trees - you reach a local pro.
- 2
You get an upfront price rangeHonest numbers before anyone is dispatched.
- 3
A background-checked tech heads outLicensed & insured, dispatched right away.
- 4
You approve before work beginsNothing starts until you say go.
Junior ADU & Interior Conversion in Winnetka
Junior ADU and interior conversion in Winnetka solves a specific problem: creating a separate living unit inside the existing footprint for multigenerational households, which are common in this neighborhood. We convert basements, rooms, and above-garage spaces into code-compliant JADUs with kitchenettes, separate entrances, and independent utility metering where required - all under one contract with a written price before work starts. Junior ADU & Interior Conversion covers our full service range.
Room-to-ADU Conversion
Signs you need it
You have a ground-floor bedroom or den near a side entrance and want independent living space for family without expanding the building footprint.
What it costs in Winnetka
Room-to-ADU conversions in Winnetka typically run $85,000-$125,000 including the permit set, kitchenette rough-in, and separate meter coordination.
How we do it
We verify the existing space meets minimum square footage, design the kitchenette and bathroom layout for code compliance, produce the LADBS permit set, and build to the drawings with a documented photo record at each phase.
Above-Garage ADU
Signs you need it
Your detached garage has unused attic truss space or a partially finished upper level with floor loading that can be verified for residential use.
What it costs in Winnetka
Above-garage ADU projects in Winnetka typically range $110,000-$165,000 due to stair access requirements, structural reinforcement, and fire separation between garage and living space.
How we do it
We assess the existing truss system or floor joists for live-load capacity, design stair access that meets egress requirements, detail the one-hour fire-rated assembly between garage and ADU, and coordinate the full build under our single contract.
What Junior ADU & Interior Conversion Costs in Winnetka
| Item | Typical range in Winnetka |
|---|---|
| Room-to-ADU conversion (kitchenette, bath, separate entrance) | $85,000 - $125,000 |
| Above-garage ADU (structural, stairs, fire separation) | $110,000 - $165,000 |
| Interior JADU (existing space, no footprint change) | $75,000 - $115,000 |
Does a Junior ADU need its own meter in Winnetka?
No, California state law prohibits LADBS from requiring a separate utility meter for JADUs under 500 square feet, though we can install one if you prefer independent billing. Call (820) 444-6584 to discuss meter options for your specific layout.
How long does interior ADU conversion take in Winnetka?
Most room-to-ADU and JADU conversions in Winnetka take 4-6 months from permit submission to final inspection, assuming no structural surprises in the existing framing. Call (820) 444-6584 for a timeline based on your specific space.
ADU Site Prep & Utilities in Winnetka

ADU site prep and utilities in Winnetka addresses the hidden work that makes or breaks a conversion: 60-year-old slabs, undersized electrical panels, and plumbing laterals that weren’t designed for an additional kitchen and bath. The 105°F interior valley heat means every ADU here needs dedicated cooling, which often pushes existing 100-amp panels past capacity and triggers a mandatory upgrade before LADBS will sign off on the permit. ADU Site Prep & Utilities details our full scope.
Electrical Panel Upgrade
Signs you need it
Your main panel is 100 amps or less, has no open breaker spaces, or shows corrosion from decades of valley heat cycling.
What it costs in Winnetka
Electrical panel upgrades for ADU projects in Winnetka typically run $4,500-$8,500 for a 200-amp service replacement with permit and LADBS inspection.
How we do it
We verify load calculations for the ADU’s mini-split, kitchen appliances, and electric water heater, coordinate LADBS electrical plan check, and replace the panel with a documented photo record of the grounding system and final breaker labeling.
Foundation & Grading
Signs you need it
Your garage slab shows visible cracking, differential settlement of 1 inch or more, or soft spots where the concrete has spalled down to aggregate.
What it costs in Winnetka
Foundation repair and slab replacement for garage conversions in Winnetka typically range $12,000-$22,000 including compaction, rebar, and LADBS inspection.
How we do it
We remove the deteriorated slab, verify soil compaction with a geotechnical report if required, pour a new 4-inch minimum slab with vapor barrier and edge insulation, and document each phase for the permit file.
What ADU Site Prep & Utilities Costs in Winnetka
| Item | Typical range in Winnetka |
|---|---|
| Electrical panel upgrade (100A to 200A, permitted) | $4,500 - $8,500 |
| Foundation repair / slab replacement | $12,000 - $22,000 |
| Plumbing lateral extension to rear ADU | $8,000 - $15,000 |
Is my 100-amp panel enough for a Winnetka ADU?
No, a 100-amp panel cannot reliably handle the added load of a mini-split, electric water heater, and kitchen appliances in 105°F Winnetka summers; we upgrade to 200 amps as standard practice. Call (820) 444-6584 for a load calculation on your specific service.
Does LADBS require a new slab for garage conversion?
Not automatically, but LADBS will reject a permit if the existing slab shows structural distress, insufficient thickness, or no vapor barrier; we assess and document condition during our initial site visit. Call (820) 444-6584 to schedule that evaluation.
Brands We Service in Winnetka
We specify and coordinate prefab and modular systems from Mighty Buildings, Boxabl, and Plant Prefab within our single-contract model, with parts documentation and factory coordination handled in-house. Turnaround on prefab structural components typically runs 8-12 weeks from shop drawings to site delivery. See our brands for the full list.
Pricing for ADU in Winnetka, CA
| Service | Typical range in Winnetka |
|---|---|
| Room-to-ADU conversion | $85,000 - $125,000 |
| Above-garage ADU | $110,000 - $165,000 |
| Interior JADU | $75,000 - $115,000 |
| Electrical panel upgrade | $4,500 - $8,500 |
| Foundation repair / slab replacement | $12,000 - $22,000 |
| Plumbing lateral extension | $8,000 - $15,000 |
| Gas line extension to ADU | $3,500 - $7,000 |
| Landscaping & hardscape (post-build) | $5,000 - $18,000 |
Prices in Winnetka push toward the higher end when we encounter termite-damaged framing, settled slabs requiring geotechnical review, or electrical service upgrades from overhead to underground. Every project is quoted with a written price before any work begins, per Haven Standard Clause 1 - no exceptions, no call-for-pricing.
Neighborhoods We Serve in Winnetka
We work across Winnetka’s full residential area, from the original ranch tracts near the Orange Line corridor to the quieter interior blocks with alley-access garages. Crews are dispatched from our Los Angeles office and typically arrive within scheduled windows across the Valley.
- Winnetka Heights (original post-war tract core)
- Alley-access blocks near Saticoy Street
- Ranch tracts between Winnetka Avenue and Corbin Avenue
- Interior blocks with oversized lots near Roscoe Boulevard
- Properties along the historic Pacific Electric right-of-way
Service Area - Cities Near Winnetka

Our crews serve the full west San Fernando Valley from our Los Angeles dispatch office, with regular projects in Canoga Park, CA, Reseda, CA, Northridge, CA, and Tarzana, CA. Each city has its own LADBS pathway and local conditions; we adjust the permit strategy and construction details accordingly.
Serving Winnetka, CA - Our Local Coverage Area
We’re based in the Winnetka area and know this community well. Use the map below to see our service coverage - if you’re nearby, we can almost certainly help.
FAQs About ADU in Winnetka
A live person answers calls 24/7, and we typically schedule site evaluations within 3-5 business days for Winnetka properties; the evaluation includes a documented photo record and preliminary feasibility assessment.
Winnetka has minimal HOA coverage compared to master-planned communities, but any existing CC&Rs must be reviewed; California law overrides most HOA prohibitions on ADUs, though design guidelines may still apply.
Yes, we handle the full LADBS permit submission, plan check response, and inspection scheduling as part of our single contract; the permit set is our core product, not an outsourced afterthought.
Call (820) 444-6584 to schedule your free estimate. We’ll review your property, confirm feasibility under Winnetka’s specific conditions, and provide a written price before any work begins.
What happens when you call
- 1A real person answersNo phone trees - talk to a local adu pro.
- 2You get an upfront price rangeHonest numbers before anyone is dispatched. No surprises.
- 3We come out and measureLicensed & insured, at a time that suits you - the visit and the quote are both free.
- 4You get the price in writingLine-itemed, yours to keep, and nothing starts until you say go.
What Winnetka Customers Say
"Every allowance was itemised at the start, so the finish selections did not turn into a surprise at the end."
- Benedict H."The permit set and the build were one contract with one number. Our neighbours used two firms and spent a year watching them blame each other."
- Helena V."They walked us through setbacks and utility capacity before we paid anything, and told us one of our two options was not going to get approved."
- Mireille T.