
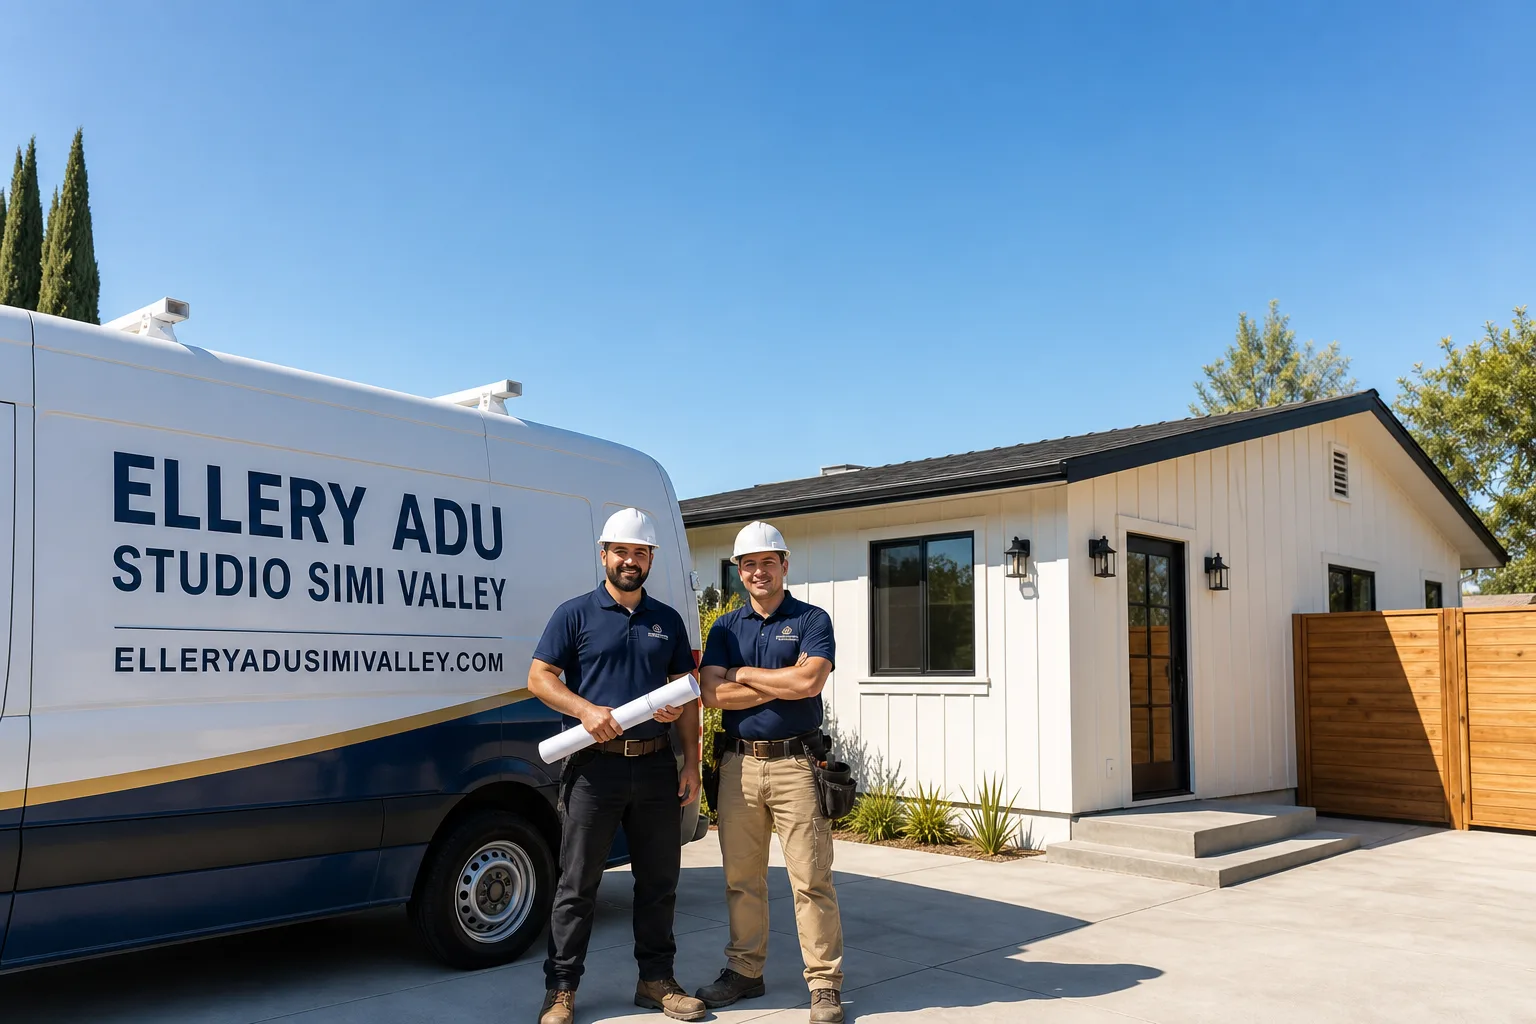
Fast, Reliable ADU Design & Permitting Across Reseda
ADU design and permitting in Reseda, CA typically runs $8,500-$18,000 for the full design-build package, drawings through LADBS approval, with most garage-conversion ADUs in the $12,000-$15,000 range for the permit set and structural documentation. A typical Reseda project takes 4-7 months from signed contract to permit in hand, though parcels with unpermitted Northridge-era repair work can add 2-4 months for structural legalization. We’re familiar with Reseda’s 1948-1975 ranch lots, the LADBS Van Nuys district office workflow, and the specific foundation and cooling requirements that interior Valley ADUs demand. Scheduling and permit coordination are handled from our Los Angeles office; crews serve Reseda directly. Call (820) 444-6584 to schedule your free estimate.
Why Ellery ADU Studio Simi Valley Is Reseda’s Preferred ADU Design & Permitting Company
We’ve designed, permitted, and built ADUs across Reseda’s post-war ranch neighborhoods since 2015, the year California’s ADU laws began their major shift. Our team knows the difference between a clean 1960s slab and one that hid unpermitted 1994-1996 quake repairs, because we’ve had to document both for LADBS.
Reseda clients receive the same single-contract design-build model we use everywhere: one written price before any work starts, per Haven Standard Clause 1, covering ADU Design & Permitting, construction, and final inspection. No designer-builder blame gap. No surprise structural engineering bills after submittal.
Our documented photo record captures what we find on every site visit, not a summary of how it felt. On Reseda’s 6,500-9,000 sq ft ranch lots, that means photographing existing foundation conditions, measuring actual garage setbacks against current LADBS requirements, and recording the electrical panel location before we draft a single line.
A live person answers calls 24/7. If you have a written estimate already in hand, we’ll provide a Free Second Opinion.
Our ADU Design & Permitting Services in Reseda

Site Assessment
Every Reseda project starts with a site assessment that includes an LADBS permit-history pull before we quote. We’re looking for unpermitted 1994-1996 structural repairs, original foundation type, and whether your lot’s rear garage sits within current setback limits. On a 1950s ranch off Saticoy Street in Reseda, our crew scoped a detached rear-garage conversion and pulled the LADBS permit history before drafting anything - and found unpermitted 1994-1996 cripple-wall and foundation repairs that had to be documented by a structural engineer and brought to current code first. We sequenced the legalization ahead of the ADU drawings, specified a mini-split system for the 105°F+ Valley summers, and kept the project on track once the old work cleared. The site assessment in Reseda typically costs $450-$750, credited toward your project if you proceed.
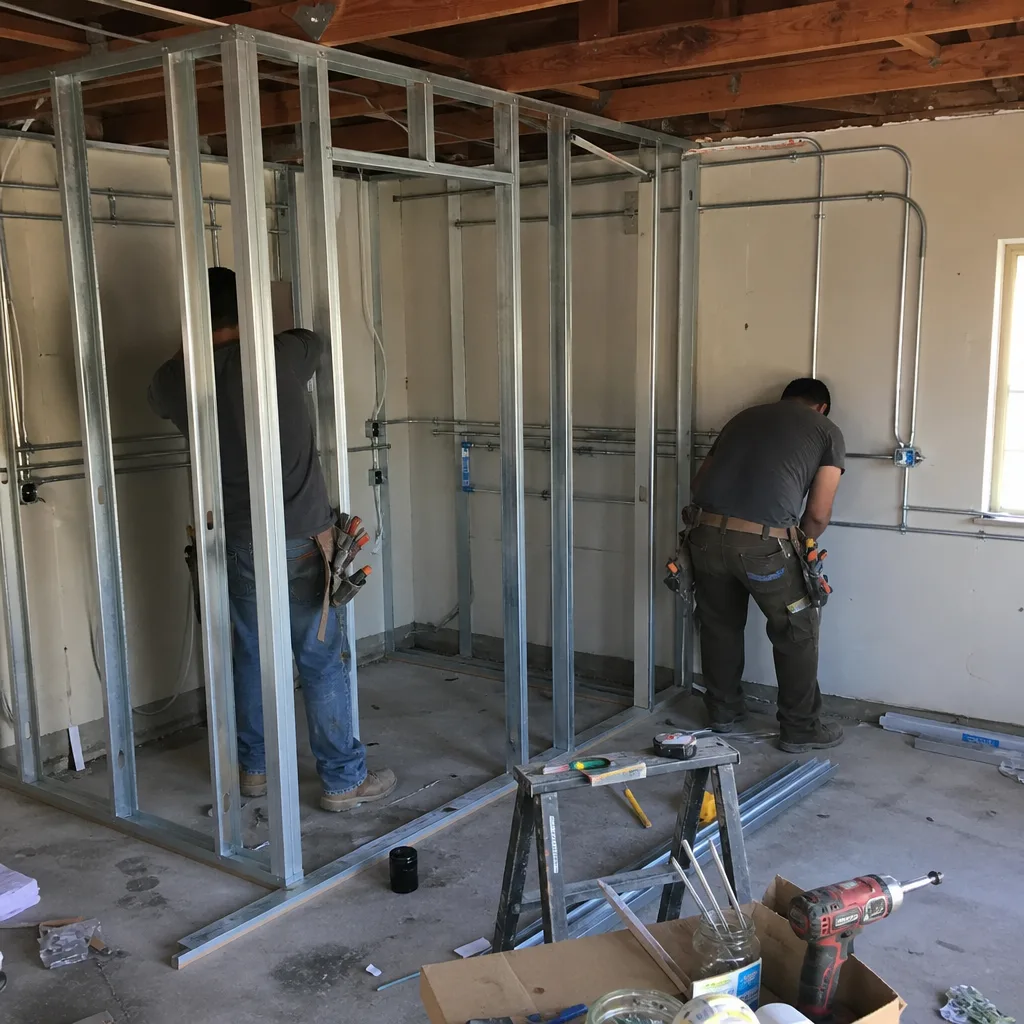
ADU Design & Blueprints
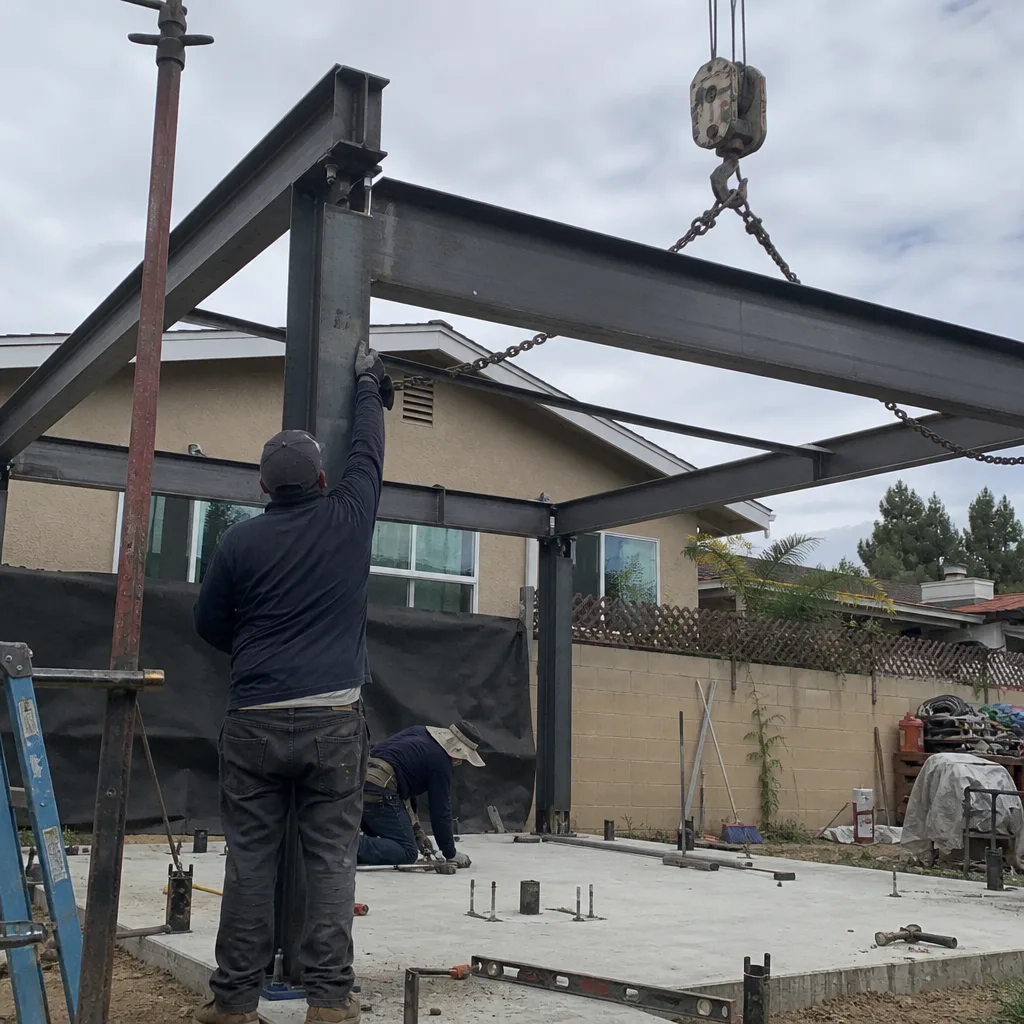
Reseda’s ranch housing stock shapes our designs in specific ways. Original raised cripple-wall foundations require engineering review for any ADU addition. Slab-on-grade garages need moisture-barrier and insulation detailing that LADBS enforces strictly for habitable space conversions. We design for Reseda’s climate reality: 105°F+ summer days mean mechanical cooling isn’t an upgrade, it’s baseline livability. Our permit sets include Title 24 Energy Compliance documentation, structural calculations when needed, and full LADBS submittal packages. Design and blueprint production for a Reseda garage-conversion ADU runs $4,500-$8,500; new detached ADUs start around $7,500-$12,000 for the full permit set.
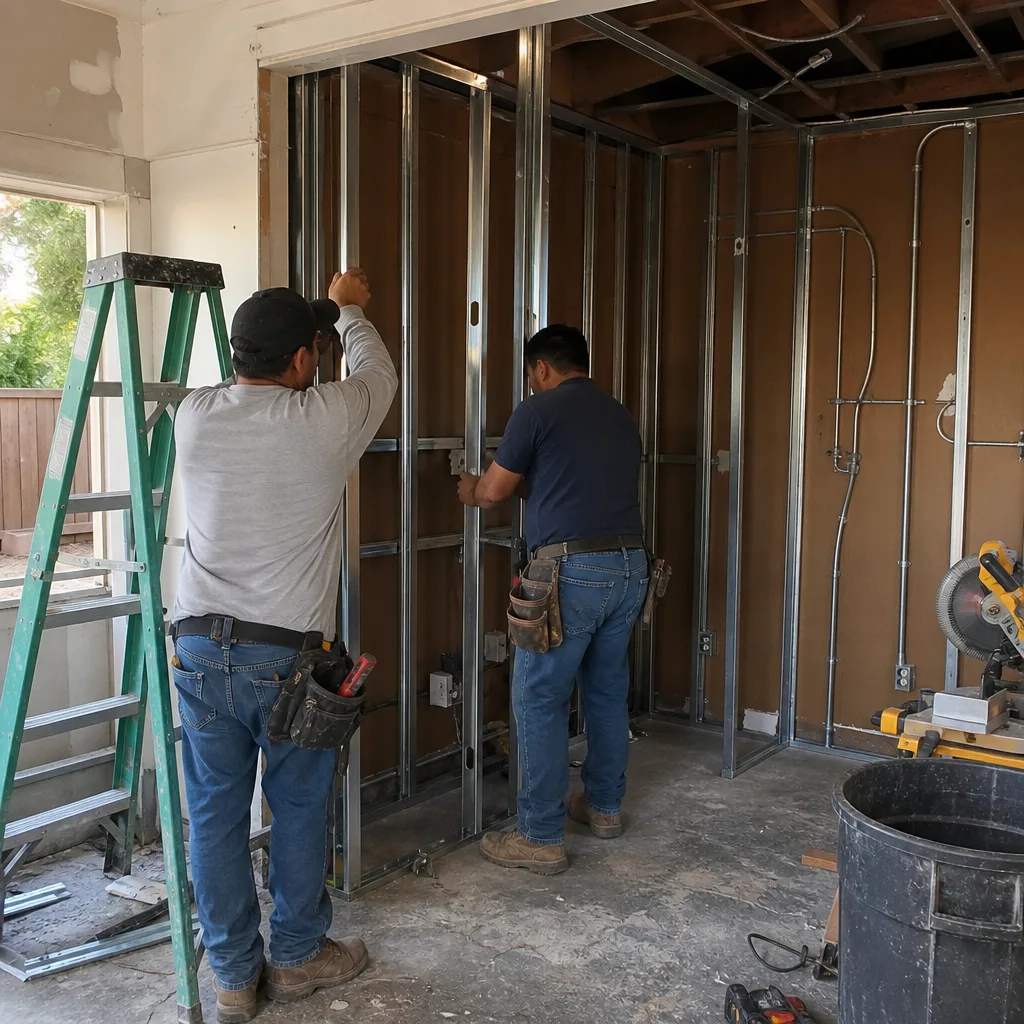
Permit Application
We submit directly to LADBS Van Nuys, the district office handling Reseda parcels. Our permit application process includes pre-submittal consultation on complex cases, particularly where Northridge-era unpermitted work requires legalization sequencing. We don’t submit and hope. We verify the permit history, resolve structural documentation gaps, and only then file. Permit application and LADBS coordination for Reseda ADUs runs $2,500-$4,500, including all resubmittals and correction responses. If LADBS flags additional structural documentation, we handle it under the original scope, not as a change order.
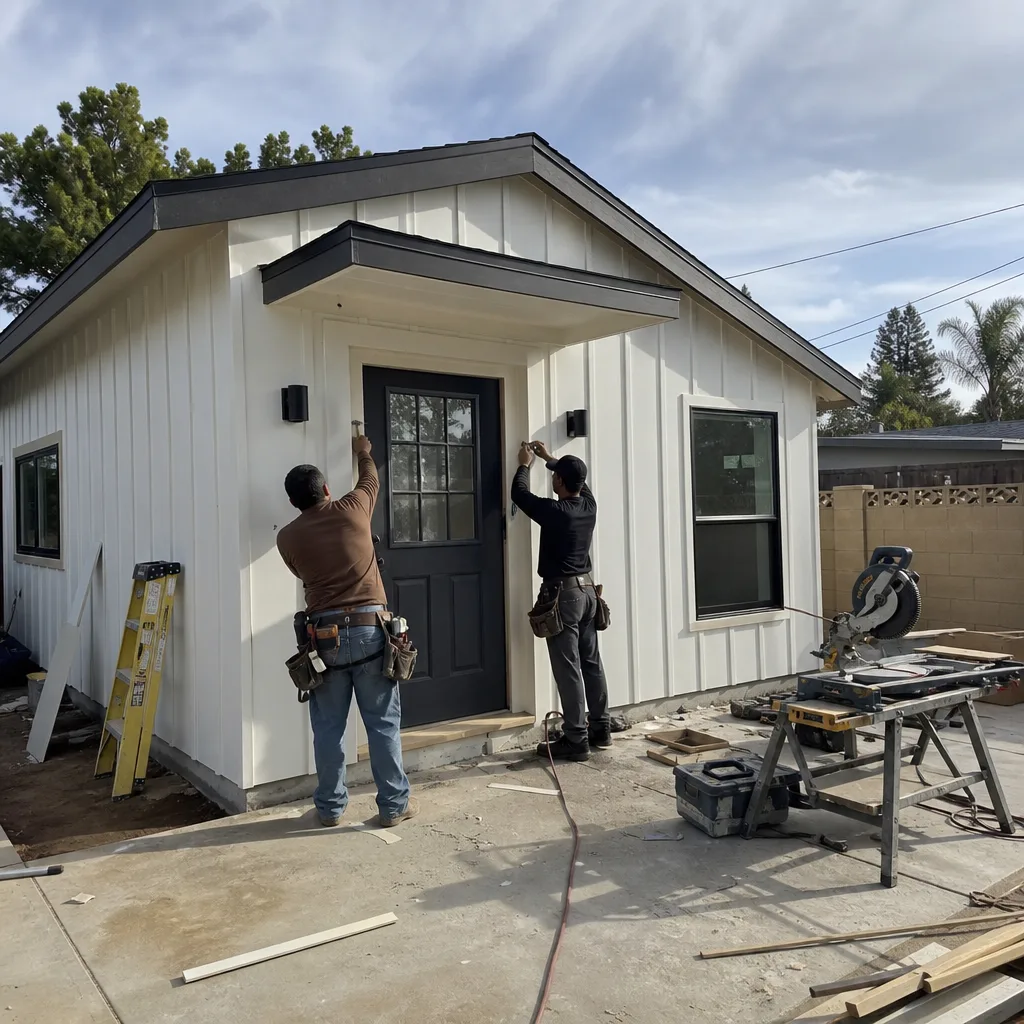
HOA & Zoning Compliance
Reseda’s unincorporated-adjacent pockets and specific tract covenants can trigger HOA review even where LADBS has no objection. We verify CC&R restrictions, height limits, and design-review requirements before drafting. For Reseda lots near the Winnetka or Tarzana borders, we confirm city jurisdiction boundaries - some addresses that read Reseda fall under different LADBS district offices or, rarely, county processing. HOA and zoning compliance review runs $800-$1,500, typically bundled into the full design package.
Title 24 Energy Compliance
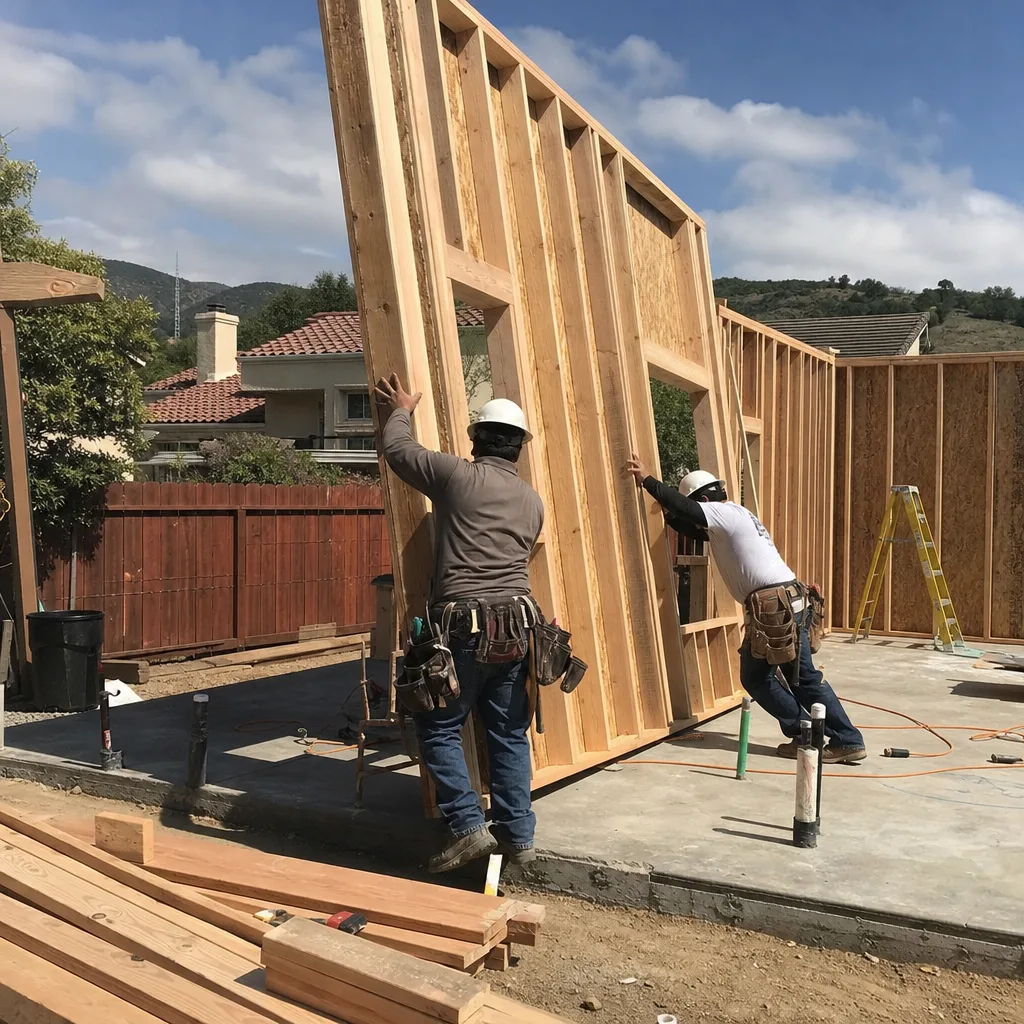
Reseda’s interior Valley location pushes cooling loads higher than coastal zones, which affects Title 24 calculations directly. We model mechanical cooling as required, not optional, and specify mini-split systems sized for actual Reseda conditions. Title 24 documentation is included in our standard permit set; standalone compliance review for owner-provided drawings runs $1,200-$2,000.
What happens when you call
- 1
A real person answersNo phone trees - you reach a local pro.
- 2
You get an upfront price rangeHonest numbers before anyone is dispatched.
- 3
A background-checked tech heads outLicensed & insured, dispatched right away.
- 4
You approve before work beginsNothing starts until you say go.
Trusted Brands We Service in Reseda
We specify and coordinate prefab and modular systems from Dvele, Mighty Buildings, and Plant Prefab within the same single-contract structure that governs our site-built work. For Reseda’s compact ranch lots, a Dvele or Mighty Buildings unit can compress the construction timeline significantly, but the permitting path remains identical: LADBS still requires the same site assessment, foundation verification, and Northridge-era repair documentation. We don’t treat prefab as a permit shortcut. We treat it as a construction method with its own coordination requirements, priced and documented upfront.
Common ADU Design & Permitting Problems We See in Reseda Homes
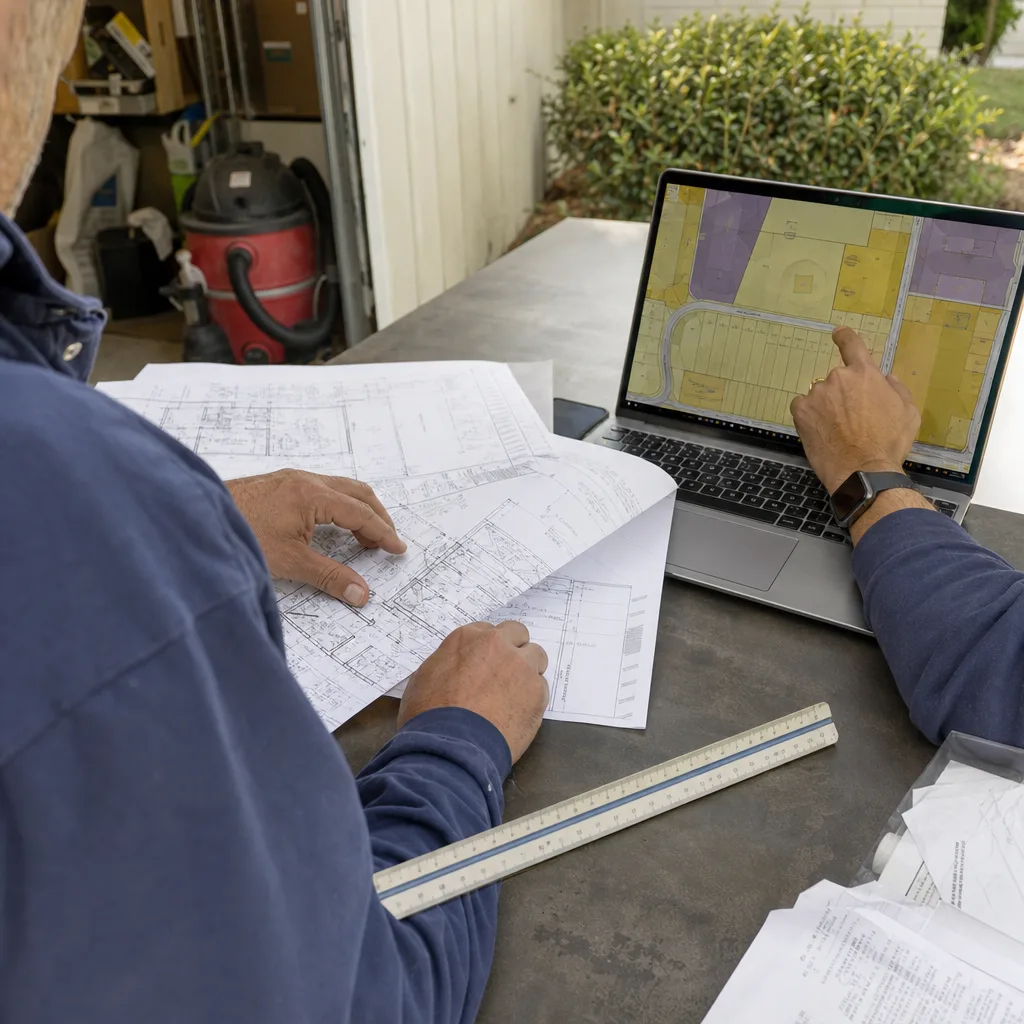
- Unpermitted Northridge-era structural work surfaces at LADBS. Reseda’s 1994-1996 repair history hides in garage foundations and cripple walls. We pull permit history before quoting, but owners who skip this step often face months of structural engineering and legalization costs that could have been sequenced from the start.
- Original foundations fail engineering review for ADU loads. Raised cripple walls and thin slabs common in 1950s-70s Reseda ranches weren’t designed for habitable-space loads. We assess this during site evaluation, not after submittal rejection.
- Mechanical cooling treated as optional. Reseda’s 105°F+ summer days make air conditioning a livability requirement, not an upgrade. Designs without proper mini-split specification fail occupant comfort and can trigger Title 24 compliance issues.
- Setback assumptions based on current fences, not surveyed lines. Reseda’s mature landscaping and decades of informal boundary adjustments mean the actual property line often differs from apparent edges. We verify with survey before drafting.
Pricing for ADU Design & Permitting in Reseda, CA
A typical garage-conversion ADU in Reseda runs $12,000-$15,000 all-in for design, permit set, and LADBS coordination, assuming clean permit history and standard foundation conditions. New detached ADUs typically run $15,000-$22,000 for the same scope, with variance depending on utility trenching length and structural complexity. The major price escalator in Reseda is Northridge-era structural legalization, which adds $3,500-$8,500 for structural engineering and LADBS correction work on affected parcels.
Every Reseda project receives a written price before any work starts, per Haven Standard Clause 1. No “call for a quote.” No range that widens at signing. The scope is locked; no door-side upsells, no scope creep, per Clause 5 (No Surprises). Call (820) 444-6584 for your written estimate - the assessment is free.
We Also Serve Cities Near Reseda

We handle ADU Design & Permitting in Reseda and neighboring Winnetka, Tarzana, Northridge, and Canoga Park from the same LADBS Van Nuys district coordination. Each city carries its own permit-history patterns and foundation conditions, but the single-contract design-build model and Haven Standard pricing structure remain consistent.
Serving Reseda, CA - Our Local Coverage Area
We’re based in the Reseda area and know this community well. Use the map below to see our service coverage - if you’re nearby, we can almost certainly help.
FAQs - ADU Design & Permitting in Reseda
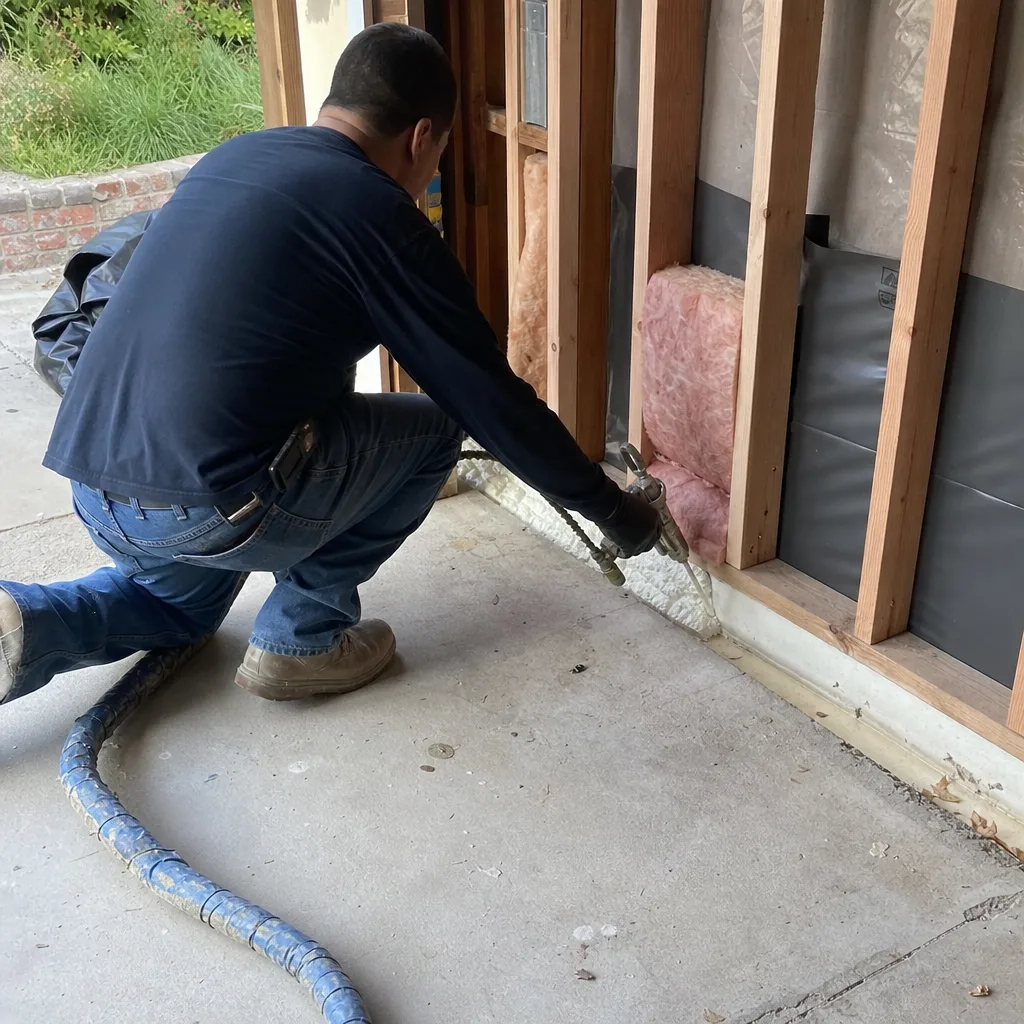
Because Reseda sits blocks from the 1994 Northridge epicenter, LADBS permit-history pulls on its 1948-1975 ranch parcels disproportionately surface unpermitted 1994-1996 quake repairs to garages, foundations, and cripple walls. That old work must be documented by a structural engineer and brought to current code before the ADU permit can be issued. We sequence this legalization ahead of the ADU drawings to prevent mid-process stalls. Call (820) 444-6584 to schedule your free site assessment and permit-history review.
The typical Reseda ranch sits on a 6,500-9,000 sq ft lot with a detached rear garage, making garage conversions the most common project type. Original raised cripple-wall or slab-on-grade foundations require engineering review, and the compact footprint demands space-efficient layouts with built-in storage. We design for these constraints from the first sketch, not after LADBS rejects an oversized plan. Call (820) 444-6584 for a written quote on your specific lot.
Yes. Reseda’s interior Valley location regularly produces 105°F+ summer days among the highest in the LA Basin. Mechanical cooling is a livability requirement, not an upgrade, and we specify mini-split systems as the de facto standard for converted garage square footage. Title 24 modeling reflects this load; skipping it risks compliance failure and uninhabitable space. Call (820) 444-6584 to discuss cooling specification for your project.
We verify LADBS permit history for unpermitted structural work, identify original foundation type and condition, measure actual setbacks against current code, photograph existing conditions for the documented record, and confirm electrical panel capacity and location. The assessment typically costs $450-$750, credited toward your project if you proceed. Call (820) 444-6584 to schedule.
We can begin schematic design, but we won’t finalize the permit set or submit to LADBS until structural legalization is documented. Sequencing it this way prevents redesign after LADBS flags the old work mid-review. On the Saticoy Street project, we ran both tracks in parallel, keeping design momentum while the engineer documented the 1994-1996 repairs. Call (820) 444-6584 to discuss sequencing for your parcel.
Ready to move forward? Call (820) 444-6584 to schedule your free site assessment and written estimate. Every project is governed by The Haven Standard: a written price before work starts, a documented photo record on every visit, and a 365-Day Done Right Promise backed in writing. A live person answers calls 24/7.
Written by Nadia Ellery, Owner at Ellery ADU Studio, serving Reseda since 2015.