
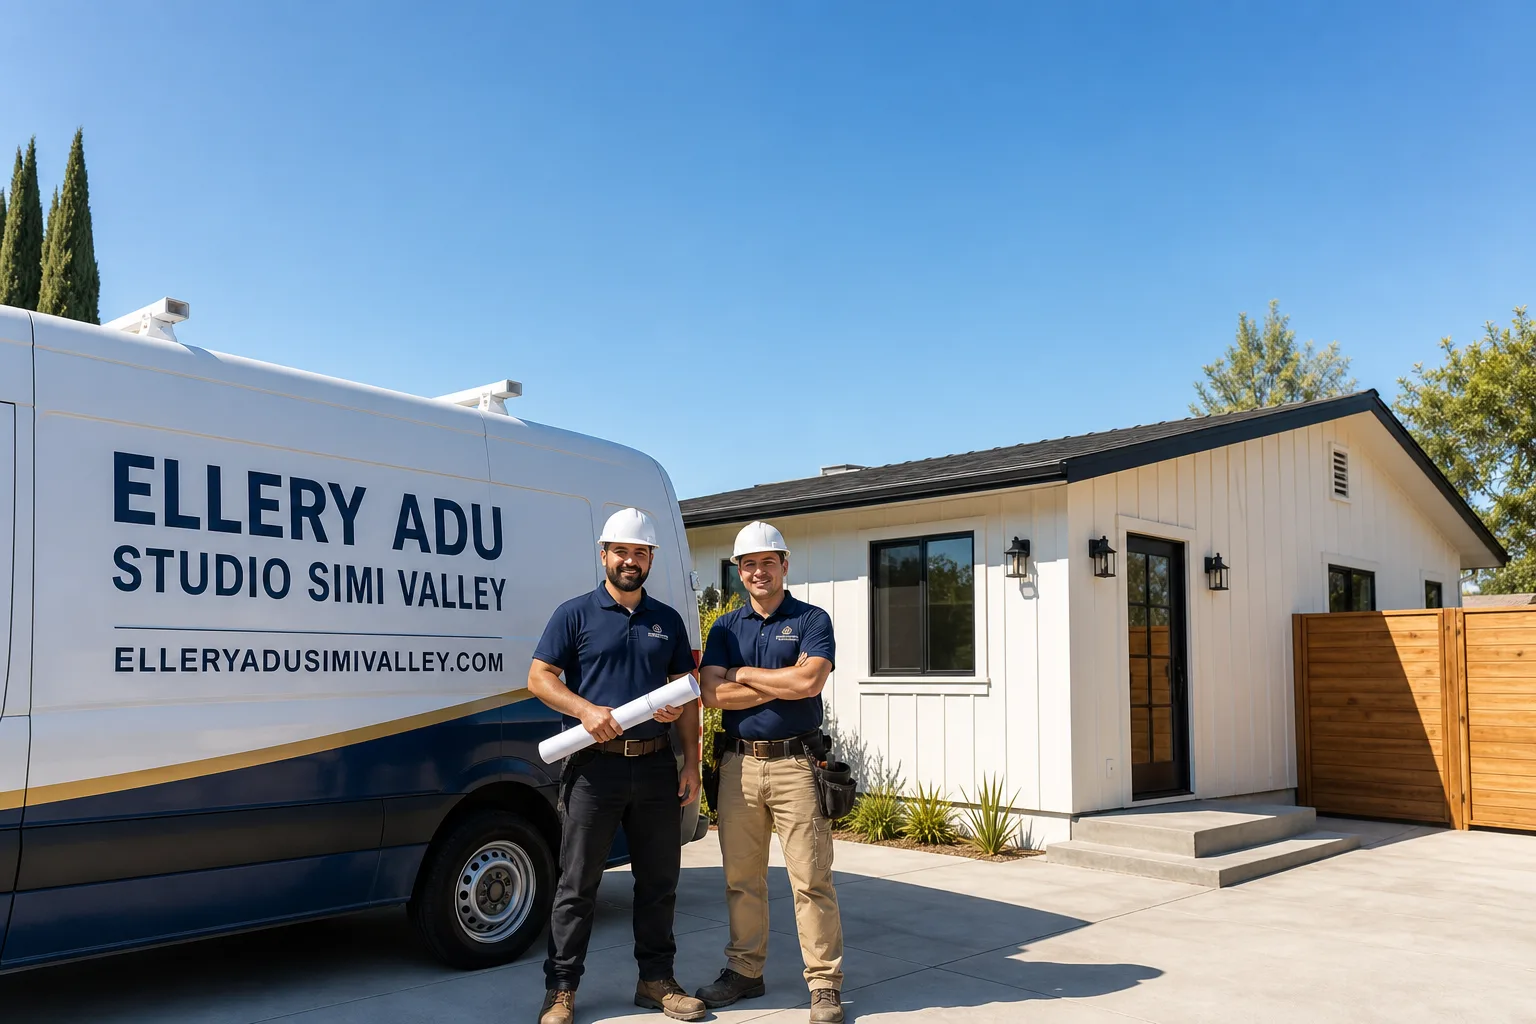
Fast, Reliable ADU Design & Permitting Across Northridge
ADU design and permitting in Northridge typically runs $8,500-$18,000 for the full design-build package from site assessment through LADBS plan check approval, with most projects reaching permit-ready status in 10-14 weeks. Our ADU Design & Permitting team coordinates dispatch from our Los Angeles office, with crews serving Northridge directly. We know the local LADBS plan check queue, the post-1994 permit history that stalls applications here, and the Title 24 energy modeling that Valley heat demands. Call (820) 444-6584 to schedule your free estimate - every project receives a written price before any work begins, per Haven Standard Clause 1.
Why Ellery ADU Studio Simi Valley Is Northridge’s Preferred ADU Design & Permitting Company
We’ve designed, permitted, and built 900+ ADUs since 2015, the year California’s ADU laws shifted statewide. A significant cluster of those projects sits in the San Fernando Valley, including Northridge, where our familiarity with LADBS’s local plan check protocols and the neighborhood’s unique post-earthquake permit history saves clients months of delay.
Northridge homeowners find us through referral from CSUN-area property investors and from neighbors who’ve watched our crews work on deep ranch lots along Tampa Avenue and Balboa Boulevard. Our reviews from Northridge clients consistently cite two things: the documented photo record we deliver after every site visit, and the speed with which we resolve legacy permit issues that other studios miss entirely.
Response time to Northridge inquiries is same-day during business hours, and a live person answers calls 24/7 - no voicemail queue, no callback that doesn’t materialize. Our crews know the difference between a 1960s slab-on-grade ranch near CSUN and a post-1994 rebuilt structure on the north side of the neighborhood, and we scope accordingly before quoting.
Nadia Ellery built this studio on the principle that the permit set is the product, not an afterthought. In Northridge, that means we research your property’s full LADBS permit history before we draw a single line.
Our ADU Design & Permitting Services in Northridge

Site Assessment
Every Northridge project begins with a site assessment that includes a full LADBS permit history pull. On a deep ranch lot off Balboa Boulevard near CSUN, our crew pulled an ADU permit on a 1962 house with a rebuilt detached garage and found the quake-era emergency permit still open with no final sign-off; we researched the original inspection card, prepared the final inspection and as-built documentation, and closed the legacy record before submitting the ADU application to LADBS. With the garage cleared, we re-engineered the detached ADU for 105°F+ Valley heat and sized a drainage and grading plan so the open yard shed water away from the new slab. The site assessment includes documented photos, a written findings report, and a clear scope of what must be resolved before design begins.
ADU Design & Blueprints
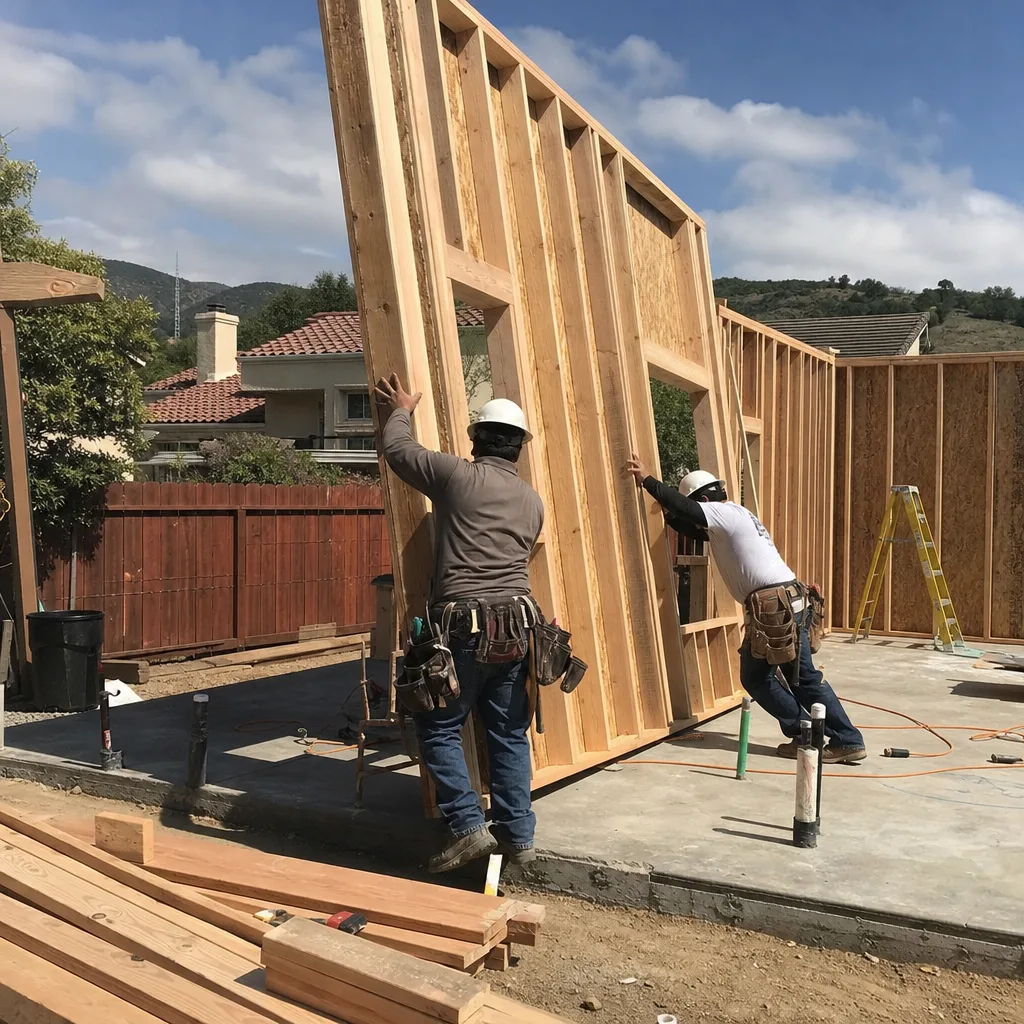
Northridge’s 1950s-1970s ranch homes sit on comparatively deep San Fernando Valley lots, which makes detached ADUs and garage conversions physically feasible for many properties. Our design team sizes mechanical systems for the Valley’s trapped radiant heat - routinely 105°F+ in summer - with insulation and dedicated cooling that would be considered oversized in a Westside neighborhood just 20 miles away. Every permit set includes structural calculations, energy compliance documentation, and landscape integration plans that respect existing mature trees common to Northridge’s older subdivisions.
Permit Application
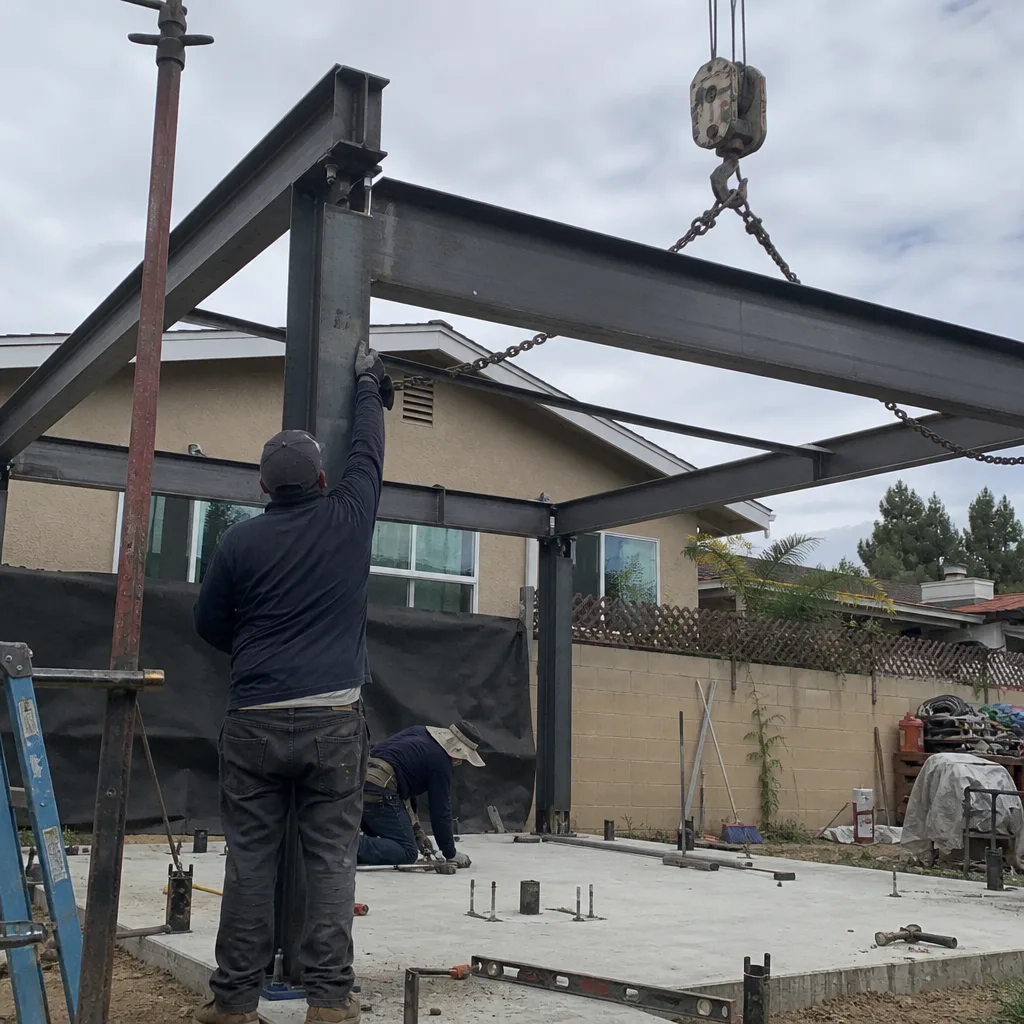
The permit application is where Northridge’s post-1994 earthquake history becomes critical. A substantial share of local homes were structurally altered or partially rebuilt in the chaotic post-quake period, often with work done under emergency permits that never received final inspection or with undisclosed repairs. When LADBS runs a full structural review triggered by the ADU permit application, these legacy issues surface. We resolve open or emergency-status permits before submission, not after rejection. This single step separates projects that clear plan check in 8-10 weeks from those stalled for six months or more.
HOA & Zoning Compliance
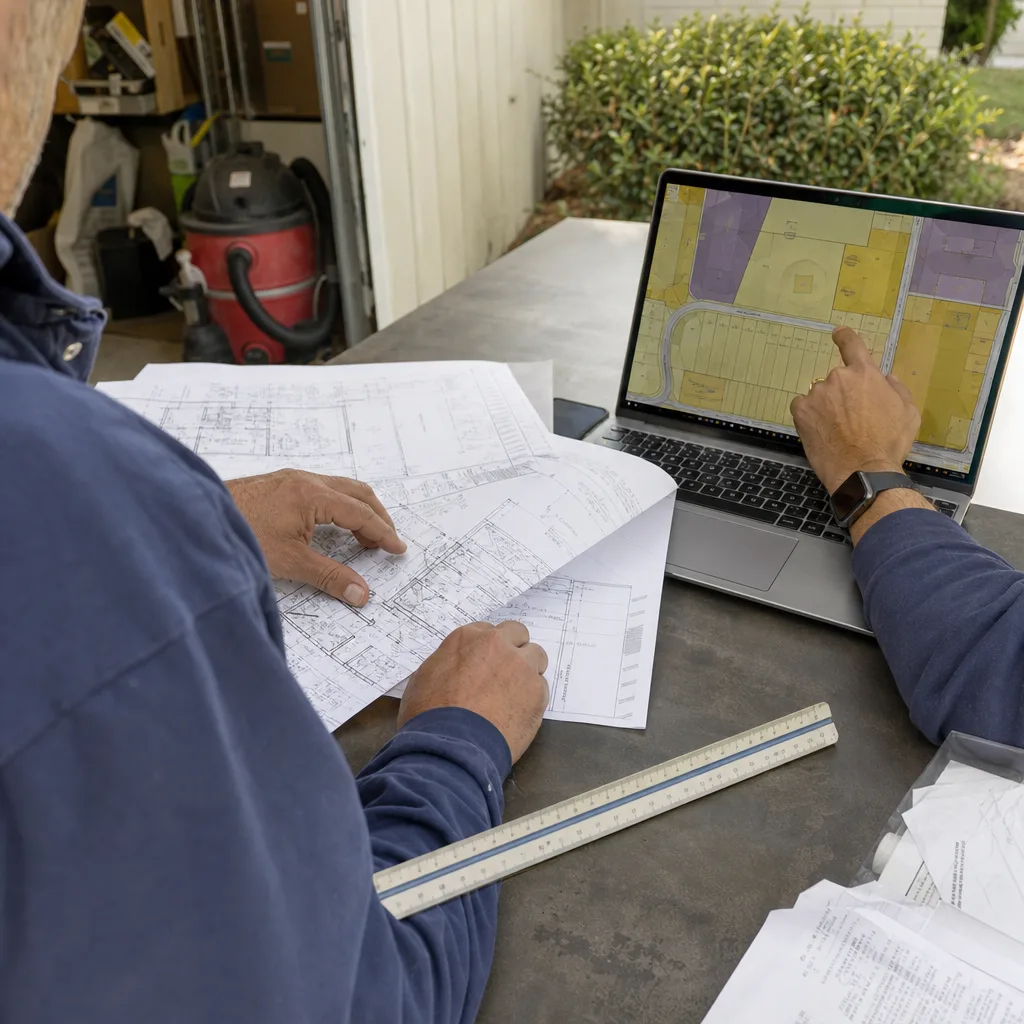
Northridge includes a mix of unincorporated county pockets and City of Los Angeles territory, with some tracts falling under HOA governance from 1960s-era community associations. We verify zoning classification, R-1 setback requirements, and any CC&R restrictions that affect ADU placement before design commences. For properties near the county line, we determine whether LADBS or LA County Building and Safety holds jurisdiction - a distinction that changes setback calculations and fire separation requirements.
Title 24 Energy Compliance
Title 24 energy compliance in Northridge fails when designers model the project with coastal LA assumptions. The San Fernando Valley’s bowl geography traps heat, and our energy models account for this with elevated cooling load calculations, high-performance envelope specifications, and mechanical equipment sizing that exceeds minimum code. We prepare the full Title 24 documentation package as part of the permit set, not as a separate add-on.

What happens when you call
- 1
A real person answersNo phone trees - you reach a local pro.
- 2
You get an upfront price rangeHonest numbers before anyone is dispatched.
- 3
A background-checked tech heads outLicensed & insured, dispatched right away.
- 4
You approve before work beginsNothing starts until you say go.
Trusted Brands We Service in Northridge
Ellery ADU Studio specifies and coordinates prefab and modular systems from Mighty Buildings, Boxabl, and Plant Prefab within the same single-contract design-build model we use for stick-built projects. For Northridge clients considering a detached ADU or backyard office on a deep lot near Tampa Avenue or Reseda Boulevard, we evaluate whether a Plant Prefab unit or a site-built structure better serves the grading, access, and utility connection conditions. Every option is quoted at a written price before any work begins, with the same Haven Standard documentation and 365-Day Done Right Promise.
Common ADU Design & Permitting Problems We See in Northridge Homes
- Open post-1994 emergency permits. Submitting the ADU application before resolving open or emergency-status post-1994 permits on the house or garage, which LADBS flags as unresolved and stalls the plan check. We pull the full permit history and close these records before submission.
- Undersized mechanical systems for Valley heat. Sizing the ADU’s mechanical cooling and insulation like a coastal LA unit, then failing Title 24 energy compliance once the Valley’s radiant-heat load is modeled. Our designs specify equipment rated for Northridge’s actual conditions.
- Missing grading and drainage plans. Skipping a lot-level grading and drainage plan on an open Northridge lot, which left the ADU slab and outbuilding pads collecting runoff from the main house. We engineer surface drainage as part of every site assessment.
- Garage structures with undocumented quake repairs. Post-1994 earthquake reconstruction means foundations, cripple walls, and garage structures were frequently altered without final sign-off, creating title and permit-history complications that slow the ADU approval process until properly documented.
Pricing for ADU Design & Permitting in Northridge, CA
A typical ADU design and permitting package in Northridge runs $8,500-$18,000 all-in, covering site assessment, full permit set, LADBS plan check submission, and correction rounds through approval. Garage conversion ADUs typically fall at the lower end, $8,500-$12,500, since the existing structure reduces structural engineering scope. New detached ADUs on open lots range $12,000-$18,000, with the higher end reflecting grading and drainage engineering, extended utility trenching, and the Title 24 energy modeling that Valley heat demands.
What moves the number: unresolved legacy permits requiring research and closure, hillside or drainage-complicated lots, HOA architectural review coordination, and prefab system specification (Mighty Buildings and Boxabl units require manufacturer-specific foundation and utility interface drawings that we prepare as part of the permit set). Every project receives a written line-item quote before any work begins, per Haven Standard Clause 1. No change orders, no scope creep. Call (820) 444-6584 for your free estimate.
We Also Serve Cities Near Northridge
Our crews work throughout the west San Fernando Valley, including Northridge and neighboring Winnetka, Reseda, Chatsworth, and Granada Hills. Each city carries its own LADBS plan check queue, permit history quirks, and microclimate considerations that we account for in design and permitting scope. The same single-contract model, written pricing guarantee, and documented photo record apply across every service area.
Serving Northridge, CA - Our Local Coverage Area
We’re based in the Northridge area and know this community well. Use the map below to see our service coverage - if you’re nearby, we can almost certainly help.
FAQs - ADU Design & Permitting in Northridge
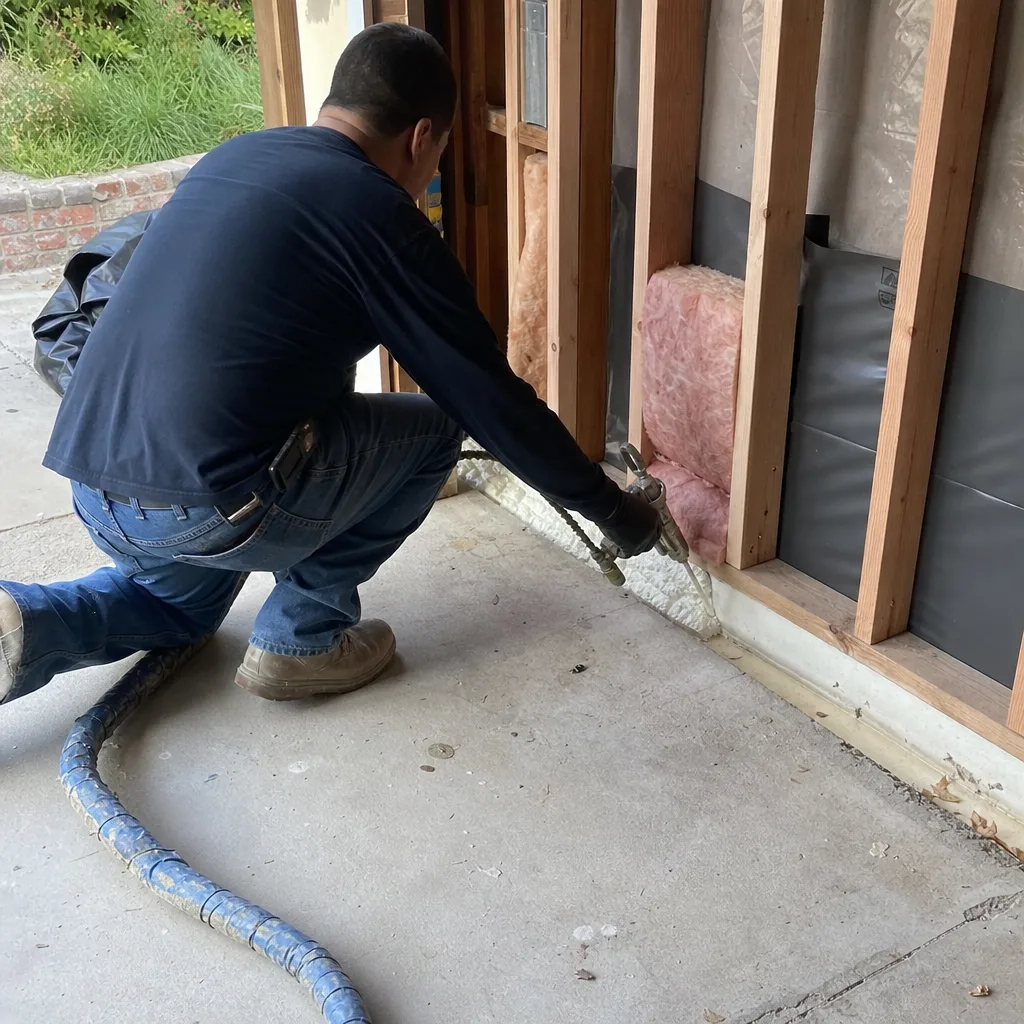
Northridge sits directly above the epicenter of the 1994 Northridge earthquake, and LADBS flags this geographic designation for enhanced structural review on any permit application that adds significant load or changes occupancy. The review examines not just the ADU but the primary residence’s structural integrity, which often surfaces post-quake emergency permits or undisclosed repairs that were never finaled. We research and resolve these legacy records before submission to prevent plan check rejection. Call (820) 444-6584 for a free estimate - we’ll pull your property’s permit history as the first step.
It blocks the ADU permit until the garage’s permit record is cleared. Post-1994 garage rebuilds in Northridge were frequently done under emergency permits with no final inspection, and LADBS will not approve a new ADU permit while that record remains open. We research the original inspection card, prepare as-built documentation, and coordinate the final inspection to close the legacy record before submitting your ADU application. Call (820) 444-6584 - we’ll verify your garage’s status during the free site assessment.
Yes. The San Fernando Valley’s bowl geography traps radiant heat far more severely than coastal LA, with Northridge routinely hitting 105°F+ in summer. ADUs here must be engineered with robust insulation and dedicated mechanical cooling that would be considered oversized in a Westside neighborhood just 20 miles away. Our Title 24 energy models account for this elevated load, and failing to do so results in plan check rejection or an unlivable unit. Call (820) 444-6584 - our estimates include the correct equipment specification for your specific lot conditions.
Most open lots in Northridge require a lot-level grading and drainage plan to show that the new ADU slab or outbuilding pad will not collect runoff from the main house or neighboring properties. LADBS enforces this strictly on detached structures where the existing landscape doesn’t already channel water. We engineer surface drainage, swale placement, and slab elevation as part of every site assessment on open lots. Call (820) 444-6584 - we’ll evaluate your lot’s drainage conditions during the free estimate.
California State University, Northridge’s roughly 40,000-student campus sits just south of the neighborhood core, creating rental demand for ADUs that is among the strongest and most consistent in the entire San Fernando Valley. This affects design decisions: studio and one-bedroom layouts rent faster than larger units, separate metering maximizes income potential, and sound insulation between units matters more when tenants are students on staggered schedules. We factor this rental market context into every Northridge ADU design. Call (820) 444-6584 - we’ll discuss unit configuration and income projections during your free estimate.
Written by Nadia Ellery, Owner at Ellery ADU Studio, serving Northridge since 2015.