
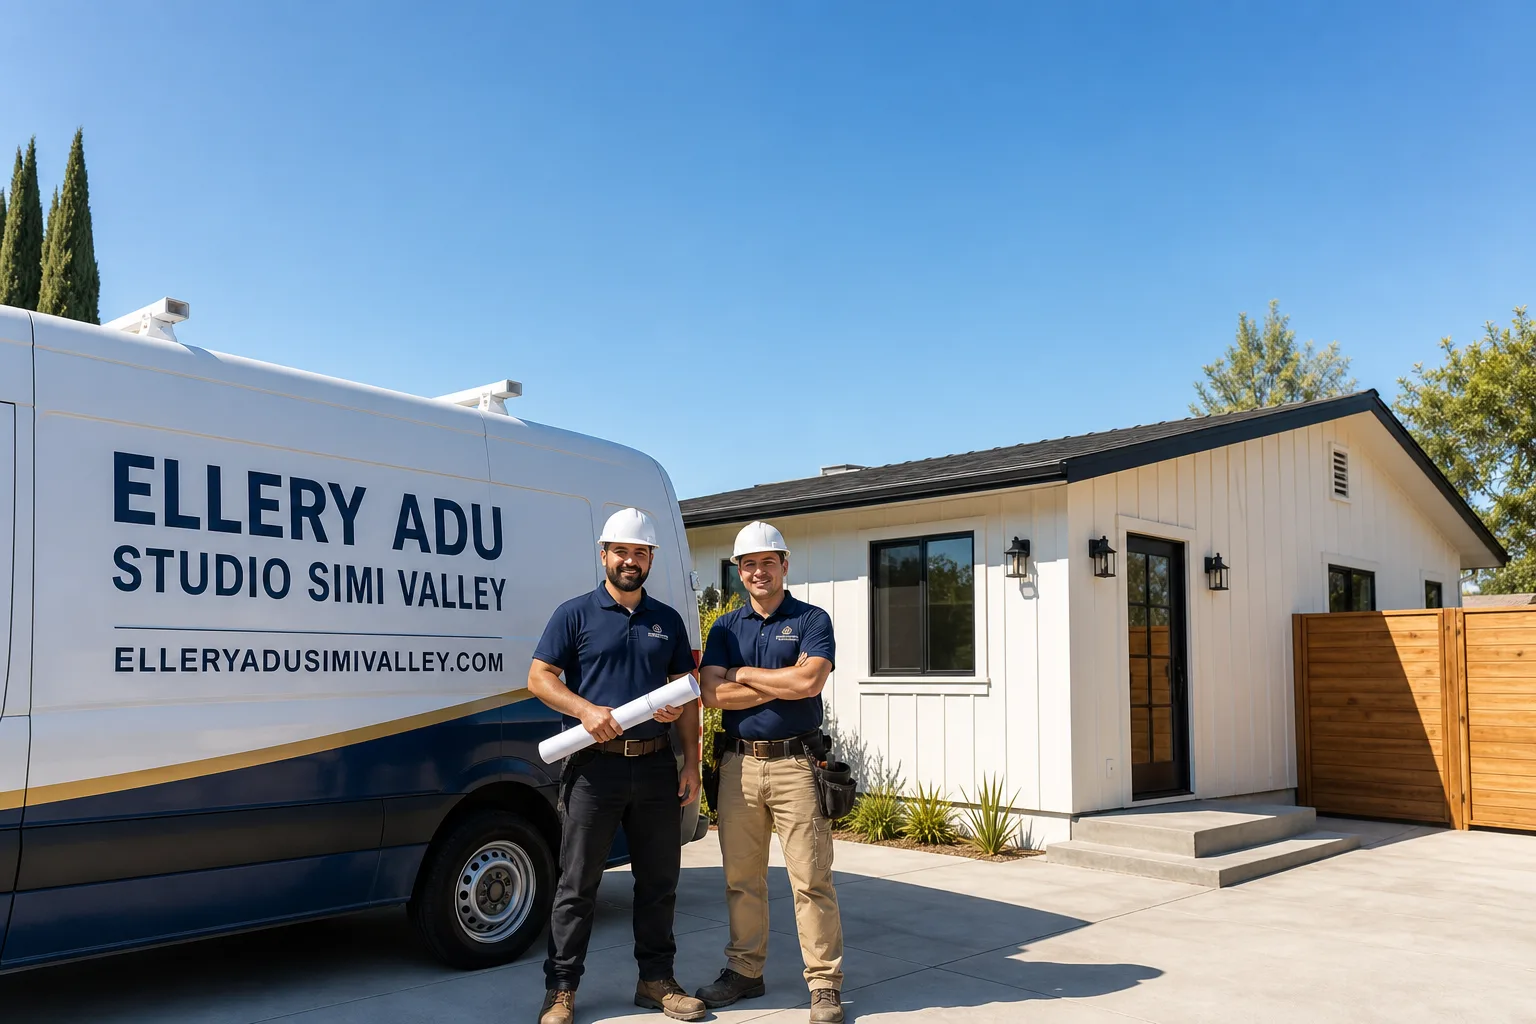
Fast, Reliable Garage Conversion ADU Across Chatsworth
A garage conversion ADU in Chatsworth typically runs $145,000-$285,000 all-in, from measured drawings through final LADBS inspection, with detached garage conversions on A-1-zoned parcels landing at the higher end due to foundation and envelope upgrades. Our Garage Conversion ADU team serves Chatsworth from our Los Angeles office, with crews working locally on Devonshire Street, Lassen Street, and the estate parcels north of the 118. Call (820) 444-6584 to schedule your free estimate. We bring a written price to the first meeting, every time, per Haven Standard Clause 1.
Why Ellery ADU Studio Simi Valley Is Chatsworth’s Preferred Garage Conversion ADU Company
We’ve designed, permitted, and built ADUs across the San Fernando Valley since 2015, and Chatsworth’s specific conditions - agricultural-exemption outbuildings, Very High Fire Hazard Severity Zone requirements, and LADBS plan-check complexity - are familiar territory. Our crews have converted garages, barns, and tack rooms on half-acre lots near Santa Susana Pass Road and on estate parcels off Valley Circle Boulevard. Clients in Chatsworth receive the same documentation we provide everywhere: a permit set produced in-house, a written price before any work starts, and a photo record from every site visit.
Response time to Chatsworth is typically next-day for initial site measure, with scheduling coordinated from our Los Angeles office. We’re not guessing at your slab condition or your electrical panel capacity. We measure, photograph, and price it in writing.
Our Garage Conversion ADU Services in Chatsworth
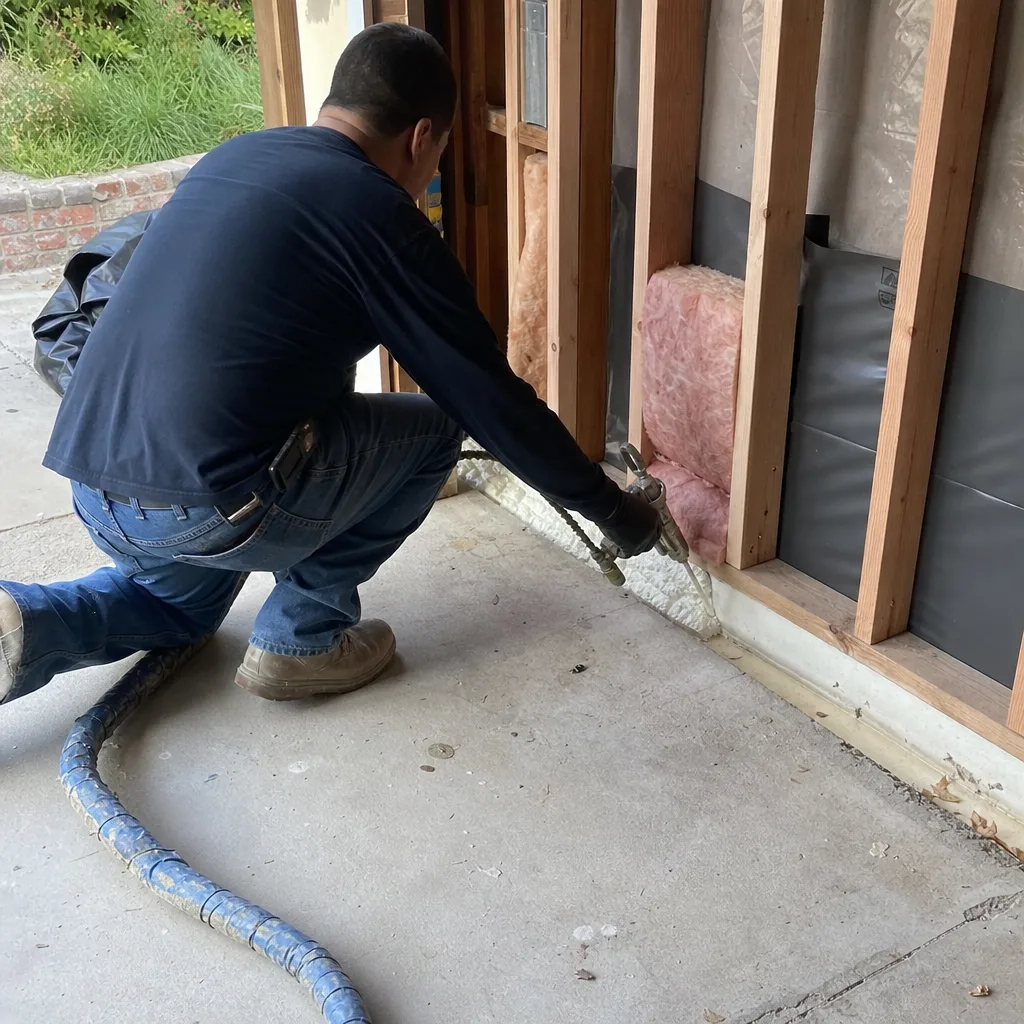
Detached Garage Conversion
Detached garage conversions are the dominant ADU type we see in Chatsworth, and for good reason. The area’s 1950s-1970s ranch homes on large lots often include oversized detached garages, barns, or former tack rooms that were built under agricultural exemptions and never permitted as habitable space. Converting one to an ADU triggers a change-of-occupancy review at LADBS that routinely surfaces unpermitted electrical, framing, or foundation work. We build that uncertainty into our written price and our schedule, not into change orders later. On a recent project off Devonshire Street, LADBS flagged as-built foundation issues during plan check; we pulled a revised set, re-sequenced around the reviewer’s comments, and still finished on calendar because we’d locked the Chapter 7A glazing and custom millwork orders before demo started.
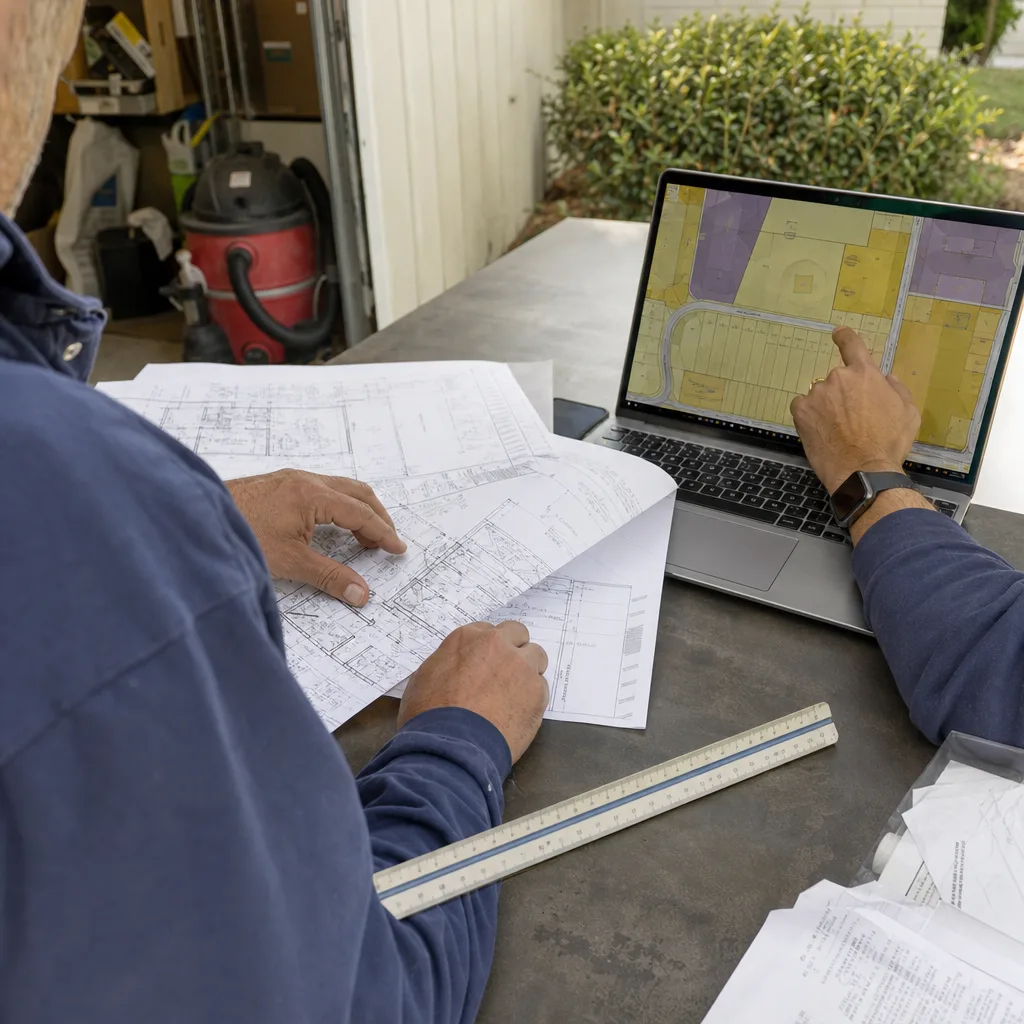
Attached Garage Conversion
Attached garage conversions in Chatsworth face a different constraint: the shared wall with the primary residence must meet current fire separation standards, and in the Very High FHSZ, that means rated assemblies and ember-resistant venting that many original 1960s structures lack. We price the full envelope upgrade in our initial written scope - not as a surprise when the inspector arrives. For homes near the 118 corridor or along Topanga Canyon Boulevard, we also assess whether the existing HVAC can handle the additional conditioned square footage or whether a dedicated mini-split system is the cleaner path.

Garage Partition & Bathroom Add
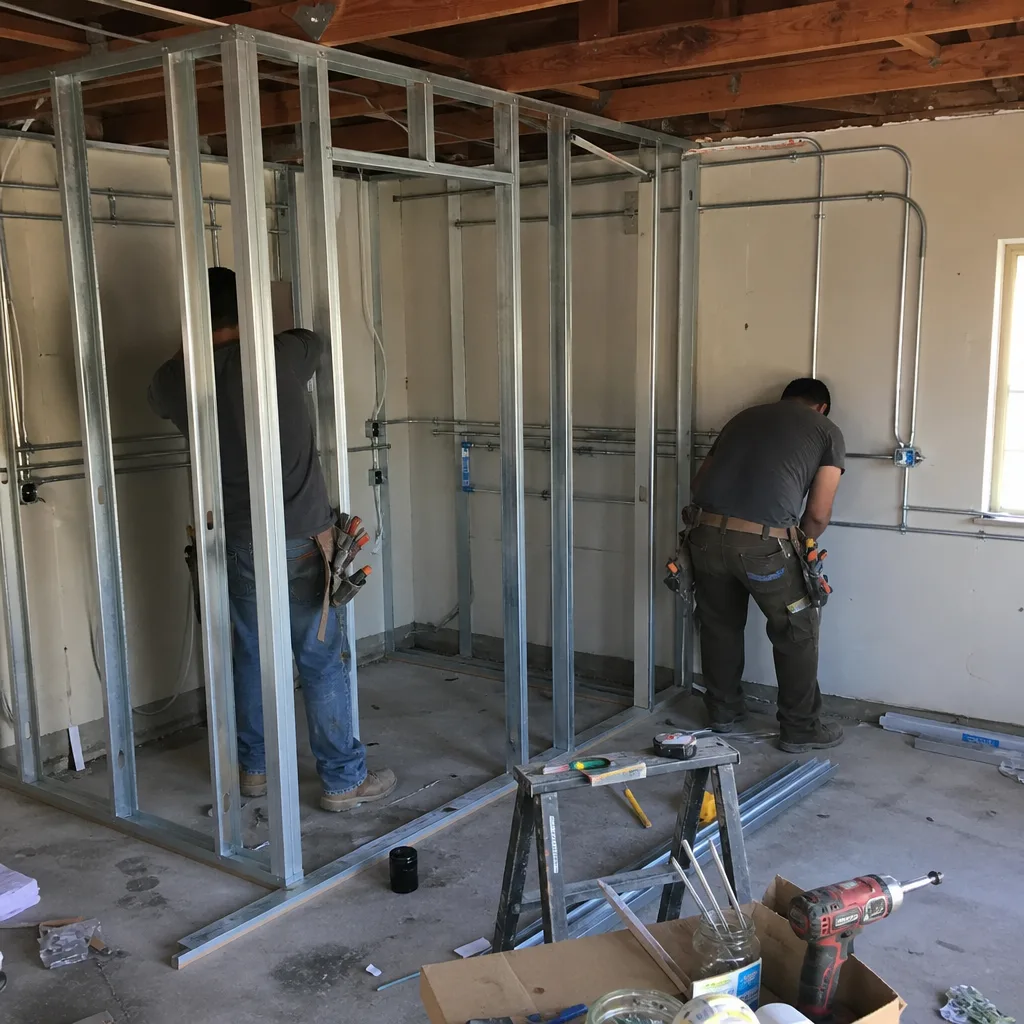
Not every Chatsworth garage needs to become a full studio. Some homeowners want a partitioned space - a gym, office, or guest quarter with a bathroom addition - that may or may not trigger full ADU classification depending on square footage and kitchen presence. We run the LADBS zoning check before you sign, so you know whether you’re building an ADU (with its own permit track and utility requirements) or an accessory improvement. The distinction matters for your property tax basis and your future rental options. We document the determination in writing, with the applicable municipal code section cited.
Carport Conversion
Carport conversions in Chatsworth are less common than garage work, but they appear on older ranch parcels where the carport was the primary vehicle shelter. The challenge is typically the slab - carport slabs are often thinner, unreinforced, and sloped for drainage, none of which meets residential habitable standards. We assess slab depth, soil conditions, and the proximity to oak root zones that are common on Chatsworth’s estate lots. If a full replacement is needed, it’s in the written price from day one.
What happens when you call
- 1
A real person answersNo phone trees - you reach a local pro.
- 2
You get an upfront price rangeHonest numbers before anyone is dispatched.
- 3
A background-checked tech heads outLicensed & insured, dispatched right away.
- 4
You approve before work beginsNothing starts until you say go.
Trusted Brands We Coordinate in Chatsworth
Our design-build practice specifies and coordinates prefab and modular systems from Plant Prefab, Tuff Shed, and Mighty Buildings within the same single contract that covers your custom finishes and LADBS permitting. For Chatsworth clients considering a hybrid approach - a factory-built core with site-applied architectural glass, rift-sawn millwork, or stone cladding - we manage both procurement streams and fix the total price in writing before either order is placed. No designer-builder blame gap. One contract. One written number.
Common Garage Conversion ADU Problems We See in Chatsworth Homes
- Agricultural-exemption outbuildings with no occupancy permit. Many barns, tack rooms, and workshop structures in Chatsworth were never designed for habitation and lack permitted electrical, plumbing, or foundations. We discover this during our initial as-built documentation, price the corrections in our written scope, and submit the revised drawings with the original permit set - not as a mid-process panic.
- Very High FHSZ envelope requirements treated as optional. Class A roofing, ember-resistant vents, and multi-pane glazing aren’t upgrades in Chatsworth - they’re code minimum. Contractors who skip them in initial pricing create a six-figure surprise when LADBS plan check rejects the submittal. We spec Chapter 7A compliance from the first drawing.
- Labor scheduled before long-lead finishes are ordered. Custom cabinetry, architectural glass, and Chapter 7A-rated windows run 10-14 weeks in current market conditions. If your contractor frames before ordering, the crew sits idle while finishes catch up. We sequence procurement ahead of permit approval, with price locked.
- Undersized HVAC for Chatsworth’s inland heat. Summer temperatures past 105°F are standard here, not exceptional. A garage or barn conversion with minimal original insulation needs a properly calculated load and right-sized equipment - not a rule-of-thumb unit that runs continuously and still can’t hold temperature.
Pricing for Garage Conversion ADU in Chatsworth, CA
| Service | Typical Range in Chatsworth | What Drives the Variance |
|---|---|---|
| Attached garage conversion (standard finish) | $145,000 - $195,000 | Shared-wall fire rating, existing HVAC capacity, slab condition |
| Detached garage conversion (standard finish) | $165,000 - $235,000 | Foundation replacement, utility trenching, roof replacement |
| Detached garage conversion (high-end finish) | $220,000 - $285,000 | Custom millwork, architectural glass, stone cladding, full envelope rebuild |
| Garage partition & bathroom add | $85,000 - $140,000 | Whether ADU classification triggers, plumbing distance, electrical panel capacity |
| Carport conversion | $155,000 - $210,000 | Slab replacement, new roof structure, full utility installation |
These ranges include our in-house permit set, LADBS plan-check fees, construction, and final inspection. They do not include optional items like solar, EV charging infrastructure, or landscape restoration - those are line-itemed separately in our written scope if you want them. Every project is quoted with a written price before any work begins, per Haven Standard Clause 1. No exceptions. Call (820) 444-6584 for your free estimate.
We Also Serve Cities Near Chatsworth

Our crews work throughout the west San Fernando Valley. If you’re comparing options, we also provide Garage Conversion ADU in Chatsworth and surrounding areas including Northridge, Winnetka, Canoga Park, and Reseda - though Chatsworth’s agricultural-exemption outbuildings and Very High FHSZ requirements create a permitting environment distinct from those flatter, more standard R1-zoned neighborhoods.
Serving Chatsworth, CA - Our Local Coverage Area
We’re based in the Chatsworth area and know this community well. Use the map below to see our service coverage - if you’re nearby, we can almost certainly help.
FAQs - Garage Conversion ADU in Chatsworth
Plan check for a Chatsworth garage conversion ADU typically runs four to six months, and often longer if the structure was built under an agricultural exemption without an occupancy permit. The change-of-occupancy review surfaces as-built conditions - electrical, framing, foundation - that require revised drawings and re-submittal. We build this timeline into our schedule from the first meeting, and we use the plan-check window to procure long-lead finishes so construction isn’t delayed once the permit issues. Call (820) 444-6584 for a written schedule with your free estimate.
Yes. Virtually all of Chatsworth falls within the Very High Fire Hazard Severity Zone, so every garage conversion ADU must comply with Chapter 7A of the California Building Code. That means Class A fire-rated roofing, ember-resistant vents, multi-pane glazing, and exterior materials that meet flame-spread and ignition-resistance standards. These aren’t premium upgrades - they’re code minimum, and we spec them in our base written price. Contractors who omit them create a plan-check rejection and a reorder delay that can add months. Our permit set includes Chapter 7A compliance from the first submittal.
Yes, and these are some of our most distinctive projects in Chatsworth. On a half-acre A-1-zoned parcel off Devonshire Street, we converted a detached garage that had been a tack room into a high-end ADU: custom rift-sawn white oak millwork, architectural glass, and a fully upgraded envelope. During change-of-occupancy review, LADBS flagged unpermitted electrical and foundation work from the original agricultural build, so we pulled a revised set and re-sequenced the schedule around the plan checker’s comments. Because the Chapter 7A multi-pane glazing and custom cabinetry were on 12-week millwork lead times, we locked the price in writing and placed those orders before demo started - finishing on the original calendar despite the permit detour. The key is sequencing: price locked, finishes ordered, then construction begins.
Yes. Chatsworth sits in a hot inland pocket where summer temperatures regularly exceed 105°F, and converted garages or barns with little original insulation require full envelope upgrades and properly sized HVAC. We run Manual J load calculations for every project - not rules of thumb - and we specify equipment that can hold setpoint on a 110°F day. For high-ceiling barn conversions, we sometimes recommend ducted mini-splits with ceiling cassettes or strategically placed wall units rather than a single point-source that creates hot zones. The equipment and electrical capacity are line-itemed in our written price.
Under Haven Standard Clause 1, every project receives a written, line-item price before any work starts - including high-end finishes with 12-week lead times. We lock that price by ordering long-lead items (custom millwork, architectural glass, Chapter 7A-rated windows) under our contract before construction begins. If material costs shift between signing and delivery, that’s our risk, not yours. The scope is fixed at signing per Clause 5 (No Surprises); no door-side upsells, no scope creep. You receive the same documented photo record on every visit, and the 365-Day Done Right Promise applies to the finished work. Call (820) 444-6584 to review a sample written scope.
Written by Nadia Ellery, Owner at Ellery ADU Studio, serving Chatsworth since 2015.