ADU Design & Permitting in Chatsworth, CA - What It Actually Costs and Takes
ADU design and permitting in Chatsworth typically runs $8,500-$18,000 for the full architectural and permit package, with total project timelines of seven to fourteen months depending on whether your structure triggers a change-of-occupancy review. Because nearly all of Chatsworth sits in the City of LA’s Very High Fire Hazard Severity Zone, every ADU - new or converted - must meet Chapter 7A wildfire construction standards, adding $4,000-$9,000 to envelope costs that flatland Valley bids simply don’t account for. Call (820) 444-6584 and we’ll walk your property, identify which code layers apply, and give you a written price before any work starts.
Why Chatsworth ADU Projects Fail Before They Start
We’ve reviewed too many Chatsworth estimates that treat a Devonshire Street horse barn like a Reseda garage. The numbers look appealing until LADBS halts the job six months in.
Most Chatsworth horse-property outbuildings were built under agricultural exemptions with no occupancy permit. Converting one to an ADU triggers a LADBS change-of-occupancy review that routinely runs six months or more. Because virtually the entire community sits in the City of LA’s Very High Fire Hazard Severity Zone, every conversion also inherits Chapter 7A wildfire construction - Class A roofing, ember-resistant vents, and multi-pane glazing. Contractors who bid from a mid-Valley template miss both layers. The estimate lands low. The timeline collapses. The homeowner pays twice.
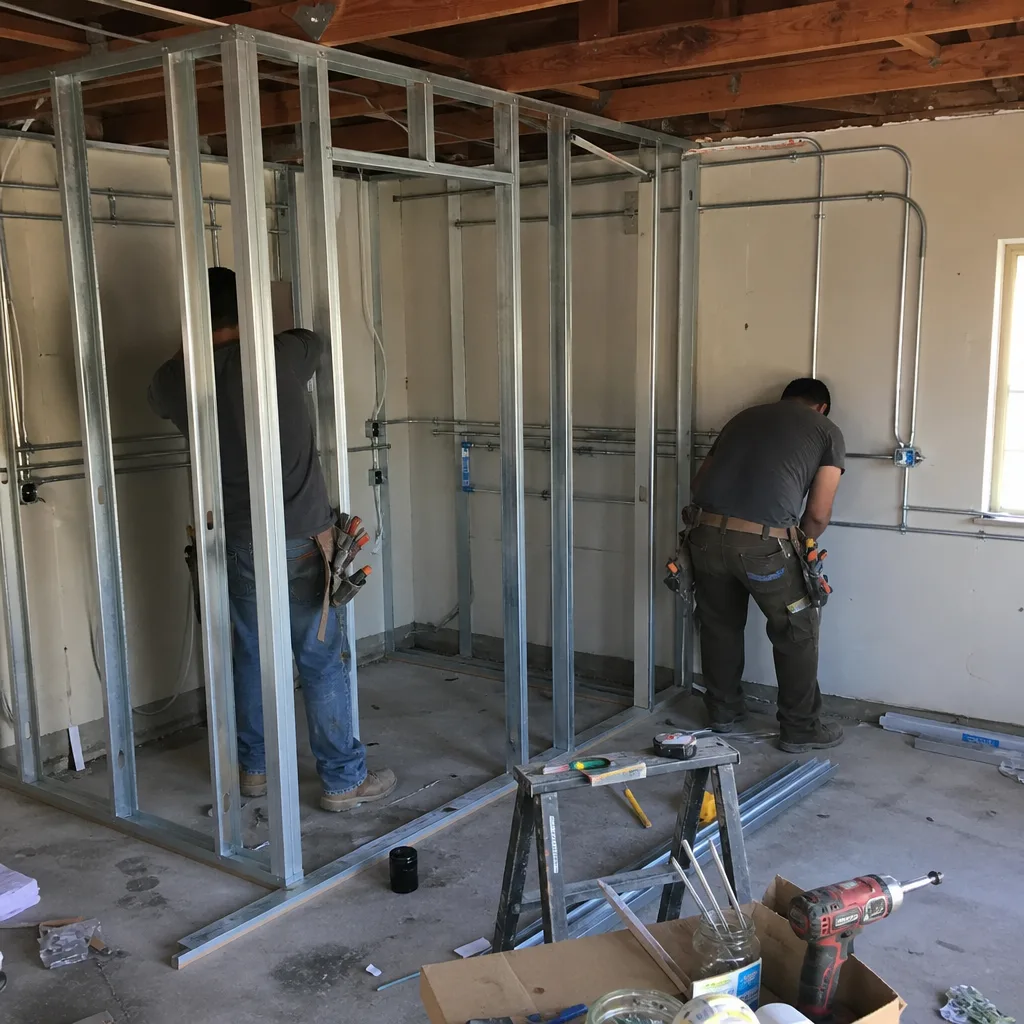
On a half-acre A-1 parcel off Devonshire Street, our crew converted a 1960s hay barn into a 640-square-foot ADU. The LADBS change-of-occupancy review surfaced unpermitted electrical and a shallow foundation, and because the site is in the Very High FHSZ we specified Class A roofing with ember-resistant vents and multi-pane glazing. We pulled final approval in month seven - not the three months the owner had penciled in from a flatland Valley bid. Our ADU Design & Permitting team had priced the full scope upfront, Haven Standard Clause 1. No surprises at permit.
Chatsworth’s 1950s-1970s ranch homes on half-acre to multi-acre lots carry a conversion pool no other San Fernando Valley community matches: working barns, hay storage, tack rooms, and oversized detached garages. But setback rules on A-1 and RE-zoned parcels differ from standard R1 calculations. Lot coverage and placement require LADBS plan-checkers familiar with agricultural-to-residential reclassification. We coordinate with those examiners regularly. Dispatch and scheduling run from our Los Angeles office; crews serve Chatsworth properties directly.
The climate here is its own specification. Summer temperatures regularly exceed 105°F. Converted barn or garage ADUs with little original insulation need full envelope upgrades and properly sized HVAC. Contractors accustomed to coastal or mid-Valley projects routinely undersize both. The Santa Susana Mountains funnel fire weather into the community. The Very High FHSZ designation is a hard construction reality, not a formality.
Our ADU Design & Permitting Services in Chatsworth

Site Assessment
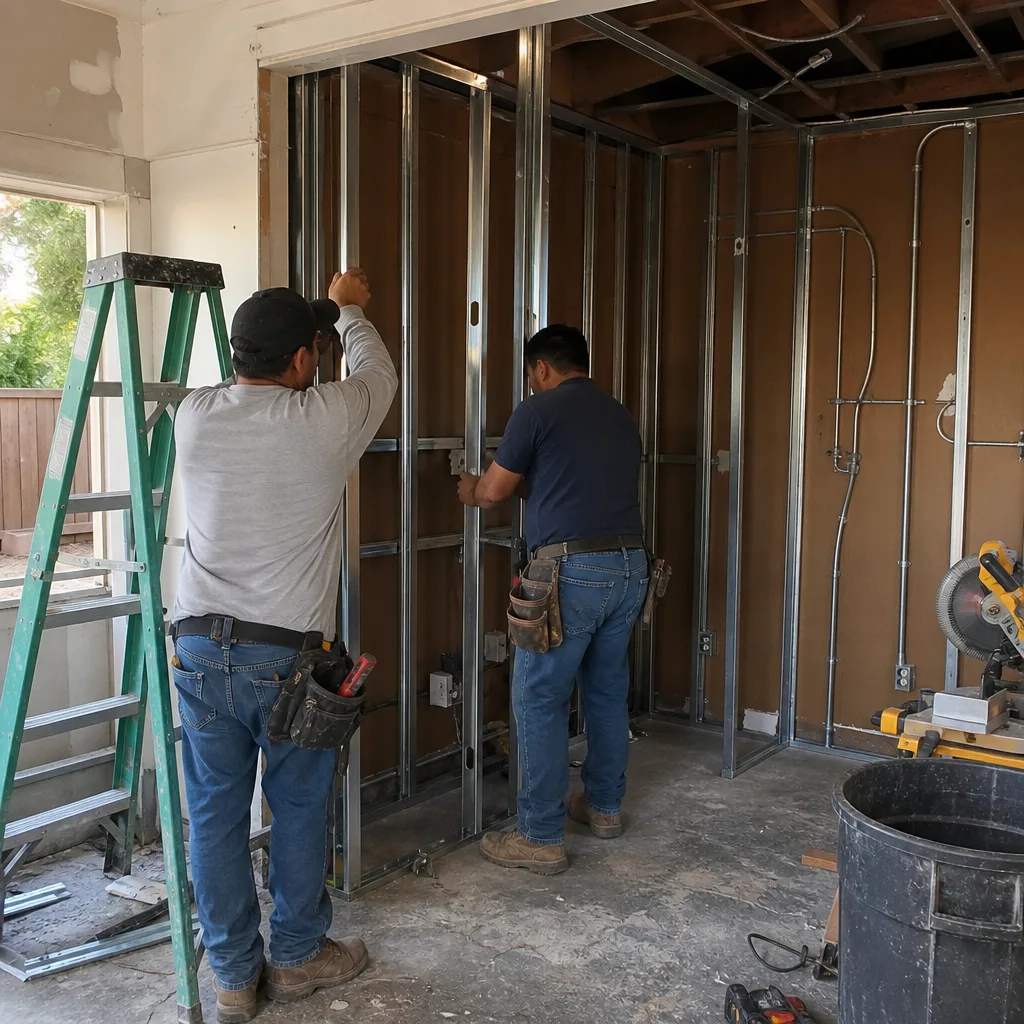
We walk every Chatsworth property before quoting. For A-1 and RE-zoned parcels near Lassen Street or Topanga Canyon Boulevard, we verify existing structure permits, assess foundation depth, and identify whether the building was erected under agricultural exemption. That status determines whether your project faces standard plan check or the longer change-of-occupancy track. We document what we find with photos you receive, not summaries of how it felt. The assessment typically takes 90 minutes and costs nothing.
ADU Design & Blueprints
Our architectural team produces permit-ready drawings calibrated to Chatsworth’s specific conditions. For properties in the Very High FHSZ, we specify Chapter 7A-compliant materials from the first sheet - Class A ignition-resistant roofing, ember-resistant venting, dual-pane or multi-pane glazing with tempered glass where required. We design for the 105°F summer peak, not the coastal average. Every set includes Title 24 energy calculations tailored to your envelope. Drawings run $4,500-$9,500 depending on square footage and structural complexity.
Permit Application
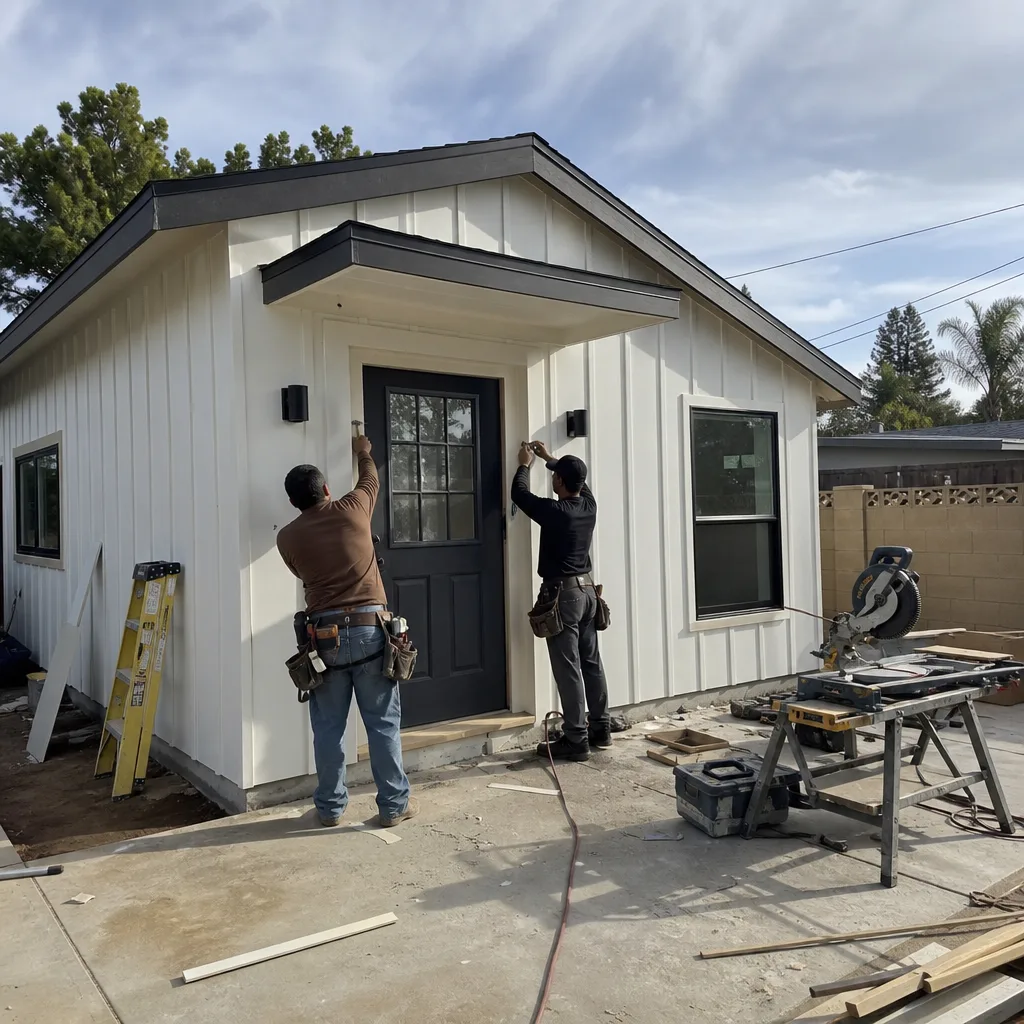
Permit submission in Chatsworth goes through LADBS Metro, but the review path splits based on your property. Standard R1 parcels near Mason Avenue follow the typical residential track. A-1 and RE parcels with agricultural outbuildings route through change-of-occupancy review - and that’s where timelines extend. We front-load documentation: existing condition photos, geotechnical notes when foundations are questionable, and pre-submittal meetings with plan-checkers who know Chatsworth’s zoning quirks. Our permit application fee is fixed at $2,200-$4,800, inclusive of all LADBS submittals and resubmittals.
HOA & Zoning Compliance
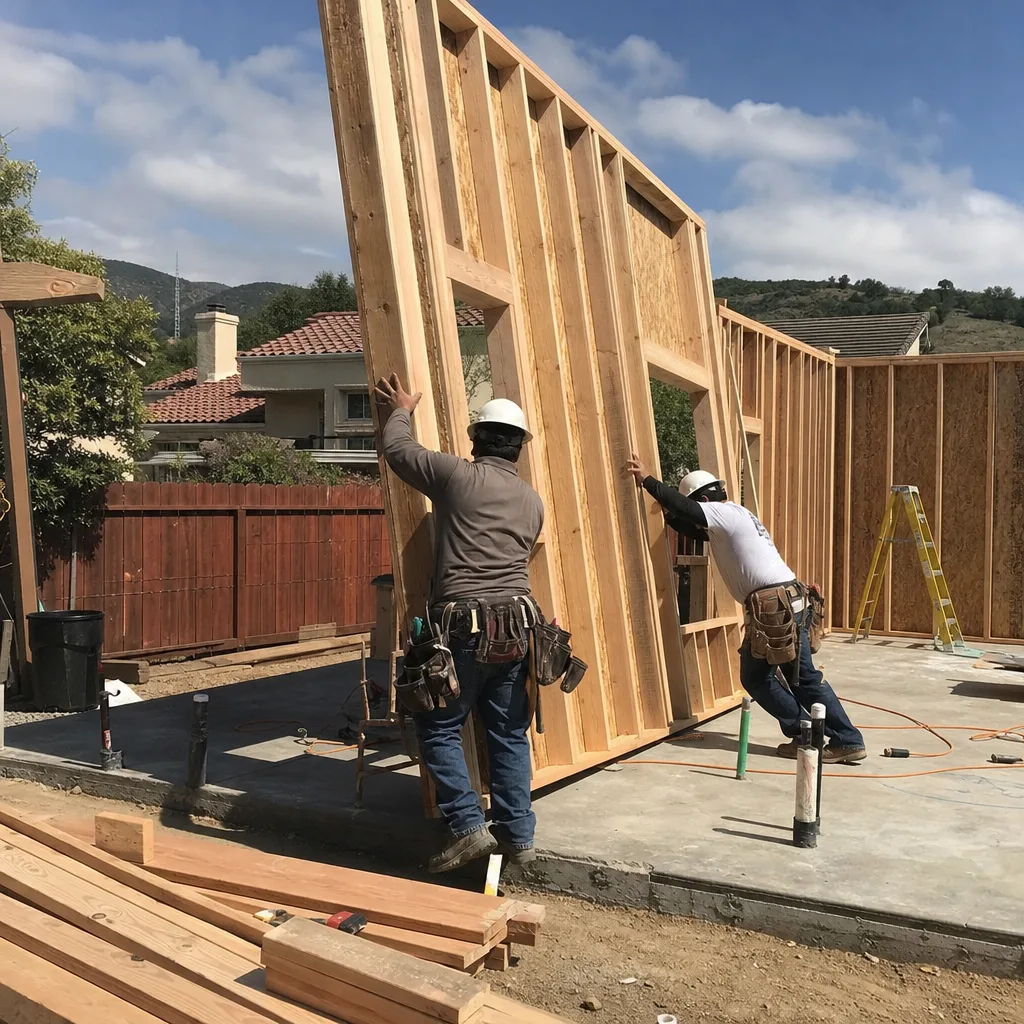
Chatsworth’s equestrian neighborhoods - particularly around the Chatsworth Reservoir and along Valley Circle Boulevard - often carry private covenants restricting structure type, height, or exterior finish. We review CC&Rs before design begins, not after permit approval. Where HOA architectural committees require specific roofing profiles or siding materials, we specify Chapter 7A-compliant products that satisfy both the fire code and the covenant. The dual compliance adds design time but prevents mid-project stops.
Title 24 Energy Compliance
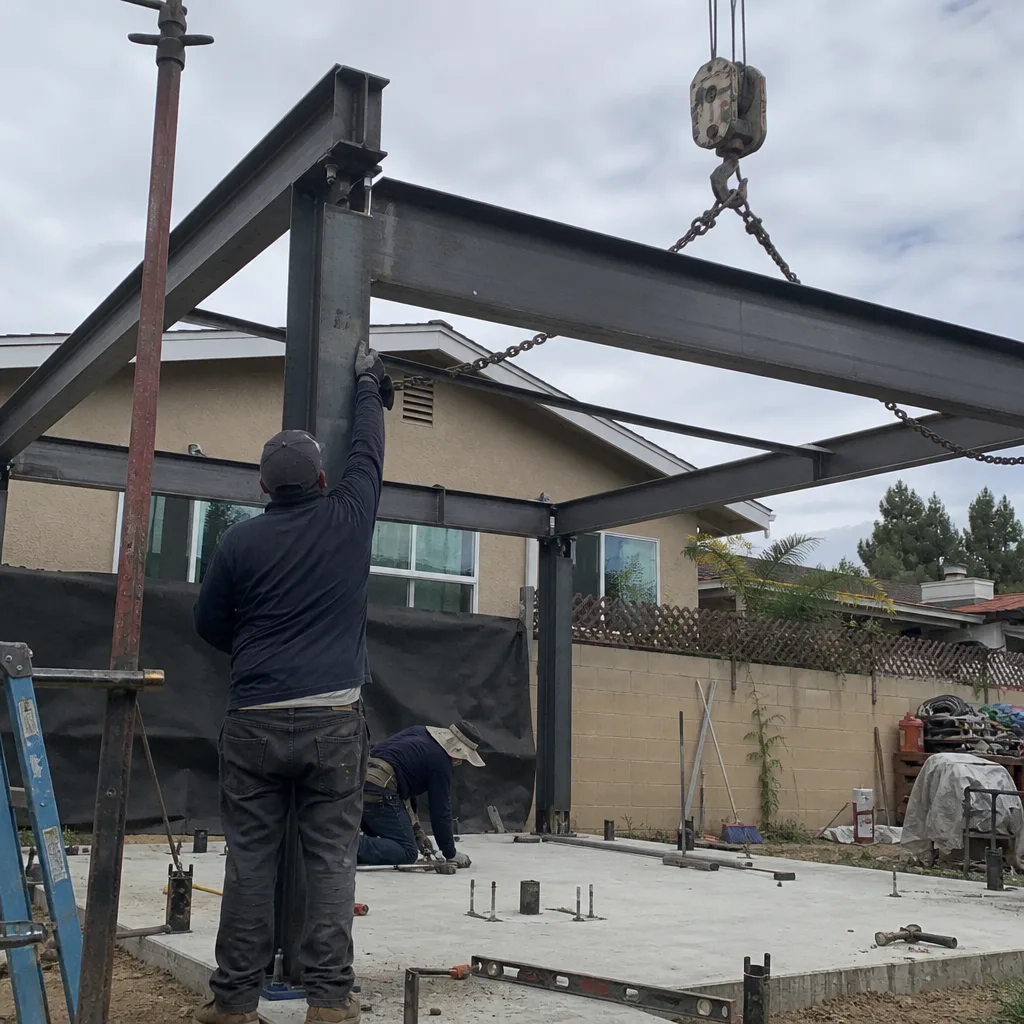
Every Chatsworth ADU must meet California’s Title 24 energy standards, but the path varies. Uninsulated barn or garage conversions start from a worse thermal baseline than new construction, requiring higher-performance insulation, windows, and mechanical systems to hit the same target. We run the compliance model early - during design, not as a permit afterthought - so the envelope and HVAC specifications align. Title 24 documentation is included in our permit package; no separate consultant, no surprise add-on.
What happens when you call
- 1
A real person answersNo phone trees - you reach a local pro.
- 2
You get an upfront price rangeHonest numbers before anyone is dispatched.
- 3
A background-checked tech heads outLicensed & insured, dispatched right away.
- 4
You approve before work beginsNothing starts until you say go.
Trusted Brands We Specify in Chatsworth
Ellery ADU Studio specifies and coordinates prefab and modular systems within the same single contract that covers your design and permitting. For Chatsworth’s fire-zone requirements, we regularly work with Dvele’s steel-framed units, which carry Class A roofing assemblies and meet Chapter 7A without field modification. Mighty Buildings’ fiber-reinforced polymer panels also test compliant for ember resistance and multi-pane glazing integration. Boxabl’s compact modules suit smaller A-1 lot conversions where the existing barn footprint constrains placement. We do not drop a catalog on your desk. We match the system to your property’s zoning, fire zone, and access constraints, then coordinate the manufacturer, the foundation, and the utility tie-ins under one written price.
Common ADU Design & Permitting Problems We See in Chatsworth Homes
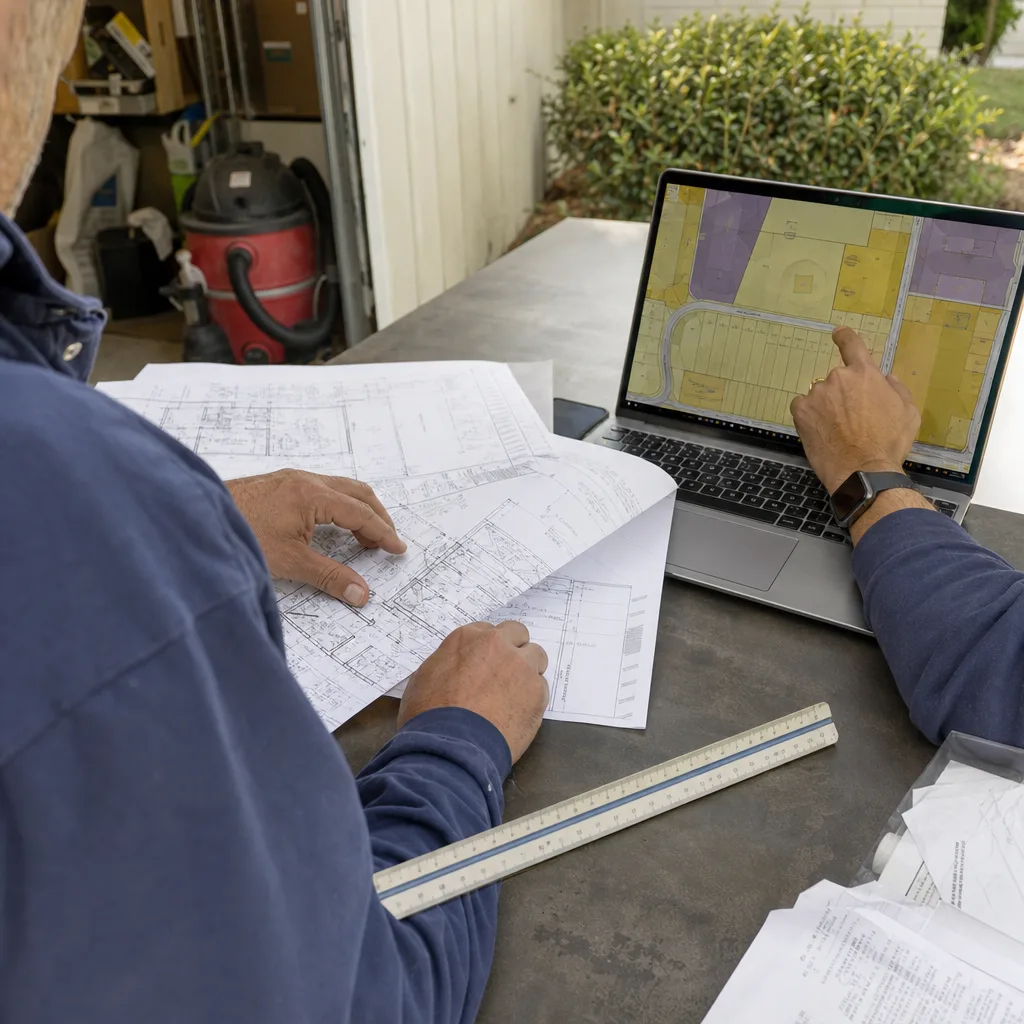
- Bidding from a flatland template. A contractor who prices your Devonshire Street barn conversion like a Van Nuys garage misses the Very High FHSZ Chapter 7A layer entirely. Class A roofing, ember-resistant vents, and multi-pane glazing add $4,000-$9,000. The low bid wins, then the change order lands.
- Treating agricultural-exemption structures as grandfathered. That 1970s stable was never issued an occupancy permit. LADBS change-of-occupancy review will surface unpermitted electrical, framing, or foundation work. The timeline resets. We assume it will happen and price accordingly.
- Sizing HVAC from coastal assumptions. A 640-square-foot barn conversion in Chatsworth’s 105°F summer needs more cooling capacity than an identical footprint in Sherman Oaks. Undersized equipment runs constantly, fails early, and won’t pass final inspection if the Title 24 model was wrong.
- Ignoring the dual-pane glazing requirement. Chapter 7A mandates multi-pane glazing in the Very High FHSZ. Single-pane barn windows must be fully replaced, not repaired. We specify the upgrade in the original permit set so plan-checkers don’t flag it mid-review.
Pricing for ADU Design & Permitting in Chatsworth, CA
Here is what our ADU Design & Permitting in Chatsworth projects actually cost, drawings through final inspection:
| Service Component | Typical Range in Chatsworth |
|---|---|
| Site Assessment | Free |
| ADU Design & Blueprints (permit set) | $4,500 - $9,500 |
| Permit Application & LADBS Coordination | $2,200 - $4,800 |
| Title 24 Energy Compliance | $1,200 - $2,800 |
| HOA & Zoning Review (if CC&Rs apply) | $800 - $1,600 |
| Chapter 7A Wildfire Construction Upgrade (materials spec) | $4,000 - $9,000 |
| Total Design & Permit Package | $8,500 - $18,000 |
These ranges assume a typical Chatsworth conversion of 400-800 square feet. Larger new-detached ADUs or complex agricultural reclassifications run higher. What moves the number: whether your structure has an existing occupancy permit, whether the foundation needs geotechnical review, and whether your parcel carries active CC&Rs. Under Haven Standard Clause 1, every project receives a written price before any work begins. No call-for-pricing, no range that widens at signing. We also offer a Free Second Opinion on any written estimate already in your hand - we’ll identify what the other bid missed.
We Also Serve Cities Near Chatsworth

Our crews work throughout the west San Fernando Valley, including Northridge, Winnetka, Canoga Park, and Reseda. Each city carries its own LADBS routing and fire-zone status; we adjust the permit strategy accordingly.
Serving Chatsworth, CA - Our Local Coverage Area
We’re based in the Chatsworth area and know this community well. Use the map below to see our service coverage - if you’re nearby, we can almost certainly help.
FAQs - ADU Design & Permitting in Chatsworth
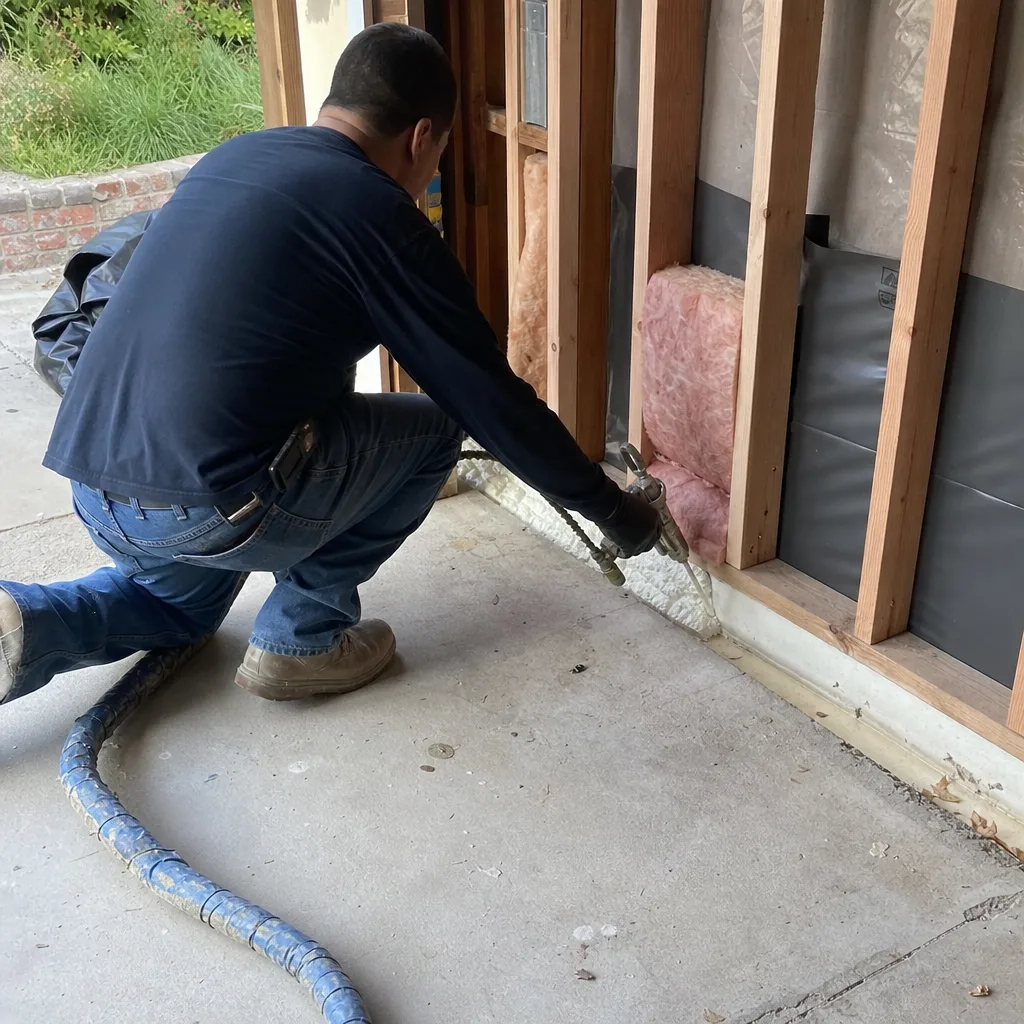
Yes. Because virtually all of Chatsworth is in the City of LA’s Very High Fire Hazard Severity Zone, Chapter 7A applies to every ADU regardless of whether it’s new construction or converted from an existing structure. Class A roofing, ember-resistant vents, and multi-pane glazing are mandatory. We specify these in the original permit set so LADBS doesn’t halt review for a mid-process correction. Call (820) 444-6584 for an exact quote - estimates are free.
Chatsworth’s stock of agricultural-exemption outbuildings triggers LADBS change-of-occupancy review, which adds four to eight months compared to standard residential plan check. Unpermitted electrical, framing, or foundation work surfaces during that review and must be resolved before approval. Van Nuys R1 parcels with permitted garages rarely face this layer. We build the extended timeline into every Chatsworth quote, Haven Standard Clause 5. Call (820) 444-6584 for an exact quote - estimates are free.
No. A-1 (Agricultural) and RE (Residential Estate) zones in Chatsworth carry different setback, lot coverage, and height restrictions than standard R1 residential. Setbacks are often larger, but total allowable coverage can be more generous on multi-acre parcels. We verify your specific zone with the County Assessor before design begins and coordinate with LADBS plan-checkers who handle agricultural reclassification. Call (820) 444-6584 for an exact quote - estimates are free.
Chatsworth barn conversions need full envelope insulation, properly sized HVAC for 105°F peak cooling loads, and Chapter 7A-compliant roofing, vents, and glazing. Most agricultural outbuildings were never insulated for habitation; the wall and roof assemblies must be rebuilt to meet Title 24 and residential fire standards. We size mechanical systems from actual load calculations, not square-footage rules of thumb. Call (820) 444-6584 for an exact quote - estimates are free.
Yes, within Chapter 7A constraints. We specify Class A roofing in profiles that read as traditional - standing seam metal in dark finishes, for example - and multi-pane glazing in divided-light patterns that preserve barn aesthetics. The structural and fire-code requirements are fixed, but the visual result is negotiable. We present material options during design, not after permit approval. Call (820) 444-6584 for an exact quote - estimates are free.
Schedule Your Free Chatsworth Site Assessment
We’ve designed, permitted, and built 900+ ADUs since 2015, every one with a written price before work started and a documented photo record when complete. For Chatsworth properties, we bring specific experience with A-1 and RE zoning, agricultural-exemption conversions, and Chapter 7A wildfire construction. The 365-Day Done Right Promise applies to every project: if the finished ADU is not built to the permitted drawings, we make it right, in writing, before construction begins. A live person answers calls 24/7. Call (820) 444-6584 to schedule your free estimate.
Written by Nadia Ellery, Owner at Ellery ADU Studio, serving Chatsworth since 2015.
ADU Design & Permitting in Nearby Areas