
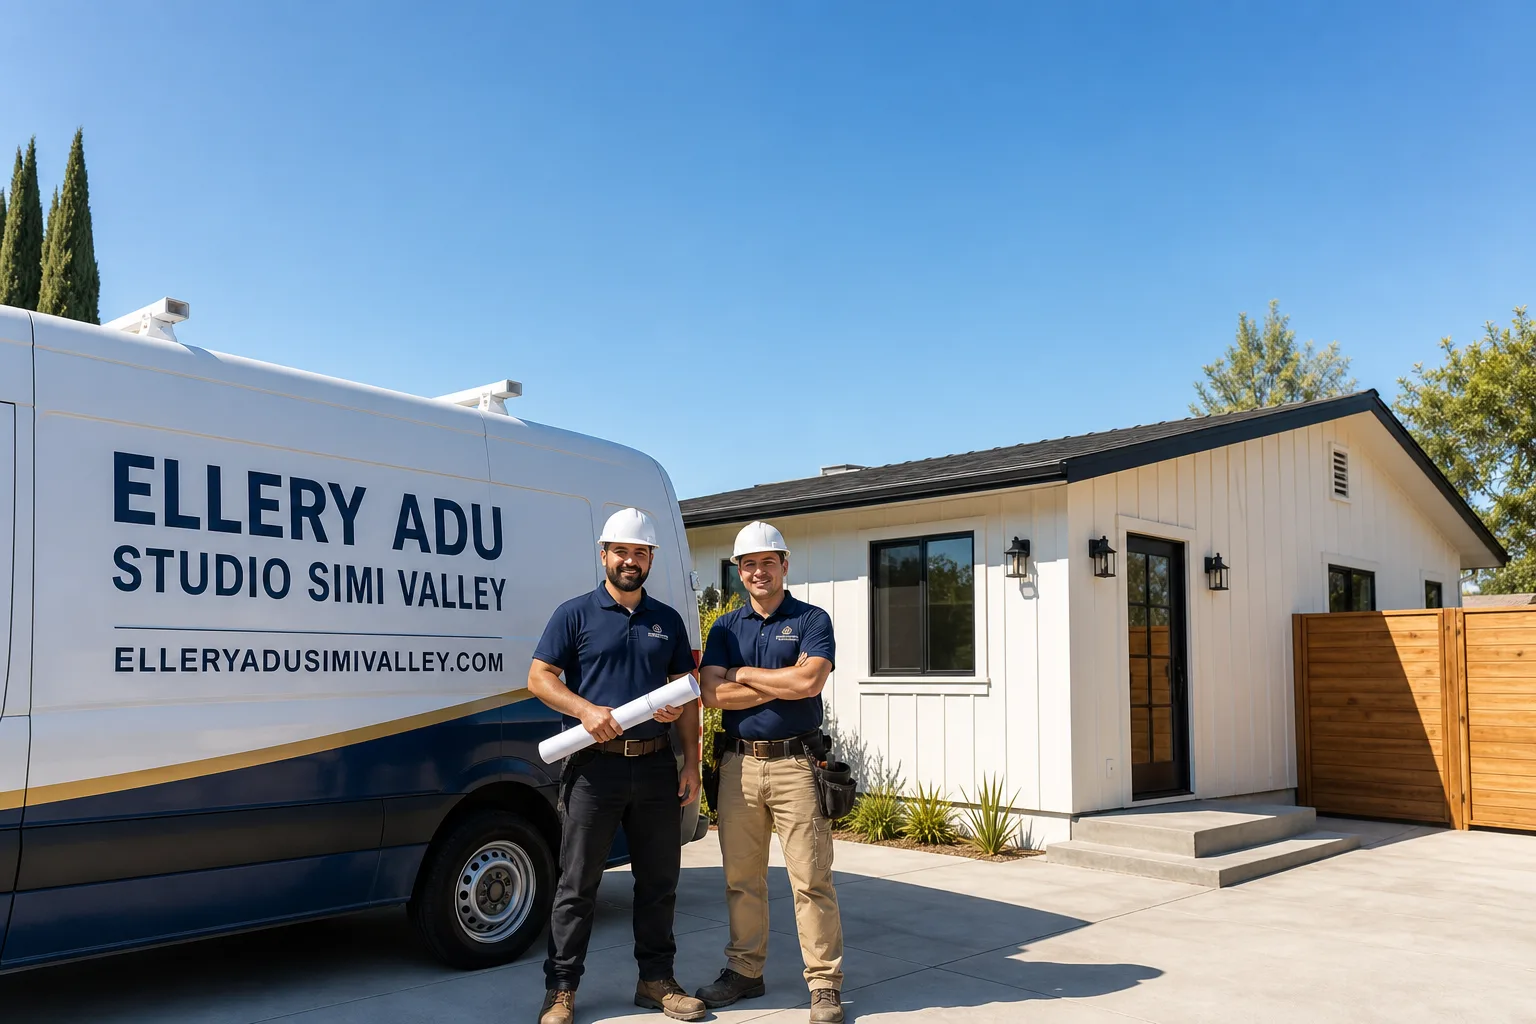
Trusted ADU Design & Permitting for Simi Valley Homeowners
ADU design and permitting in Simi Valley typically takes 3-6 months from initial site assessment to issued permit, with costs ranging from $8,500 for a straightforward garage conversion permit set to $22,000+ for a new detached ADU requiring full Title 24 energy modeling and zoning variances. At Ellery ADU Studio, we’ve designed, permitted, and built over 900 ADUs since 2015 - the year California’s statewide ADU laws began shifting - and every project starts with a written price before any work begins, per Haven Standard Clause 1. Call (820) 444-6584 to schedule your free estimate; a live person answers 24/7.
Simi Valley’s specific combination of hillside grading requirements, Ventura County fire setback rules that overlap with city code, and the prevalence of 1970s-1990s tract homes with narrow side yards makes ADU permitting here distinct from neighboring Moorpark or West Hills. We’ve navigated these intersections repeatedly. In the ADU Design & Permitting in Simi Valley market, the most common delay we see isn’t city processing time - it’s an incomplete permit set submitted by a designer who never had to build what they drew.
That’s why Ellery operates as a design-build studio, not a designer who hands off to a contractor. The permit set is our core product because it’s the document that determines whether your project can actually be built for the price you were quoted. When the same entity that draws the plans also holds the construction contract, there’s no gap for blame to fall into.
What Our ADU Design & Permitting Service Includes
Site Assessment
A Site Assessment is the field verification of your property’s buildable envelope - the physical and regulatory boundaries within which an ADU can legally sit. You need this before any design work begins, because setbacks, utility locations, and existing structure conditions determine what’s possible. In Simi Valley, we regularly find that the assessor’s parcel map doesn’t match the actual fence line, or that a sewer lateral runs exactly where a client planned their unit. Our team documents existing conditions with measured drawings, utility locates, and photographic evidence; you receive a written summary with flagged constraints before design starts.
ADU Design & Blueprints
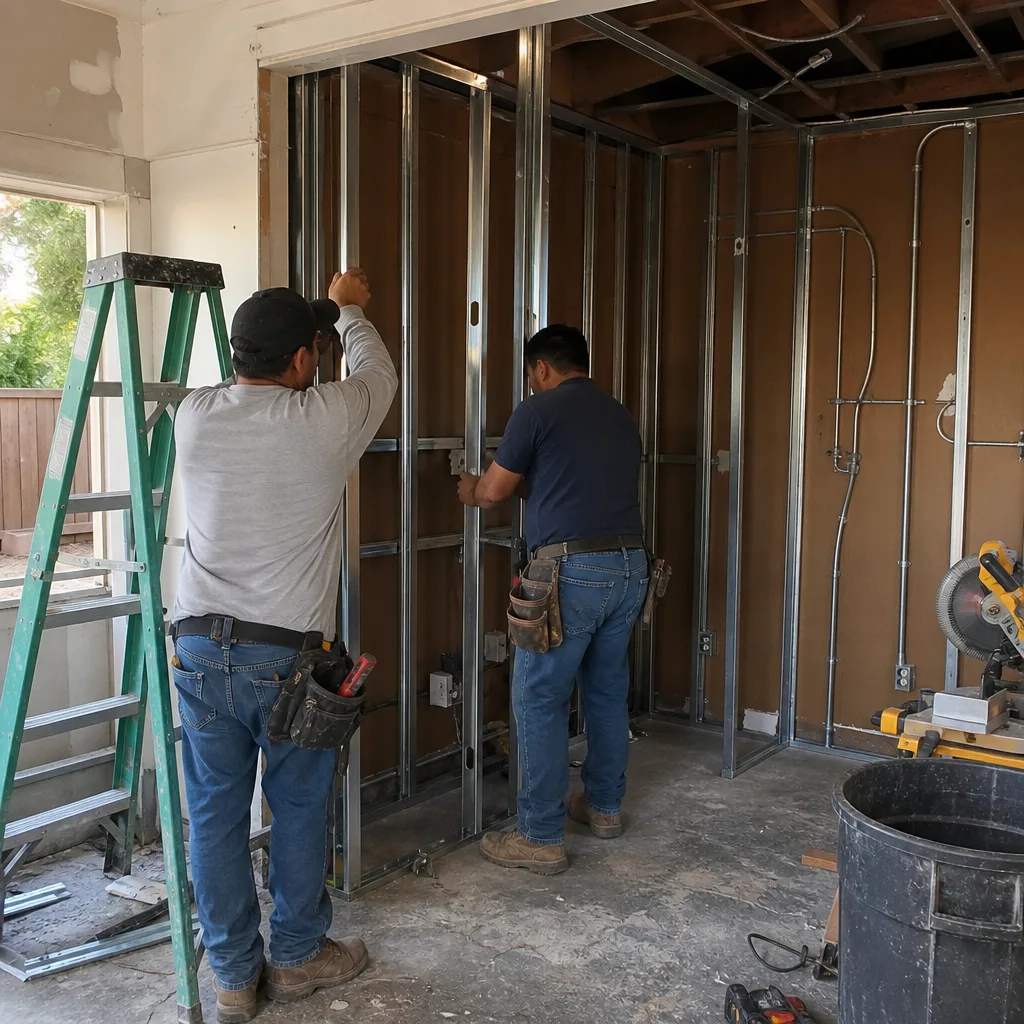
The ADU Design & Blueprints phase produces the construction documents that become your permit set - floor plans, elevations, sections, structural details, and specifications. You need this when you want a buildable, code-compliant design that reflects how you’ll actually use the space. In Simi Valley, we design for the specific microclimate: west-facing units need deeper overhangs for afternoon sun, and hillside lots require retaining wall integration that flatland designers often miss. Our drawings are produced in-house by designers who also review construction bids, so dimensioning errors that would trigger change orders get caught before permit submission.
Permit Application
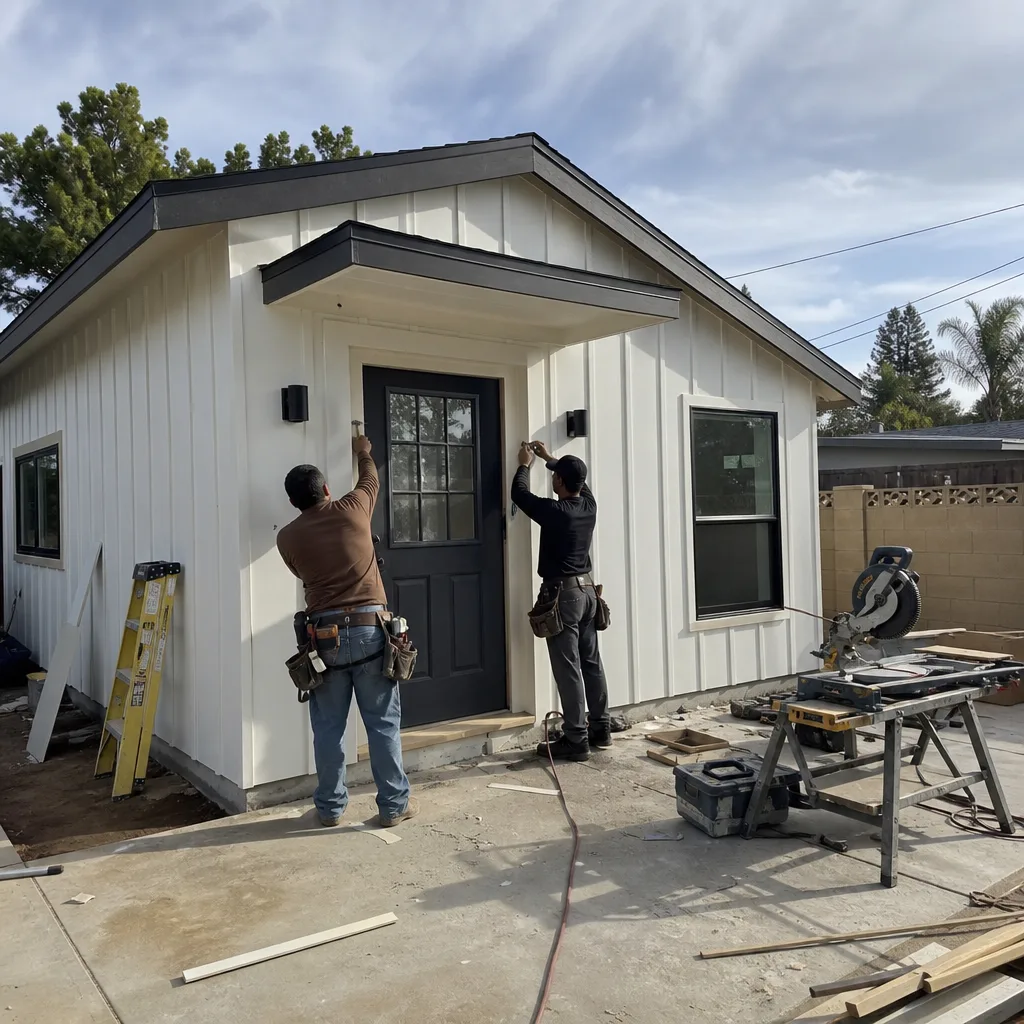
Permit Application is the formal submission of your completed construction documents to Simi Valley Building & Safety for plan check and approval. You need this service when your drawings are ready but you want to avoid the common rejection cycles that add 4-8 weeks to timelines. We submit digitally through the city’s ProjectDox system, track reviewer comments daily, and revise drawings in-house without charging per-round fees. In 2024, Simi Valley’s average plan check turnaround was 14 business days for complete ADU submittals; incomplete sets averaged 47 days across two or three resubmittals. We target the first category.
HOA & Zoning Compliance
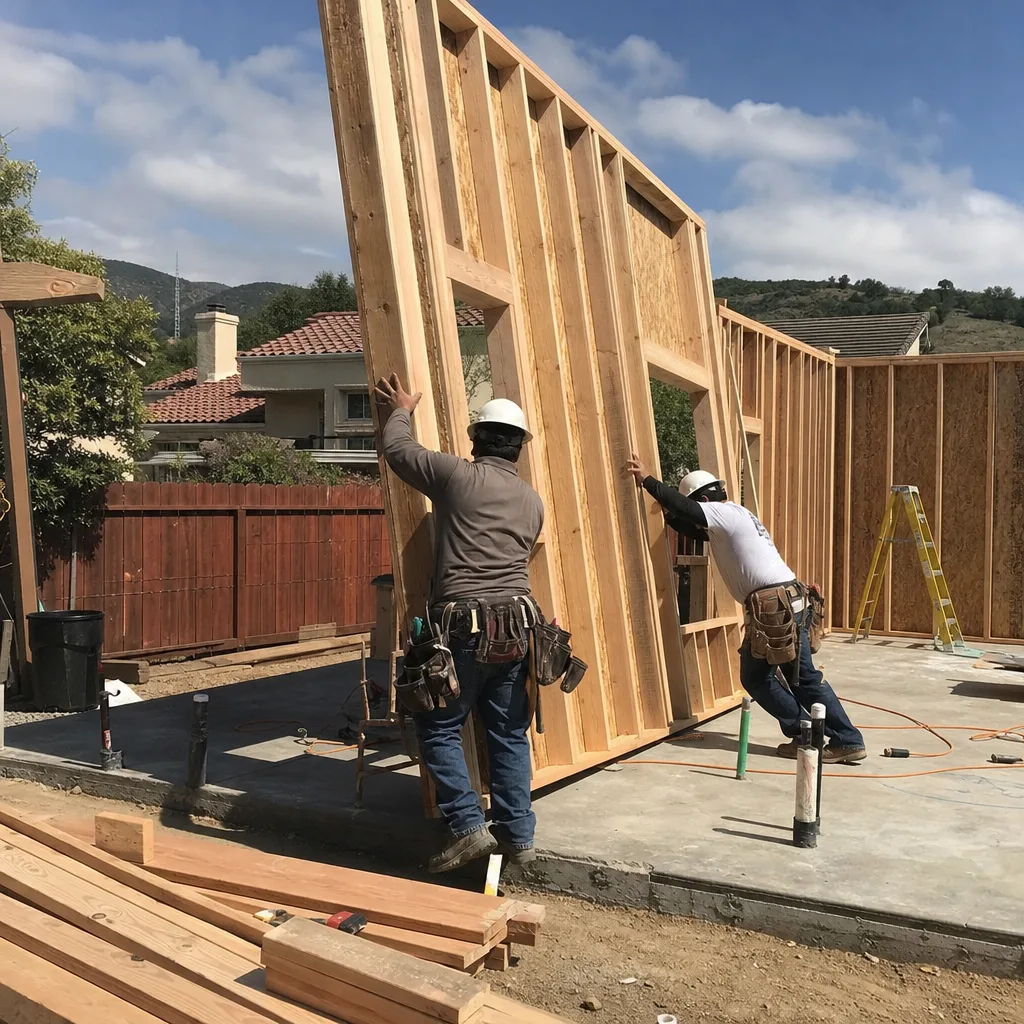
HOA & Zoning Compliance review verifies that your proposed ADU satisfies both Simi Valley municipal code and any private covenant restrictions on your property. You need this if your home is in a planned development - common in Simi Valley neighborhoods like Wood Ranch, Big Sky, and Indian Hills - where CC&Rs may prohibit detached units or mandate architectural review board approval. We obtain and analyze your governing documents, identify conflict points, and produce the compliance memo that accompanies your permit application. When a variance or amendment is required, we document the specific code section and draft the justification narrative.
Title 24 Energy Compliance
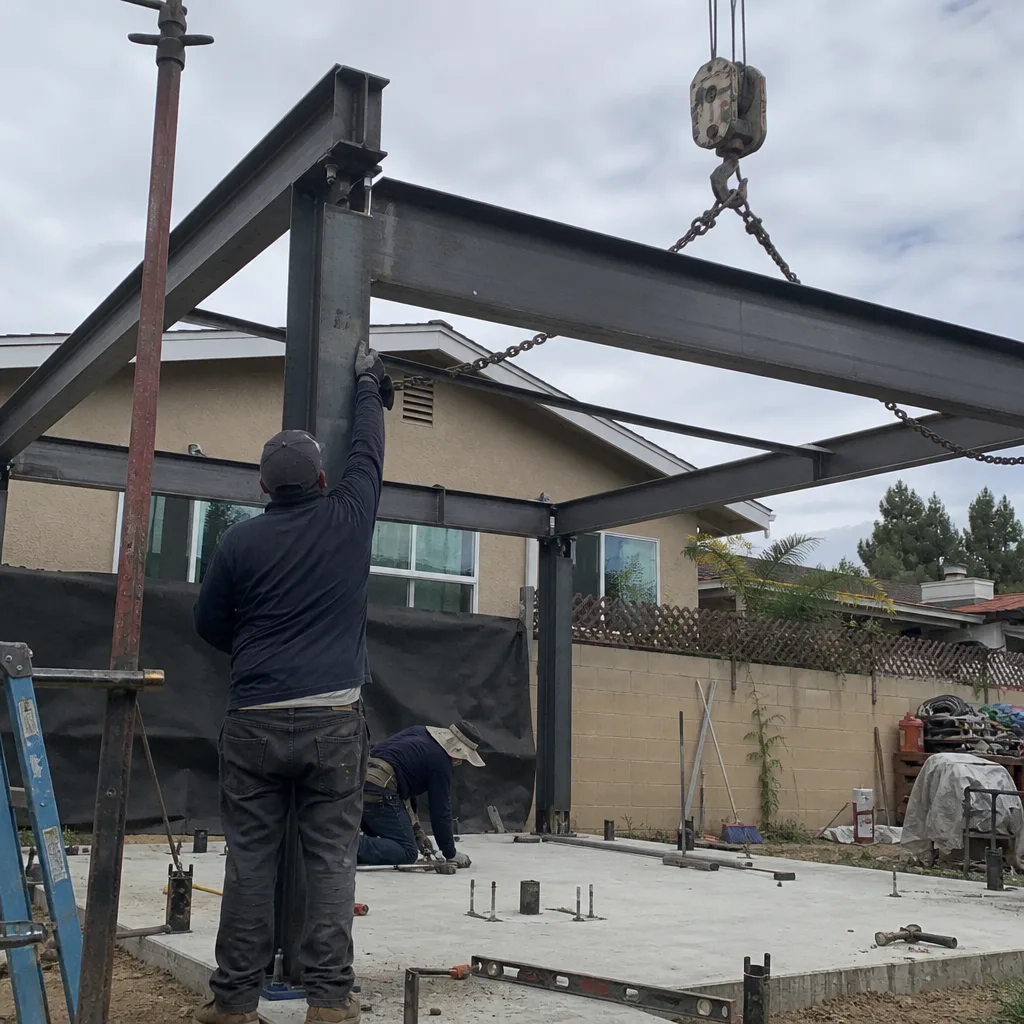
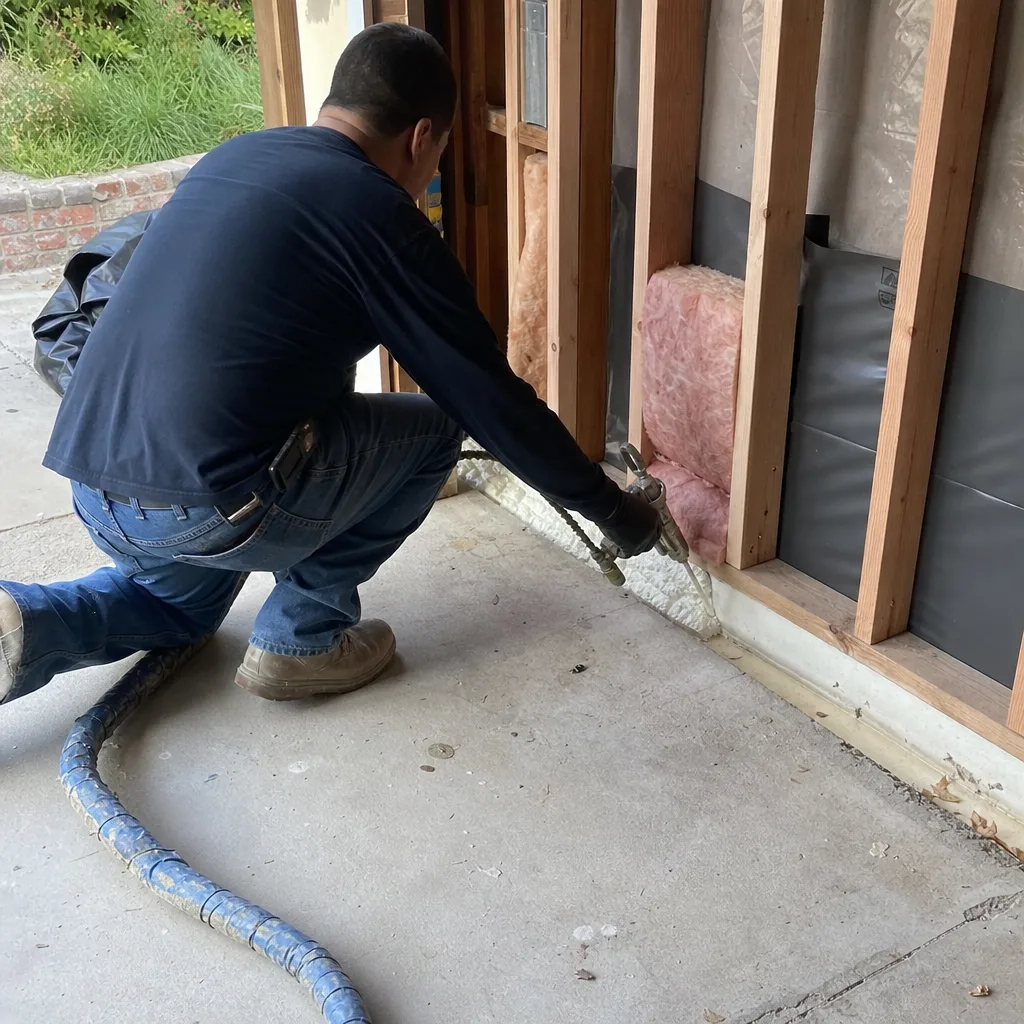
Title 24 energy compliance is California’s mandatory energy code analysis, demonstrating that your ADU meets thermal envelope, mechanical system, and solar-ready requirements. You need this for every permitted ADU in Simi Valley; it’s not optional and cannot be added after permit issuance. We produce the CF-1R and CF-6R forms, specify insulation values and HVAC equipment, and coordinate with our structural team to ensure roof planes accommodate future solar if required. For all-electric designs, which most Simi Valley clients now choose, we model heat pump water heater placement and panel capacity early to avoid service upgrade surprises.

What happens when you call
- 1
A real person answersNo phone trees - you reach a local pro.
- 2
You get an upfront price rangeHonest numbers before anyone is dispatched.
- 3
A background-checked tech heads outLicensed & insured, dispatched right away.
- 4
You approve before work beginsNothing starts until you say go.
Brands We Service for ADU Design & Permitting
Ellery specifies and coordinates prefab and modular ADU systems within the same single contract that covers design and permitting. For Cover units, we’ve completed permit sets for their aluminum-frame system in three Simi Valley hillside applications where standard framing would have triggered geotechnical holdups; their lightweight structural approach cut foundation requirements by 40% and kept us out of variance territory. With Dvele, we manage the interface between their factory-built modules and site-specific foundation and utility connections, producing the “marriage wall” details and MEP coordination drawings that Dvele’s standard package doesn’t include for sloped lots.
We’ve also permitted Mighty Buildings units in fire-hazard severity zones where their UL-certified composite wall assembly satisfied Ventura County’s extended setback reduction, and coordinated Boxabl Casita deliveries through Simi Valley’s narrow residential streets with crane placement plans that the factory doesn’t generate. Whether you have Cover, Dvele, Mighty Buildings, Boxabl, or any other make, we can help. The permit set for a prefab unit is not a copy-paste exercise; it’s site-specific structural attachment, utility rough-in, and finish coordination, and we produce it in-house.
Signs You Need ADU Design & Permitting Right Now
- Your garage conversion quote came in $40,000 over your budget. This usually means the contractor priced risk they can’t see - an unpermitted prior addition, a slab without footings, or electrical that won’t pass current ampacity requirements. A proper permit set identifies these conditions before pricing, not after demolition starts. In Simi Valley’s Royal Heights neighborhood, we regularly find 1980s garage slabs poured without rebar; the permit set specifies the retrofit, and the written price reflects reality.
- You received a “permit-ready” drawing set that doesn’t include structural calculations. Simi Valley requires engineered structural details for any ADU over 120 square feet or with modified rooflines. A floor plan and elevation without load path analysis will be rejected. We review existing sets for clients who’ve already paid another designer; our Free Second Opinion identifies what’s missing before you submit and wait.
- Your HOA sent a violation notice about an unpermitted structure. Unpermitted ADUs in Simi Valley trigger simultaneous city and HOA enforcement, with the city issuing a notice of violation that must be resolved before any permit for the legal ADU can proceed. We handle the remediation design, the legal ADU permit set, and the HOA architectural review as a single coordinated scope.
- You’re refinancing or selling and need the ADU permitted to count as square footage. Appraisers and lenders require permit history for ADU value recognition. An unpermitted unit may be valued at zero or trigger a required demolition holdback. We can often reverse-engineer a permit set from as-built conditions, though the cost is higher than front-loading design; the sooner you call, the more options exist.
- Your utility provider flagged insufficient service capacity. Southern California Edison has been requiring service upgrades for all-electric ADUs in Simi Valley when the existing panel is under 200 amps. This isn’t a construction issue; it’s a permitting prerequisite. Our site assessment includes load calculation and upgrade pathway documentation so the permit set includes the service modification, not a surprise after rough inspection.
Our ADU Design & Permitting Process - Step by Step
- 1
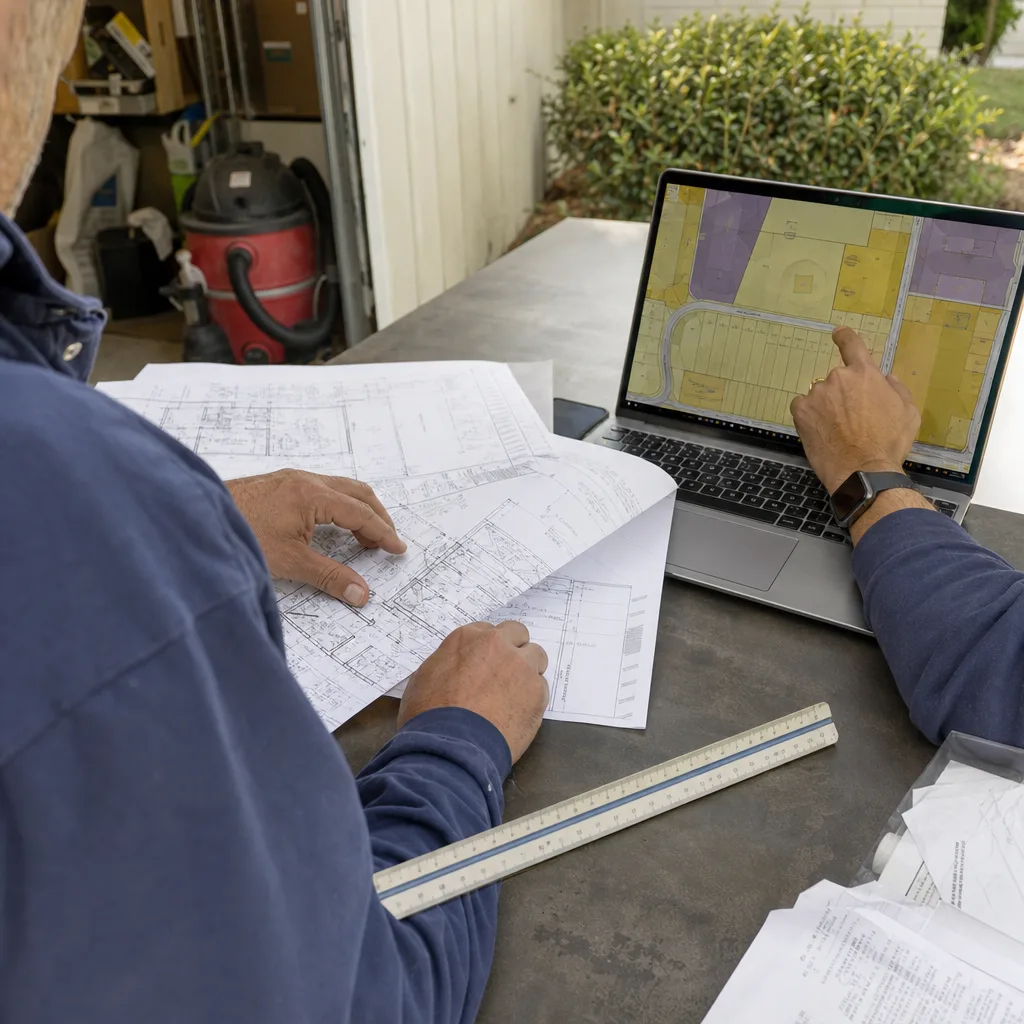
Initial consultation and written price. We visit your property or review your site plan, identify the ADU type that fits your lot and goals, and deliver a written quote within 48 hours. Haven Standard Clause 1 applies: the price is locked before any design hours are billed. For Simi Valley properties, we bring a tablet with the city’s GIS parcel data overlaid with FEMA flood zones and fire hazard severity layers - visible constraints, named and mapped.
- 2
Site assessment and documentation. Our team measures existing structures, locates utilities with handheld electromagnetic detection, photographs conditions, and produces a scaled site plan. You receive the photo record and a written findings memo. In hillside areas like those above Tapo Canyon Road, we note slope stability indicators and flag whether a geotechnical report will be required for permit.
- 3
Design development and permit set production. We produce floor plans, elevations, sections, structural details, MEP rough-in plans, and energy compliance documentation. Every drawing is reviewed by our construction team for buildability before submission. For prefab systems like Dvele or Mighty Buildings, this phase includes factory drawing review and site-specific adaptation.
- 4
Permit submission and plan check response. We submit through ProjectDox, monitor reviewer comments, and revise drawings in-house. Our typical first-round approval rate in Simi Valley is 94%; when comments do come back, we turn revisions in 3-5 business days. You receive copies of all city correspondence.
- 5
Permit issuance and construction handoff. Once the permit is issued, we provide the stamped set to you and our construction team simultaneously. The same designer who produced the drawings briefs the project superintendent on site-specific conditions. The 365-Day Done Right Promise begins at final inspection; if the built ADU doesn’t match the permitted drawings, we make it right in writing.
How Much Does ADU Design & Permitting Cost in Simi Valley?
A typical garage conversion ADU design and permit set in Simi Valley runs $8,500-$14,500 all-in, depending on whether the existing structure needs structural reinforcement or electrical service upgrade documentation. New detached ADU permit sets typically range $15,000-$22,000, with the upper end covering hillside lots requiring grading plans, retaining wall details, and extended geotechnical coordination. Junior ADU and interior conversion permit sets fall between $6,500-$11,000, reflecting the reduced scope but not reduced documentation - Simi Valley still requires full Title 24 analysis and fire separation details.
Several factors move these ranges. Lot slope is the largest: flat lots in neighborhoods like Sycamore Glen require standard foundation details, while hillside properties above Alamo Street may need $3,000-$7,000 in additional engineering. Utility complexity matters too; properties with septic rather than sewer connection require Ventura County Environmental Health approval, adding 3-4 weeks and $800-$1,500 in documentation. HOA review, when required, is billed at our hourly rate with a not-to-exceed cap disclosed in the written quote.
To avoid overpaying, compare what’s included in the permit set, not just the bottom line. Some Simi Valley designers quote low and charge per plan-check round; we don’t. Our written price includes all revisions through permit issuance. Every free estimate we provide itemizes these components so you can compare line-item to line-item. Call (820) 444-6584 for your written quote; estimates are free and come with no obligation to proceed.
ADU Design & Permitting Near Simi Valley - Our Service Area

Ellery ADU Studio serves Simi Valley directly and the surrounding corridor including ADU Design & Permitting in Moorpark, ADU Design & Permitting in West Hills, Agoura Hills, Chatsworth, Thousand Oaks, Canoga Park, Calabasas, Winnetka, Northridge, Tarzana, and Reseda. Response time for initial site assessment in Simi Valley proper is typically 2-4 business days from call; Moorpark and West Hills properties schedule within the same week. Each city’s permit submittal system and reviewer preferences differ - Simi Valley uses ProjectDox, Ventura County (for unincorporated Moorpark-area lots) uses a hybrid paper-digital process - and our team routes submissions to the correct jurisdiction without client coordination.
Serving Simi Valley, CA - Our Local Coverage Area
We’re based in the Simi Valley area and know this community well. Use the map below to see our service coverage - if you’re nearby, we can almost certainly help.
Frequently Asked Questions - ADU Design & Permitting in Simi Valley
ADU Design & Permitting is the complete process of creating construction drawings, engineering calculations, and regulatory compliance documentation required to legally build an accessory dwelling unit in Simi Valley. At Ellery ADU Studio, this service includes site assessment, architectural and structural design, Title 24 energy analysis, permit application, and plan check response through issuance. The deliverable is a stamped permit set that our construction team - or yours, if you bid the build separately - can build from without ambiguity. Call (820) 444-6584 to discuss your property’s specific requirements; estimates are free.
From signed agreement to permit issuance, most Simi Valley ADU projects take 3-6 months. Simple garage conversions with no zoning issues move fastest; new detached units on hillside lots or properties requiring HOA approval take longer. Simi Valley Building & Safety’s plan check timeline is currently 14 business days for complete submittals, but incomplete sets or busy periods can extend this. Our 94% first-round approval rate keeps us on the shorter end of that range. Call (820) 444-6584 for a timeline estimate based on your specific ADU type and lot conditions.
Garage conversion permit sets typically run $8,500-$14,500; new detached ADUs $15,000-$22,000; junior ADUs and interior conversions $6,500-$11,000. These ranges include all drawings, engineering, energy compliance, and permit submission through issuance. Hillside lots, septic systems, and HOA review add documented line items to the written quote. Under Haven Standard Clause 1, every project receives a written price before any work begins; no call-for-pricing, no open-ended hourly billing. Call (820) 444-6584 for your specific quote.
Yes. We specify and coordinate Cover, Dvele, Mighty Buildings, and Boxabl systems within our single-contract design-build model. For each brand, we produce the site-specific foundation, utility connection, and finish coordination drawings that the factory package doesn’t include. Our permit sets for prefab units have been approved in Simi Valley, Moorpark, and West Hills. Whether you own the unit already or are comparing brands, we can evaluate compatibility with your lot and produce the required documentation. Call (820) 444-6584 to schedule a prefab feasibility review.
There is no true “emergency” permit pathway for ADUs, but we prioritize violation-response projects in our scheduling. If Simi Valley Building & Safety or your HOA has issued a notice of violation, we can typically begin site assessment within 48 hours and fast-track permit set production. The 365-Day Done Right Promise applies to these projects once permitted and built. Call (820) 444-6584 immediately if you’ve received a violation notice; early response preserves more design options.
Our 365-Day Done Right Promise covers the full design-build scope: if the finished ADU is not built to the permitted drawings, we make it right, documented in writing before project start. For design and permitting specifically, this means the permit set accurately reflects buildable conditions; if a code violation emerges because our drawings were incorrect, we revise at our cost. Haven Standard Clause 5 (No Surprises) locks the scope at signing - no post-permit add-ons without written change order. Call (820) 444-6584 for the full Haven Standard document.
Gather your property’s legal description or APN, any HOA governing documents, and recent utility bills showing electrical service size. If you have prior surveys, geological reports, or as-built drawings, those accelerate our assessment. For Simi Valley properties, we also recommend checking the city’s online parcel viewer for basic setback information - we’ll verify everything in person, but prior research speeds the initial conversation. Call (820) 444-6584 to schedule; a live person answers 24/7, and your free estimate includes a written price before any commitment.
Schedule Your ADU Design & Permitting Service in Simi Valley Today
Call (820) 444-6584 to schedule your free estimate. A live person answers 24/7. You’ll receive a written price before any work begins, per Haven Standard Clause 1, with line-item documentation of what’s included in your permit set. Nadia Ellery and the team at Ellery ADU Studio have served Simi Valley since 2015; every project starts with clarity and ends with a permitted, buildable ADU.
Written by Nadia Ellery, Owner at Ellery ADU Studio, serving Simi Valley since 2015.