
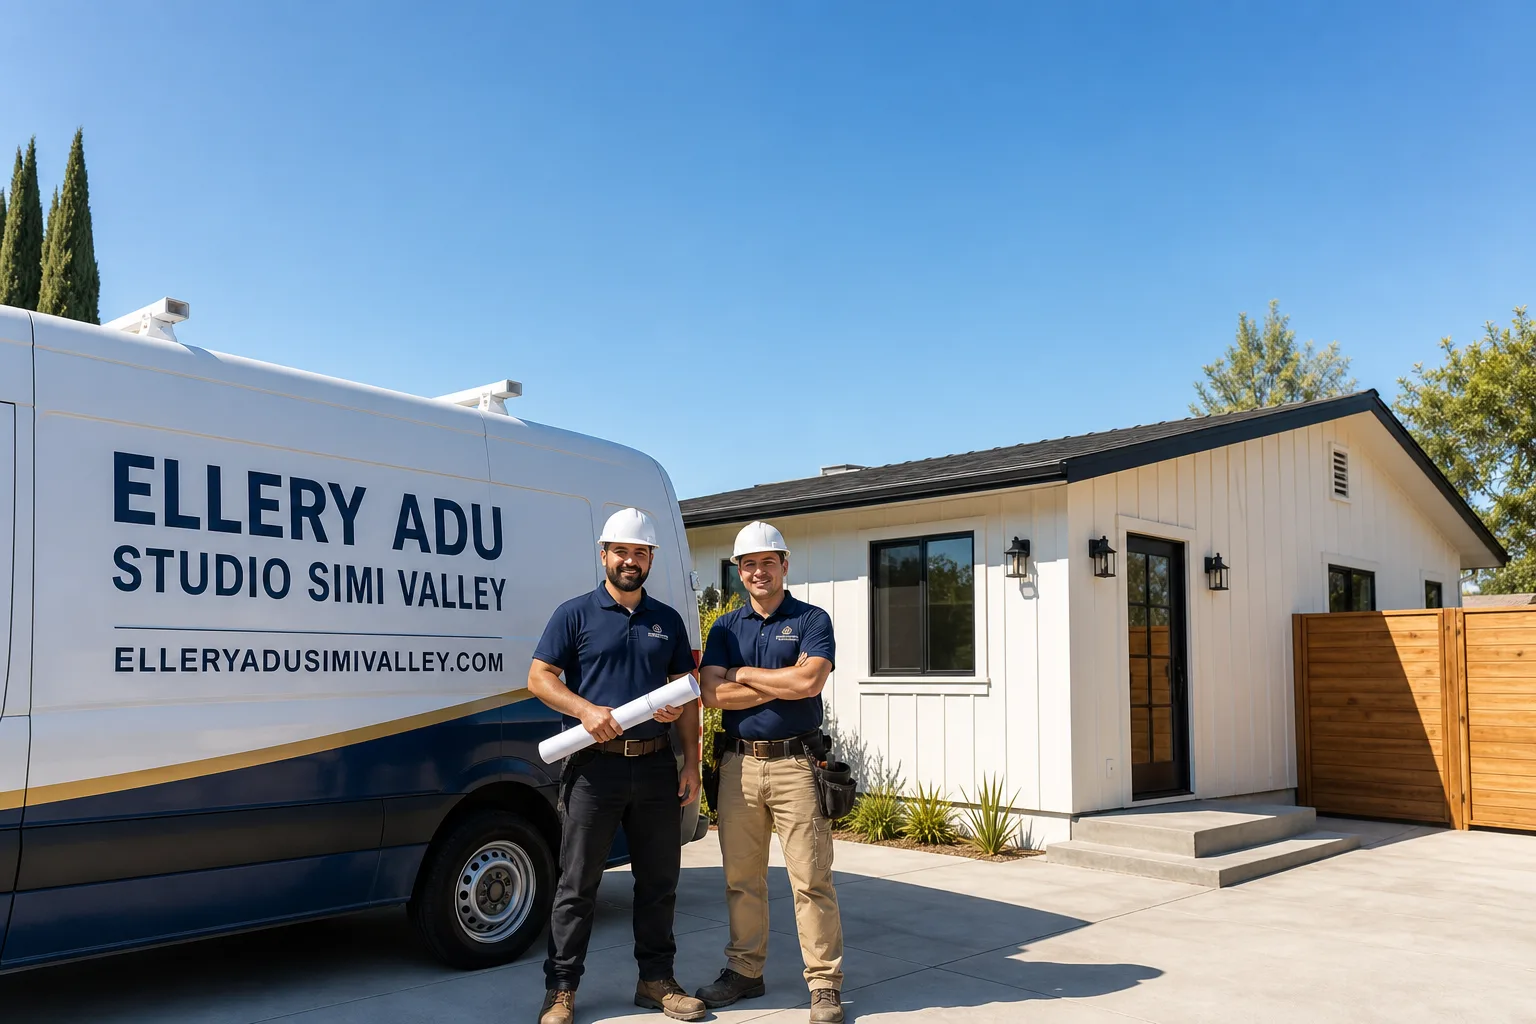
Fast, Reliable ADU Design & Permitting Across Canoga Park
ADU design and permitting in Canoga Park typically runs $8,500-$18,000 for the full permit set through final approval, with most garage-conversion ADUs reaching permit issuance in 90-120 days when the design-build team handles both drawings and city submittal under one contract. Ellery ADU Studio has completed permit sets for more than 900 ADUs since 2015, and our Los Angeles office coordinates scheduling and dispatch for Canoga Park projects directly. Call (820) 444-6584 to schedule your free estimate - every project receives a written price before any work begins, per Haven Standard Clause 1.
Canoga Park’s post-WWII housing stock - single-story stucco ranches on 7,000-9,000 sq ft lots with alley-accessed detached garages - creates one of the most straightforward ADU opportunities in the San Fernando Valley. But that same vintage means what sits inside those garage walls often predates every modern code requirement. Our ADU Design & Permitting team starts with a site assessment that opens the structure before design begins, so the permit set accounts for real conditions, not assumptions.
Why Ellery ADU Studio Simi Valley Is Canoga Park’s Preferred ADU Design & Permitting Company
We’ve designed, permitted, and built ADUs across the western Valley since 2015 - the year California’s ADU laws shifted - and Canoga Park remains one of our highest-volume markets precisely because of its Warner Center adjacency and R1 lot patterns. Homeowners here aren’t speculating on rental demand; they’re responding to it. Our Canoga Park clients receive the same documented photo record on every visit, the same written scope locked at signing under Haven Standard Clause 5, and the same 365-Day Done Right Promise backed in writing before construction starts.
Dispatch and scheduling for Canoga Park projects are coordinated from our Los Angeles office, with crews serving the neighborhood locally. Response time to initial site assessments in Canoga Park typically ranges 48-72 hours from call. We know the difference between an LA City Planning case routed through the Van Nuys Development Services Center and one that can clear at the counter, and we know which Canoga Park alley garages qualify for in-place conversion under existing non-conforming status versus which ones trigger full setback compliance the moment they’re touched.
Our license number appears on every page - verified, not just claimed. Background-checked, uniformed technicians handle every site assessment. And if you already have a written estimate in hand from another firm, we offer a Free Second Opinion with no obligation.
Our ADU Design & Permitting Services in Canoga Park

Site Assessment
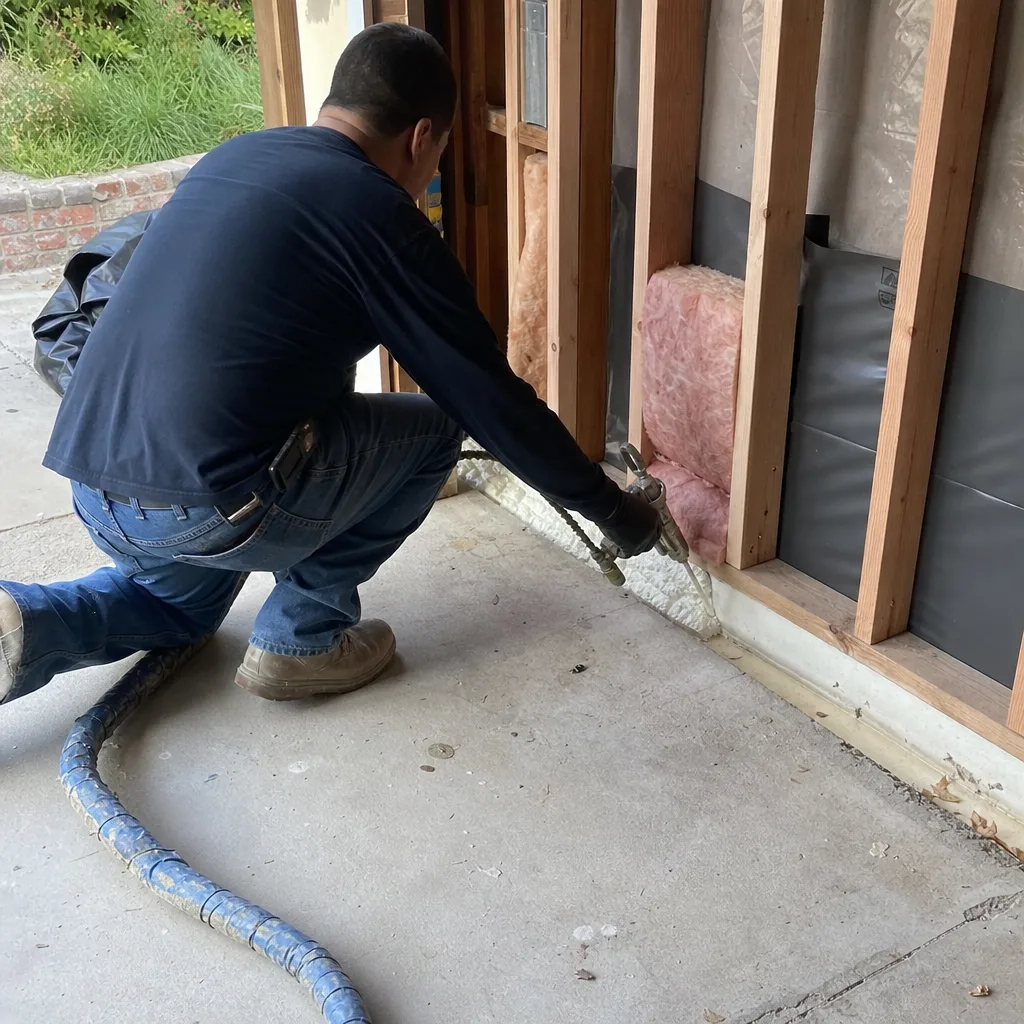
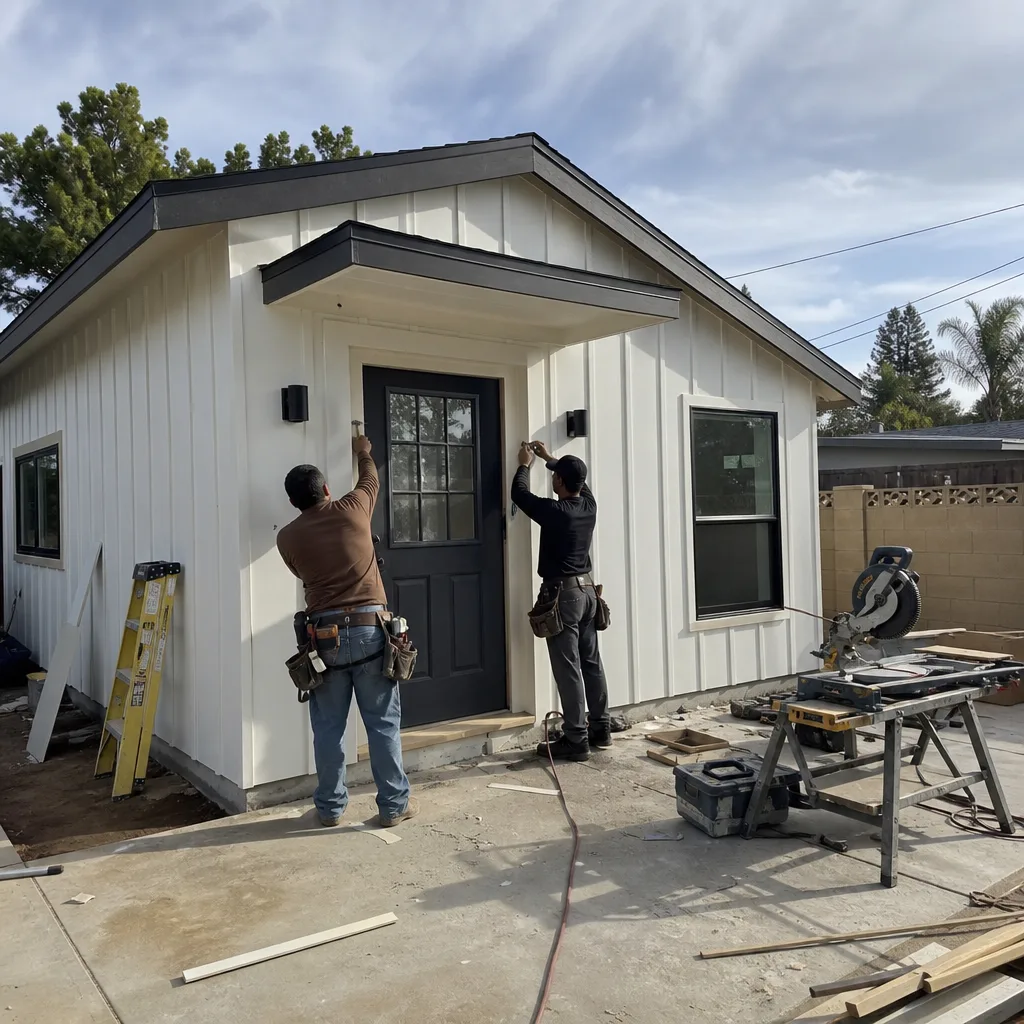
Every Canoga Park project begins with opening the garage. On a post-WWII stucco ranch off the alley near Lanark Street, our crew found an original sub-panel with no spare capacity, exterior walls with zero insulation, and a roof deck that had been water-stained for years. We documented everything with photos the owner received same-day, wrote allowances for the sub-panel upgrade and exterior wall buildout into the contract, and priced the rotted roof sheathing as a written change order approved before we touched it. That garage became a permitted ADU. One that had been demolished instead would have lost its non-conforming setback status and shrunk to today’s required rear yard clearances. Our site assessment in Canoga Park typically runs $450-$750, credited toward the full design-build contract if you move forward.

ADU Design & Blueprints
Canoga Park’s detached garages - typically 400-480 sq ft for a two-car - convert cleanly to studio or one-bedroom ADUs when the design accounts for the existing slab, roof structure, and alley access from the start. Our architectural team produces permit-ready drawings that specify Climate Zone 9 thermal requirements from day one, not after the first summer heat test. A typical garage-conversion ADU design package in Canoga Park runs $4,200-$7,800, depending on structural modifications and whether the existing foundation requires augmentation. Every set includes the full construction documents, energy compliance package, and LA City Planning submittal drawings.
Permit Application
LA City processes Canoga Park ADU permits through the Van Nuys Development Services Center, and our permit expediters know the submittal requirements by project type. A standard garage conversion with no zoning variance typically clears in 90-120 days; projects requiring a setback variance or HPOZ review add 30-60 days. We handle all city correspondence, plan-check corrections, and resubmittal under the same contract that produced the drawings. No designer blaming the builder, no builder blaming the designer. One written price, one accountable team.
HOA & Zoning Compliance
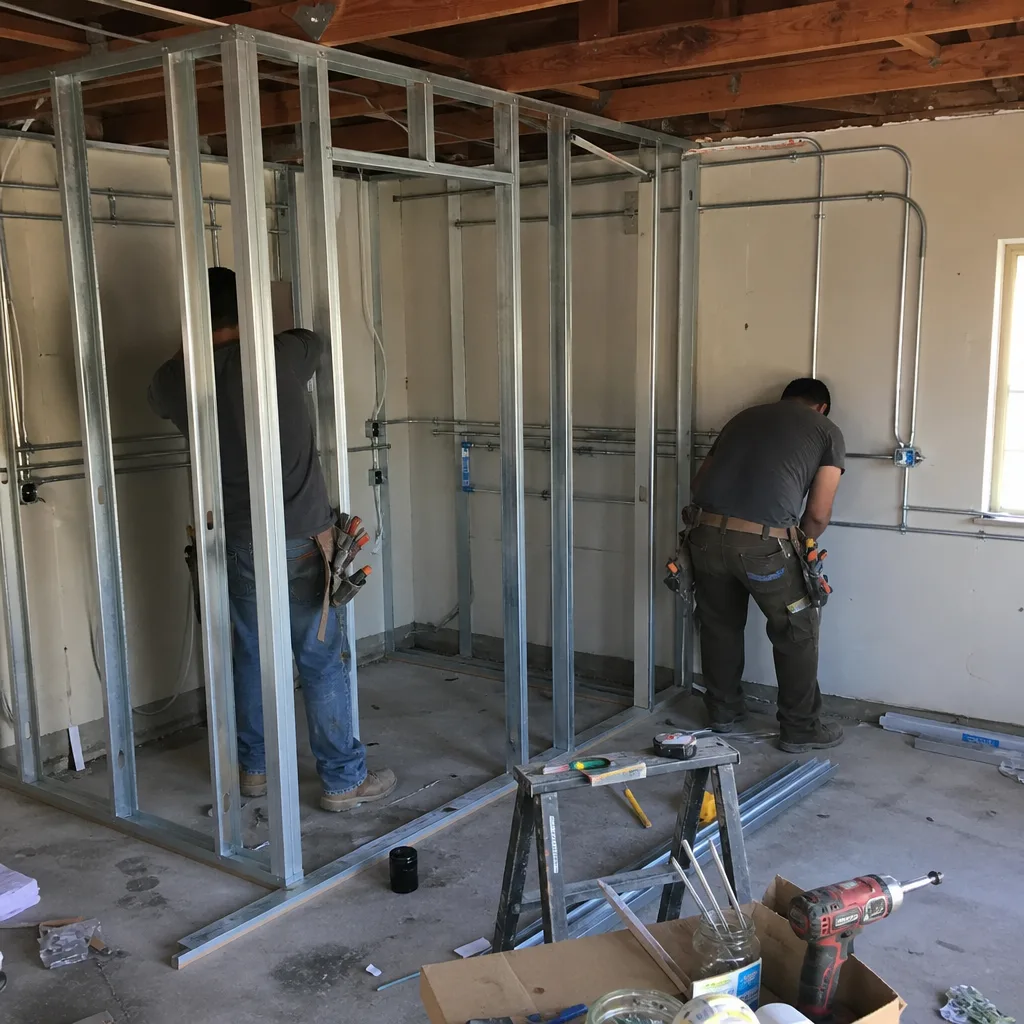
Canoga Park’s R1 zones allow detached ADUs up to 1,200 sq ft by right, but HOA covenants in pockets near Warner Center and along the Mulholland corridor can impose additional design standards or outright restrictions. We review CC&Rs during the site assessment phase, before design hours are spent, and we flag any covenant that requires architectural committee approval or imposes height limits below LA City’s 16-foot standard for detached ADUs. If your property sits in a Hillside Ordinance area or near the Topanga zone, we run the zoning verification before the first line is drawn.
Title 24 Energy Compliance
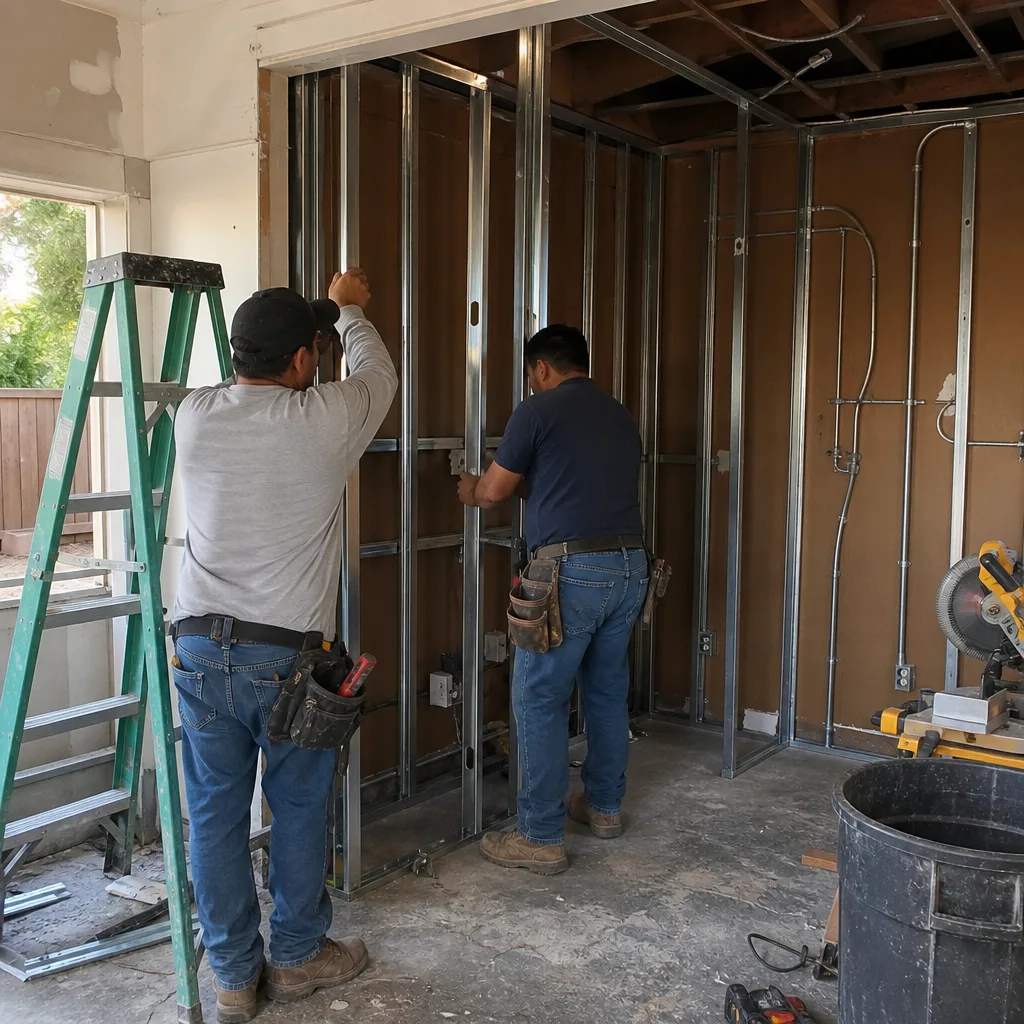
Canoga Park sits in CEC Climate Zone 9, where summer highs routinely exceed 105°F - 15 or more degrees hotter than coastal LA. Title 24 compliance here demands R-13 minimum wall insulation, R-19 roof insulation, and mechanical cooling sized for design temperatures that coastal templates underestimate. We specify heat-pump mini-splits with adequate BTU capacity and design the thermal envelope so the ADU holds temperature without running the compressor continuously. A garage conversion that skips this step - and we’ve seen competitors spec coastal-LA packages here - fails inspection or produces unlivable summer interiors. Our Title 24 compliance package is included in every permit set; no add-on, no surprise.
What happens when you call
- 1
A real person answersNo phone trees - you reach a local pro.
- 2
You get an upfront price rangeHonest numbers before anyone is dispatched.
- 3
A background-checked tech heads outLicensed & insured, dispatched right away.
- 4
You approve before work beginsNothing starts until you say go.
Trusted Brands We Service in Canoga Park
Ellery ADU Studio specifies and coordinates prefab and modular systems from Dvele, Mighty Buildings, and Plant Prefab within the same single-contract design-build model we apply to site-built ADUs. For Canoga Park lots where a teardown-and-replace strategy makes sense - typically when the existing structure has already lost non-conforming status or when the owner wants a fully detached new build - we evaluate prefab options against site-built costs and timeline. Dvele’s smart-home-integrated units, Mighty Buildings’ 3D-printed polymer composite construction, and Plant Prefab’s panelized systems each carry different implications for Canoga Park’s Climate Zone 9 cooling loads and LA City’s structural inspection requirements. We model both paths and present the comparison in writing, with installed pricing, before you choose.
Common ADU Design & Permitting Problems We See in Canoga Park Homes
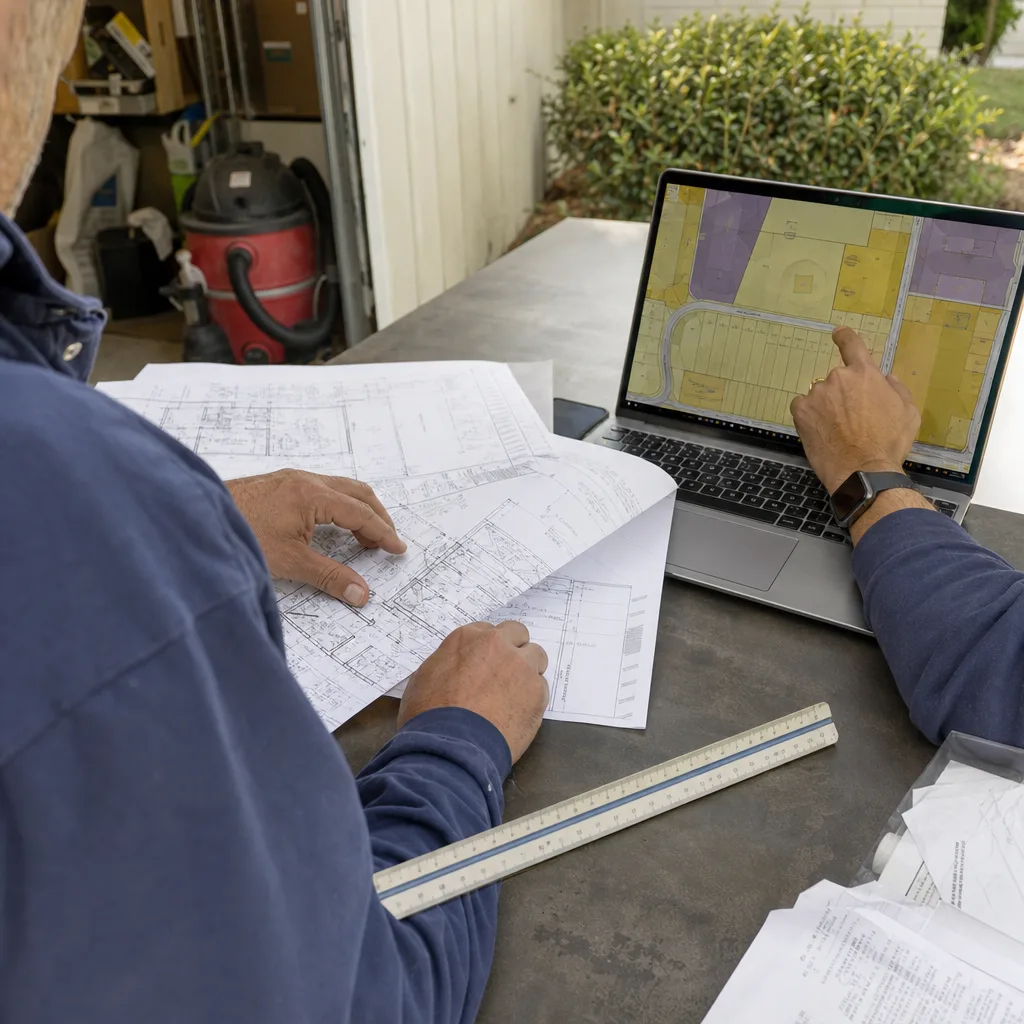
- Designing before opening the walls. A Canoga Park garage built in 1952 has no insulation, a sub-panel that predates modern load calculations, and a roof deck that may have been leaking for a decade. When the design assumes standard conditions, every discovery becomes a mid-build change order instead of a contract line item. We open the structure first, document what we find, and write the real scope.
- Demolishing a non-conforming garage and losing the footprint. LA City’s ADU ordinance lets owners convert existing rear garages in place without meeting today’s setback rules. Tear that garage down, and the new structure must clear the rear yard - often cutting 100-150 sq ft from the buildable envelope. We verify non-conforming status before any demolition plan is drawn.
- Spec’ing coastal-LA insulation and HVAC for Climate Zone 9. A Title 24 package written for Santa Monica or Venice will fail inspection in Canoga Park, where design cooling loads run 40-50% higher. We size mechanical systems and thermal envelopes for 105°F-plus operation, not 75°F coastal comfort.
- Missing the alley-access advantage. Canoga Park’s rear alleys give converted garages separate, independent access - a rental premium that front-yard ADUs or attached conversions rarely match. Our designs preserve that access with dedicated utility routing and separate metering where the owner requests it.
Pricing for ADU Design & Permitting in Canoga Park, CA
A typical garage-conversion ADU in Canoga Park runs $95,000-$165,000 all-in, from site assessment through final inspection, with the design and permit phase representing $8,500-$18,000 of that total. New detached ADUs on Canoga Park R1 lots typically range $185,000-$290,000, depending on foundation requirements, utility trenching length, and finish level. Junior ADUs and interior conversions, where the existing structure requires less modification, generally fall between $75,000-$125,000.
What moves the number: sub-panel capacity and electrical service upgrade, foundation augmentation for slab-on-grade conversions, roof deck replacement versus repair, and whether the project qualifies for in-place non-conforming conversion or triggers full setback compliance. Every project receives a written line-item quote before any work begins - Haven Standard Clause 1, no exceptions. No “call for pricing.” No range that widens once walls are open. Call (820) 444-6584 for your written estimate; the site assessment is free and produces the actual numbers.
We Also Serve Cities Near Canoga Park
Our crews work across the western San Fernando Valley, including ADU Design & Permitting in Canoga Park and neighboring Winnetka, West Hills, Reseda, and Northridge. Each city carries different zoning interpretations, hillside restrictions, and utility coordination requirements with LADWP or Valley Municipal Water District. We run the local verification for every project, not just the one in your zip code.
Serving Canoga Park, CA - Our Local Coverage Area
We’re based in the Canoga Park area and know this community well. Use the map below to see our service coverage - if you’re nearby, we can almost certainly help.
FAQs - ADU Design & Permitting in Canoga Park
No - if the garage qualifies as an existing non-conforming structure built before current setback requirements, LA City’s ADU ordinance allows conversion in place without meeting today’s rear yard clearances. The critical condition is that the structure is not demolished; once torn down, any rebuild must comply with current setbacks, which typically reduces the buildable footprint by 100-150 sq ft on a standard Canoga Park R1 lot. We verify non-conforming status during our site assessment before any design work begins. Call (820) 444-6584 to schedule that assessment - it’s free, and it protects your buildable area.
The original electrical panels in Canoga Park’s post-WWII garages were sized for a door opener and a single light circuit - typically 30-50 amps total - while a permitted ADU requires 100-amp minimum service for kitchen appliances, HVAC, and general lighting loads per LADBS code. Our site assessment tests actual panel capacity and load calculations; if the upgrade is needed, we write it as a contract line item with a fixed price before design is finalized. Call (820) 444-6584 and we’ll test your panel during the free site assessment.
Canoga Park’s CEC Climate Zone 9 designation requires higher insulation values and larger mechanical cooling capacity than coastal Zone 6 or Zone 7 - typically R-13 walls and R-19 roofs versus R-11 and R-15, and HVAC sized for 105°F design temperature versus 85°F. A Title 24 package written for coastal conditions will fail Canoga Park plan check or produce an ADU that cannot maintain livable temperatures in summer. Our permit sets specify Zone 9 compliance from the first drawing; no redesign, no delay. Call (820) 444-6584 for a written quote on your permit package.
We don’t start design until after we’ve opened the walls and documented conditions - that’s the entire point of our site assessment protocol. When we do find unexpected conditions, as we did on the Lanark Street garage with its rotted roof deck and zero wall insulation, we price the correction as a written change order with photos and a fixed price, approved by you before any additional work proceeds. Haven Standard Clause 5 locks the original scope at signing; anything beyond it is documented, priced, and approved in writing. No surprises, no open-ended allowances. Call (820) 444-6584 to see how this works on your project.
Yes - and in Canoga Park, this is often the highest-ROI path. The existing non-conforming garage footprint, typically 400-480 sq ft for a two-car structure, converts to a permitted studio or one-bedroom ADU with independent alley access. That separate entrance commands rental premiums over attached or front-yard alternatives, and the preserved footprint avoids the setback shrinkage that demolition would trigger. We design for the existing slab and roof structure where they’re sound, replacing only what fails inspection. Call (820) 444-6584 for a free site assessment and written quote on converting your Canoga Park garage.
Written by Nadia Ellery, Owner at Ellery ADU Studio, serving Canoga Park since 2015.